This inviting and bright property in Peoria is conveniently located near downtown amenities and major thoroughfares, offering easy access to Interstate 74 for an effortless commute. Inside, the home features a spacious layout with beautiful flooring throughout the primary living spaces. The updated kitchen provides a modern and functional setup, while large windows allow for a sun-drenched atmosphere. The floor plan offers multiple bedrooms and a full basement, providing flexible space for a home office, hobby room, or extra storage. Key mechanical systems and the roof have been updated, offering excellent peace of mind. Outside, the property features a level yard and convenient off-street parking. This charming home is just a short stroll to Peoria High School and local public transit stops, making it a perfectly situated option for accessible city living.
For sale
Price cut: $5K (6/12)
$114,900
2216 N North St, Peoria, IL 61604
4beds
1,558sqft
:
Get pre-qualified$887/mo
Single Family Residence, Residential
Built in 1918
5,662 Square Feet Lot
$112,500 Zestimate®
$74/sqft
$-- HOA
What's special
Multiple bedroomsLevel yardUpdated kitchenSpacious layoutConvenient off-street parking
- 55 days |
- 441 |
- 29 |
Zillow last checked:
Listing updated:
Listed by:
Adam J Merrick homes@adammerrick.com,
Adam Merrick Real Estate,
Derek Tipsword,
Adam Merrick Real Estate
Source: RMLS Alliance as distributed by MLS GRID,MLS#: PA1267072 Originating MLS: Peoria Area Association of Realtors
Originating MLS: Peoria Area Association of Realtors
Facts & features
Interior
Bedrooms & bathrooms
- Bedrooms: 4
- Bathrooms: 2
- Full bathrooms: 2
Bedroom 1
- Level: Upper
- Dimensions: 17ft 0in x 15ft 5in
Bedroom 2
- Level: Main
- Dimensions: 13ft 4in x 11ft 3in
Bedroom 3
- Level: Main
- Dimensions: 11ft 9in x 10ft 11in
Bedroom 4
- Level: Upper
- Dimensions: 16ft 3in x 11ft 2in
Other
- Level: Main
- Dimensions: 15ft 8in x 10ft 4in
Other
- Level: Main
- Dimensions: 10ft 6in x 7ft 3in
Other
- Area: 0
Kitchen
- Level: Main
- Dimensions: 10ft 7in x 9ft 9in
Laundry
- Level: Basement
- Dimensions: 26ft 1in x 10ft 4in
Living room
- Level: Main
- Dimensions: 11ft 7in x 11ft 3in
Main level
- Area: 996
Upper level
- Area: 562
Heating
- Forced Air
Cooling
- Central Air
Appliances
- Included: Dryer, Range, Washer, Gas Water Heater
Features
- Ceiling Fan(s), High Speed Internet
- Windows: Replacement Windows, Window Treatments
- Basement: Full,Unfinished
Interior area
- Total structure area: 1,558
- Total interior livable area: 1,558 sqft
Property
Parking
- Parking features: Shared Driveway
- Has uncovered spaces: Yes
Features
- Patio & porch: Porch
Lot
- Size: 5,662 Square Feet
- Dimensions: 32 x 179
- Features: Level
Details
- Parcel number: 1433330005
Construction
Type & style
- Home type: SingleFamily
- Architectural style: Bungalow
- Property subtype: Single Family Residence, Residential
Materials
- Frame, Vinyl Siding
- Foundation: Block
- Roof: Shingle
Condition
- New construction: No
- Year built: 1918
Utilities & green energy
- Sewer: Public Sewer
- Water: Public
- Utilities for property: Cable Available
Community & HOA
Community
- Subdivision: Dickson & Kinney
Location
- Region: Peoria
Financial & listing details
- Price per square foot: $74/sqft
- Tax assessed value: $74,910
- Annual tax amount: $2,173
- Date on market: 6/3/2026
- Cumulative days on market: 57 days
Estimated market value
$112,500
$107,000 - $118,000
$1,503/mo
Price history
| Date | Event | Price |
|---|---|---|
| 6/12/2026 | Price change | $114,900-4.2%$74/sqft |
Source:  RMLS Alliance as distributed by MLS GRID #PA1267072 Report a problem RMLS Alliance as distributed by MLS GRID #PA1267072 Report a problem | ||
| 6/3/2026 | Listed for sale | $119,900+26.2%$77/sqft |
Source: RMLS Alliance as distributed by MLS GRID #PA1267072 Report a problem | ||
| 6/14/2023 | Sold | $95,000-4%$61/sqft |
Source: RMLS Alliance as distributed by MLS GRID #PA1239386 Report a problem | ||
| 5/22/2023 | Pending sale | $99,000$64/sqft |
Source: RMLS Alliance as distributed by MLS GRID #PA1239386 Report a problem | ||
| 5/10/2023 | Listed for sale | $99,000$64/sqft |
Source: RMLS Alliance as distributed by MLS GRID #PA1239386 Report a problem | ||
| 3/30/2023 | Listing removed | -- |
Source:  Coldwell Banker Real Estate Group Report a problem Coldwell Banker Real Estate Group Report a problem | ||
| 3/5/2023 | Price change | $99,000-5.7%$64/sqft |
Source: RMLS Alliance as distributed by MLS GRID #PA1239386 Report a problem | ||
| 2/13/2023 | Price change | $105,000-4.5%$67/sqft |
Source: RMLS Alliance as distributed by MLS GRID #PA1239386 Report a problem | ||
| 12/6/2022 | Listed for sale | $110,000+547.1%$71/sqft |
Source: RMLS Alliance as distributed by MLS GRID #PA1239386 Report a problem | ||
| 5/20/2022 | Sold | $17,000$11/sqft |
Source: Public Record Report a problem | ||
Public tax history
| Year | Property taxes | Tax assessment |
|---|---|---|
| 2024 | $1,716 +7.9% | $24,970 +9% |
| 2023 | $1,590 +79% | $22,900 +50.6% |
| 2022 | $888 +5.3% | $15,210 +5% |
| 2021 | $844 +0.9% | $14,490 +1% |
| 2020 | $837 -2.9% | $14,350 -2% |
| 2019 | $862 -12.7% | $14,650 -9.2% |
| 2018 | $987 -0.5% | $16,130 -1% |
| 2017 | $992 +0.7% | $16,290 |
| 2016 | $985 +3.3% | $16,290 +2% |
| 2015 | $953 -0.7% | $15,970 -2.8% |
| 2014 | $960 -0.7% | $16,430 -1.2% |
| 2013 | $967 -4.8% | $16,630 -4.9% |
| 2011 | $1,016 | $17,480 -3.2% |
| 2010 | -- | $18,050 +0.4% |
| 2009 | $1,049 +2.9% | $17,980 +2% |
| 2008 | $1,020 -20.1% | $17,630 -13% |
| 2007 | $1,276 +4.5% | $20,260 +3.2% |
| 2006 | $1,220 +5.8% | $19,640 +2.5% |
| 2005 | $1,154 +63.8% | $19,170 +55.7% |
| 1998 | $704 | $12,310 |
Find assessor info on the county website
Monthly payment
Est. payment
Payment breakdown
Explore the cost of this home by adjusting the details. Changes won't be saved.Climate risks
Neighborhood: West Bluff
Nearby schools
GreatSchools rating
- 4/10Dr. C. T. Vivian Primary SchoolGrades: PK-4Distance: 1.1 mi
- 3/10Calvin Coolidge Middle SchoolGrades: 5-8Distance: 2.4 mi
- 1/10Peoria High SchoolGrades: 9-12Distance: 0.5 mi
Schools provided by the listing agent
- High: Peoria High
Source: RMLS Alliance as distributed by MLS GRID. This data may not be complete. We recommend contacting the local school district to confirm school assignments for this home.
- $10,3805,400 Square Feet2218 N North St, Peoria, IL 61604Off Market
- $58,4002 bd1 ba1k sqft2214 N North St, Peoria, IL 61604Off Market
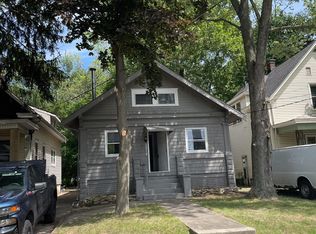
- $114,1005 bd2 ba2.1k sqft2220 N North St, Peoria, IL 61604Off Market
- $51,9003 bd1 ba1.4k sqft2212 N North St, Peoria, IL 61604Off Market
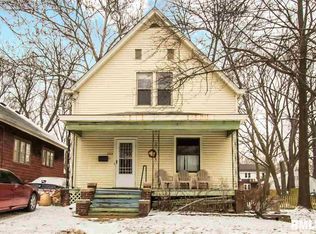
- $97,9003 bd1 ba1k sqft326 W Arcadia Ave, Peoria, IL 61604Off Market
- $98,6004 bd1 ba1.5k sqft314 W Arcadia Ave, Peoria, IL 61604Off Market
- $73,5004 bd1 ba1.7k sqft2208 N North St, Peoria, IL 61604Off Market
- $48,0003 bd1 ba1.3k sqft2219 N North St, Peoria, IL 61604Sold
A local agent can set up tours, give advice and negotiate with sellers.
A local lender can help you make sure your offer is ready when you are.
Similar homes
- $120,0004 bd2 ba1.7k sqft1624 N Bigelow St, Peoria, IL 61604For Sale
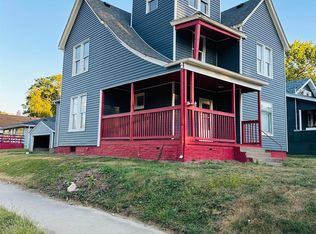
 MLS ID #PA1259898, Rocio Matthews, Coldwell Banker Real Estate Group. RMLS Alliance as distributed by MLS GRID
 - $99,0004 bd1 ba1.3k sqft315 W Nebraska Ave, Peoria, IL 61604For Sale
 MLS ID #PA1265460, Michelle Tribe, Keller Williams Revolution. RMLS Alliance as distributed by MLS GRID
 - $130,0004 bd3 ba1.9k sqft308 E McClure Ave, Peoria, IL 61603For Sale
 MLS ID #PA1266965, Jacinta Axelson, eXp Realty. RMLS Alliance as distributed by MLS GRID
 - $79,9004 bd2 ba2.1k sqft1019 W McClure Ave, Peoria, IL 61604Active
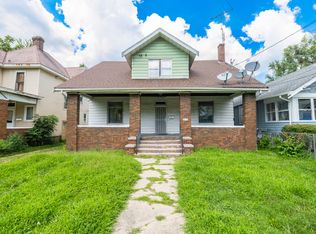 MLS ID #12705901, Monica Jarrett, RE/MAX Rising. MRED as distributed by MLS GRID
 - $134,9004 bd3 ba2.1k sqft1805 W Gilbert Ave, Peoria, IL 61604For SaleMLS ID #PA1268054, Maxwell Schneider, Keller Williams Premier Realty. RMLS Alliance as distributed by MLS GRID
- $99,9003 bd1 ba1.1k sqft2127 N Ardell Pl, Peoria, IL 61604For SaleMLS ID #PA1268619, Scarlett Rademacker, Keller Williams Revolution. RMLS Alliance as distributed by MLS GRID
- $104,9003 bd1 ba1.3k sqft903 E Behrends Ave, Peoria, IL 61603For SaleMLS ID #PA1268395, Ryan Tucker, Keller Williams Revolution. RMLS Alliance as distributed by MLS GRID
- $115,0005 bd2 ba1.5k sqft1114 N Flora Ave, Peoria, IL 61606For SaleMLS ID #PA1267816, Elizabeth Bowen, RE/MAX Traders Unlimited. RMLS Alliance as distributed by MLS GRID
- $125,0003 bd1 ba1.7k sqft2133 N Northcrest Dr, Peoria, IL 61604For SaleMLS ID #PA1267032, Josh Graham, RE/MAX Traders Unlimited. RMLS Alliance as distributed by MLS GRID
- $120,0003 bd2 ba1.4k sqft1918 W Clarke Ave, Peoria, IL 61604For SaleMLS ID #PA1266722, Linda P Kepple, Keller Williams Premier Realty. RMLS Alliance as distributed by MLS GRID
- $85,0003 bd2 ba1.3k sqft304 W McClure Ave, Peoria, IL 61604For SaleMLS ID #PA1268018, Mike Van Cleve, RE/MAX Traders Unlimited. RMLS Alliance as distributed by MLS GRID
- $59,9003 bd2 ba2.3k sqft2407 N North St, Peoria, IL 61604For SaleMLS ID #PA1268297, Michelle Largent, RE/MAX Traders Unlimited. RMLS Alliance as distributed by MLS GRID
- $109,9004 bd2 ba2.2k sqft609 W Armstrong Ave, Peoria, IL 61606For SaleMLS ID #PA1267619, Adam J Merrick, Adam Merrick Real Estate. RMLS Alliance as distributed by MLS GRID
- $105,0003 bd1 ba2.2k sqft113 E Arcadia Ave, Peoria, IL 61603ActiveMLS ID #12663194, AirReca Weaver, Coldwell Banker Real Estate Group. MRED as distributed by MLS GRID
- $120,0002 bd2 ba2k sqft1210 W McClure Ave, Peoria, IL 61604For SaleMLS ID #PA1264439, Bryson Smith, Keller Williams Premier Realty. RMLS Alliance as distributed by MLS GRID
- $149,9003 bd2 ba1.9k sqft3119 N Sherwood Ave, Peoria, IL 61604For SaleMLS ID #PA1267722, Janet Rosecrans, Jim Maloof Realty, Inc.. RMLS Alliance as distributed by MLS GRID
- $132,9003 bd2 ba1.5k sqft2227 W Callender Ave, Peoria, IL 61604For SaleMLS ID #PA1267275, Holly Salter, Keller Williams Premier Realty. RMLS Alliance as distributed by MLS GRID
- $125,0006 bd2 ba2.1k sqft506 Caroline St, Peoria, IL 61603For SaleMLS ID #PA1268662, Zachary Oyler, Keller Williams Premier Realty. RMLS Alliance as distributed by MLS GRID
- $114,9005 bd3 ba2.2k sqft1003 NE Monroe St, Peoria, IL 61603For SaleMLS ID #PA1268006, Jamie E Herring, Keller Williams Premier Realty. RMLS Alliance as distributed by MLS GRID
- $129,9002 bd2 ba1.6k sqft2209 W Barker Ave, Peoria, IL 61604For SaleMLS ID #PA1267296, Alex J Smith, Keller Williams Premier Realty. RMLS Alliance as distributed by MLS GRID
