Roll up your sleeves & let your imagination run wild! This 3BR/2BA charmer is bursting with potential just waiting for the right vision. Priced for a quick sale, it invites you to finish the details to your own taste while enjoying the character that's already here. Start with the setting: a deep, wooded lot complete with a picturesque bridge crossing a creek. A newer backyard shed (not completed) begs to become storage, a man cave or the she shed of your dreams. Relax on the 22x8 covered front porch or fire up the grill on the 16x12 deck, accessible via a slider off the dinette. There's even a 16x11 patio off the walkout basement. Inside, natural woodwork and hardwood floors set a warm, timeless tone. The generous sized living room flows into a spacious formal dining room. The kitchen features a huge picture window above the sink & a handy butler's pantry. Upstairs are 3 bedrooms and a bathroom featuring a clawfoot tub. Great storage or potential to expand in the walk-up floored attic. The finished walkout lower level offers a large, tiled family room with an adjoining 10x5 nook ideal for a bar. Lower level, 11x10 tiled workshop. Practical updates include a HE furnace & an updated 100 amp electrical panel. Steps from Columbia Park, the McClure Branch library and bus route. Home is sold as-is. 2 addendums must accompany offer.
For sale
Price cut: $10K (7/20)
$59,900
2407 N North St, Peoria, IL 61604
3beds
2,302sqft
:
Get pre-qualifiedN/A
Single Family Residence, Residential
Built in 1905
0.39 Acres Lot
$-- Zestimate®
$26/sqft
$-- HOA
What's special
Deep wooded lotSpacious formal dining roomHardwood floorsNatural woodwork
- 11 days |
- 1,599 |
- 113 |
Zillow last checked:
Listing updated:
Listed by:
Michelle Largent Mobile:309-208-7446,
RE/MAX Traders Unlimited
Source: RMLS Alliance as distributed by MLS GRID,MLS#: PA1268297 Originating MLS: Peoria Area Association of Realtors
Originating MLS: Peoria Area Association of Realtors
Facts & features
Interior
Bedrooms & bathrooms
- Bedrooms: 3
- Bathrooms: 2
- Full bathrooms: 2
Bedroom 1
- Level: Upper
- Dimensions: 13ft 11in x 11ft 4in
Bedroom 2
- Level: Upper
- Dimensions: 11ft 4in x 10ft 4in
Bedroom 3
- Level: Upper
- Dimensions: 11ft 8in x 11ft 4in
Other
- Level: Main
- Dimensions: 14ft 9in x 11ft 4in
Other
- Level: Main
- Dimensions: 7ft 6in x 5ft 6in
Other
- Area: 750
Additional room
- Description: Pantry
- Level: Main
- Dimensions: 7ft 1in x 5ft 5in
Additional room 2
- Description: Workshop
- Level: Basement
- Dimensions: 11ft 3in x 10ft 3in
Family room
- Level: Basement
- Dimensions: 22ft 1in x 10ft 6in
Kitchen
- Level: Main
- Dimensions: 11ft 4in x 10ft 8in
Laundry
- Level: Basement
- Dimensions: 13ft 1in x 5ft 3in
Living room
- Level: Main
- Dimensions: 23ft 2in x 13ft 1in
Main level
- Area: 816
Upper level
- Area: 736
Heating
- Forced Air
Cooling
- Central Air
Appliances
- Included: Gas Water Heater
Features
- Ceiling Fan(s)
- Windows: Window Treatments
- Basement: Finished,Full
- Attic: Storage
Interior area
- Total structure area: 1,552
- Total interior livable area: 2,302 sqft
Property
Parking
- Parking features: On Street
- Has uncovered spaces: Yes
Features
- Levels: Two
- Patio & porch: Deck, Patio, Porch
- Waterfront features: Creek
Lot
- Size: 0.39 Acres
- Dimensions: 34.87 x 483
- Features: Wooded
Details
- Additional structures: Shed(s)
- Parcel number: 1433305038
- Zoning description: R3
Construction
Type & style
- Home type: SingleFamily
- Property subtype: Single Family Residence, Residential
Materials
- Frame, Aluminum Siding
- Foundation: Block
- Roof: Shingle
Condition
- New construction: No
- Year built: 1905
Utilities & green energy
- Sewer: Public Sewer
- Water: Public
- Utilities for property: Cable Available
Green energy
- Energy efficient items: High Efficiency Heating
Community & HOA
Community
- Subdivision: None
Location
- Region: Peoria
Financial & listing details
- Price per square foot: $26/sqft
- Tax assessed value: $69,030
- Annual tax amount: $2,515
- Date on market: 7/13/2026
- Cumulative days on market: 15 days
- Road surface type: Paved
Estimated market value
Not available
Estimated sales range
Not available
Not available
Price history
| Date | Event | Price |
|---|---|---|
| 7/20/2026 | Price change | $59,900-14.3%$26/sqft |
Source:  RMLS Alliance as distributed by MLS GRID #PA1268297 Report a problem RMLS Alliance as distributed by MLS GRID #PA1268297 Report a problem | ||
| 7/13/2026 | Listed for sale | $69,900-68.2%$30/sqft |
Source: RMLS Alliance as distributed by MLS GRID #PA1268297 Report a problem | ||
| 6/20/2025 | Listing removed | $220,000$96/sqft |
Source: RMLS Alliance as distributed by MLS GRID #PA1255154 Report a problem | ||
| 3/25/2025 | Price change | $220,000-12%$96/sqft |
Source: RMLS Alliance as distributed by MLS GRID #PA1255154 Report a problem | ||
| 12/21/2024 | Listed for sale | $249,900+257%$109/sqft |
Source: RMLS Alliance as distributed by MLS GRID #PA1255154 Report a problem | ||
| 10/3/2016 | Sold | $70,000-22.1%$30/sqft |
Source: RMLS Alliance as distributed by MLS GRID #PA1176834 Report a problem | ||
| 8/26/2016 | Listed for sale | $89,900$39/sqft |
Source: Jim Maloof/REALTOR #1176834 Report a problem | ||
Public tax history
| Year | Property taxes | Tax assessment |
|---|---|---|
| 2024 | $2,081 +4.8% | $23,010 +9% |
| 2023 | $1,986 +23.6% | $21,110 +26.7% |
| 2022 | $1,607 +63.8% | $16,660 +5% |
| 2021 | $981 +0.7% | $15,870 +1% |
| 2020 | $974 -2.6% | $15,720 -2% |
| 2019 | $1,000 -12.1% | $16,040 -9.3% |
| 2018 | $1,139 -0.4% | $17,690 -1% |
| 2017 | $1,143 +74.2% | $17,860 |
| 2016 | $656 | $17,860 +2% |
| 2015 | -- | $17,510 -2.8% |
| 2014 | -- | $18,010 -1.2% |
| 2013 | -- | $18,230 -4.9% |
| 2011 | -- | $19,160 -6% |
| 2010 | -- | $20,390 +0.4% |
| 2009 | -- | $20,310 +2% |
| 2008 | -- | $19,910 -1% |
| 2007 | $61 -40.5% | $20,120 +3.2% |
| 2006 | $103 +2.4% | $19,500 +2.4% |
| 2005 | $100 -66.4% | $19,040 +8.1% |
| 1998 | $298 | $17,610 |
Find assessor info on the county website
Monthly payment
Est. payment
Payment breakdown
Explore the cost of this home by adjusting the details. Changes won't be saved.Climate risks
Neighborhood: West Bluff
Nearby schools
GreatSchools rating
- 4/10Dr. C. T. Vivian Primary SchoolGrades: PK-4Distance: 1 mi
- 3/10Calvin Coolidge Middle SchoolGrades: 5-8Distance: 2.4 mi
- 1/10Peoria High SchoolGrades: 9-12Distance: 0.7 mi
Schools provided by the listing agent
- Elementary: Dr. CT Vivian Primary School
- Middle: Harold B Dawson Middle School
- High: Peoria High
Source: RMLS Alliance as distributed by MLS GRID. This data may not be complete. We recommend contacting the local school district to confirm school assignments for this home.
- $146,7003 bd3 ba1.5k sqft2401 N North St, Peoria, IL 61604Off Market
- $330-- sqftN North St, Peoria, IL 61604Off Market
- $23,6102 bd1 ba912 sqft2405 N North St, Peoria, IL 61604Off Market
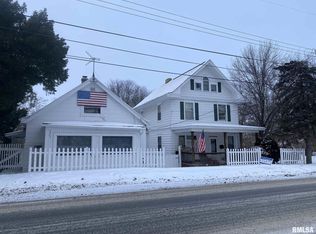
- $480-- sqft2416 N North St, Peoria, IL 61604Off Market
- $90,3004 bd2 ba1.1k sqft410 W McClure Ave, Peoria, IL 61604Off Market
- $3,180-- sqft2322 N North St, Peoria, IL 61604Off Market
- $111,2003 bd2 ba1k sqft2318 N North St, Peoria, IL 61604Off Market
- $154,3003 bd3 ba2k sqft408 W McClure Ave #406, Peoria, IL 61604Off Market
A local agent can set up tours, give advice and negotiate with sellers.
A local lender can help you make sure your offer is ready when you are.
Similar homes
- $79,9004 bd2 ba2.1k sqft1019 W McClure Ave, Peoria, IL 61604New
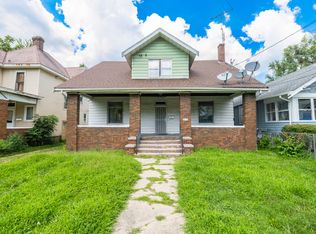 MLS ID #12705901, Monica Jarrett, RE/MAX Rising. MRED as distributed by MLS GRID
 - $49,9003 bd1 ba1.4k sqft718 W Virginia Ave, Peoria, IL 61604For Sale

 MLS ID #PA1268598, Brian J Monge, Jim Maloof Realty, Inc.. RMLS Alliance as distributed by MLS GRID
 - $64,9004 bd2 ba1.2k sqft800 W Meadows Pl, Peoria, IL 61604For Sale
 MLS ID #PA1267060, Brian J Monge, Jim Maloof Realty, Inc.. RMLS Alliance as distributed by MLS GRID
 - $59,9004 bd2 ba1.6k sqft1208 N Bourland Ave, Peoria, IL 61606For Sale
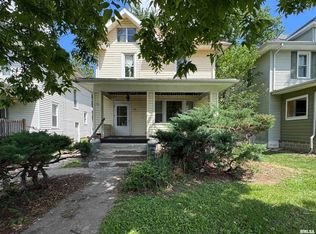 MLS ID #PA1268163, Adam J Merrick, Adam Merrick Real Estate. RMLS Alliance as distributed by MLS GRID
 - $59,9003 bd1 ba1.3k sqft1210 N Bourland Ave, Peoria, IL 61606For SaleMLS ID #PA1268164, Adam J Merrick, Adam Merrick Real Estate. RMLS Alliance as distributed by MLS GRID
- $67,9003 bd1 ba1.2k sqft1207 W McClure Ave, Peoria, IL 61604For SaleMLS ID #PA1263165, Tamara E Kijanowski, Professional Leasing & Real Es. RMLS Alliance as distributed by MLS GRID
- $54,9004 bd1 ba1.2k sqft1917 N Broadway St, Peoria, IL 61604For SaleMLS ID #PA1263164, Tamara E Kijanowski, Professional Leasing & Real Es. RMLS Alliance as distributed by MLS GRID
- $70,0004 bd2 ba1.7k sqft1418 N Sheridan Rd, Peoria, IL 61606Price ChangeMLS ID #12644623, Sarah Pinon, Mel Foster Co. Kewanee. MRED as distributed by MLS GRID
- $65,0004 bd2 ba1.1k sqft1325 N Park Rd, Peoria, IL 61604For SaleMLS ID #PA1260580, Christina Patellaro, Keller Williams Revolution. RMLS Alliance as distributed by MLS GRID
- $65,0003 bd2 ba1.1k sqft1526 S Griswold St, Peoria, IL 61605For SaleMLS ID #PA1265229, Ken Taylor, Keller Williams Revolution. RMLS Alliance as distributed by MLS GRID
- $85,0003 bd2 ba1.3k sqft304 W McClure Ave, Peoria, IL 61604For SaleMLS ID #PA1268018, Mike Van Cleve, RE/MAX Traders Unlimited. RMLS Alliance as distributed by MLS GRID
- $39,9004 bd1 ba1.4k sqft504 W McClure Ave, Peoria, IL 61604For SaleMLS ID #PA1268202, Adam J Merrick, Adam Merrick Real Estate. RMLS Alliance as distributed by MLS GRID
- $55,0003 bd2 ba1.7k sqft1615 NE Jefferson Ave, Peoria, IL 61603For SaleMLS ID #PA1264311, Alex J Smith, Keller Williams Premier Realty. RMLS Alliance as distributed by MLS GRID
- $75,0004 bd2 ba2k sqft1823-1825 N Linn St, Peoria, IL 61604For SaleMLS ID #PA1265894, Carolyn C Catton, Realty Executives Acclaimed. RMLS Alliance as distributed by MLS GRID
- $34,9003 bd2 ba1.9k sqft111 E Arcadia Ave, Peoria, IL 61603For SaleMLS ID #PA1268201, Adam J Merrick, Adam Merrick Real Estate. RMLS Alliance as distributed by MLS GRID
- $69,9002 bd1 ba1.2k sqft2039 N Gale Ave, Peoria, IL 61604For SaleMLS ID #PA1266212, Josh Graham, RE/MAX Traders Unlimited. RMLS Alliance as distributed by MLS GRID
- $44,0003 bd2 ba1.6k sqft214 E Thrush Ave, Peoria, IL 61603For SaleMLS ID #PA1266485, Ken Taylor, Keller Williams Revolution. RMLS Alliance as distributed by MLS GRID
- $--3 bd1 ba1.2k sqft2000 W Kettelle St, Peoria, IL 61605AuctionMLS ID #12562855, Cheryl Rabin, Realhome Services & Solutions, Inc.. MRED as distributed by MLS GRID
- $65,0002 bd1 ba1.2k sqft2112 W Colorado St, Peoria, IL 61604For SaleMLS ID #PA1261428, Christina Patellaro, Keller Williams Revolution. RMLS Alliance as distributed by MLS GRID
- $80,0004 bd2 ba1.4k sqft1607 N Bigelow St, Peoria, IL 61604For SaleMLS ID #PA1264338, Rocio Matthews, Coldwell Banker Real Estate Group. RMLS Alliance as distributed by MLS GRID
