Brick Ranch with attached garage! Lots of Customized Wood Throughout, Roof is about 10 years old, Updated Electrical, Windows, and Furnace. Brand new front porch, and freshly painted garage floor, and most interior walls and ceilings~Easy flow floor plan, master bedroom has its own full bathroom! Located in a cul de sac and across from Starke School!
For sale
Price cut: $15K (7/12)
$164,900
9 Pioneer Ct, Pekin, IL 61554
3beds
1,128sqft
:
Get pre-qualified$1,236/mo
Single Family Residence, Residential
Built in 1962
8,712 Square Feet Lot
$160,800 Zestimate®
$146/sqft
$-- HOA
What's special
- 59 days |
- 1,207 |
- 24 |
Zillow last checked:
Listing updated:
Listed by:
Jennifer L Fielder jennifer@freedomrealtyil.com,
Freedom Realty
Source: RMLS Alliance as distributed by MLS GRID,MLS#: PA1266900 Originating MLS: Peoria Area Association of Realtors
Originating MLS: Peoria Area Association of Realtors
Facts & features
Interior
Bedrooms & bathrooms
- Bedrooms: 3
- Bathrooms: 2
- Full bathrooms: 2
Bedroom 1
- Level: Main
- Dimensions: 12ft 0in x 12ft 0in
Bedroom 2
- Level: Main
- Dimensions: 8ft 0in x 7ft 0in
Bedroom 3
- Level: Main
- Dimensions: 12ft 0in x 9ft 0in
Other
- Level: Main
- Dimensions: 11ft 0in x 7ft 0in
Other
- Level: Main
- Dimensions: 9ft 0in x 7ft 0in
Additional room
- Description: Workshop/Craft Room
- Level: Main
- Dimensions: 10ft 0in x 6ft 0in
Additional room 2
- Description: Attached Sun Room
- Level: Main
- Dimensions: 14ft 0in x 12ft 0in
Kitchen
- Level: Main
- Dimensions: 11ft 0in x 7ft 0in
Laundry
- Level: Main
Living room
- Level: Main
- Dimensions: 16ft 0in x 14ft 0in
Main level
- Area: 1128
Heating
- Forced Air
Cooling
- Central Air
Appliances
- Included: Dishwasher, Disposal, Range Hood
Features
- Basement: None
- Number of fireplaces: 1
- Fireplace features: Gas Log, Living Room
Interior area
- Total structure area: 1,128
- Total interior livable area: 1,128 sqft
Property
Parking
- Total spaces: 2
- Parking features: Attached
- Attached garage spaces: 2
- Details: Number Of Garage Remotes: 1
Features
- Patio & porch: Patio, Enclosed
Lot
- Size: 8,712 Square Feet
- Dimensions: 102 x 70
- Features: Corner Lot, Level
Details
- Parcel number: 040425314014
- Zoning description: Res
Construction
Type & style
- Home type: SingleFamily
- Architectural style: Ranch
- Property subtype: Single Family Residence, Residential
Materials
- Brick
- Foundation: Slab
- Roof: Shingle
Condition
- New construction: No
- Year built: 1962
Utilities & green energy
- Sewer: Public Sewer
- Water: Public
Community & HOA
Community
- Subdivision: Holliday Hills
Location
- Region: Pekin
Financial & listing details
- Price per square foot: $146/sqft
- Tax assessed value: $114,660
- Annual tax amount: $3,575
- Date on market: 5/29/2026
- Cumulative days on market: 35 days
- Road surface type: Paved
Estimated market value
$160,800
$153,000 - $169,000
$1,474/mo
Price history
| Date | Event | Price |
|---|---|---|
| 7/12/2026 | Price change | $164,900-8.3%$146/sqft |
Source:  RMLS Alliance as distributed by MLS GRID #PA1266900 Report a problem RMLS Alliance as distributed by MLS GRID #PA1266900 Report a problem | ||
| 6/22/2026 | Listed for sale | $179,900+125.2%$159/sqft |
Source: RMLS Alliance as distributed by MLS GRID #PA1266900 Report a problem | ||
| 10/8/2018 | Listing removed | $79,900+9.6%$71/sqft |
Source: Coldwell Banker The Real Estate Group #1193346 Report a problem | ||
| 6/25/2018 | Sold | $72,900-8.8%$65/sqft |
Source: RMLS Alliance as distributed by MLS GRID #PA1193346 Report a problem | ||
| 6/16/2018 | Pending sale | $79,900$71/sqft |
Source: Coldwell Banker The Real Estate Group #1193346 Report a problem | ||
| 6/3/2018 | Price change | $79,900-8.1%$71/sqft |
Source: Coldwell Banker The Real Estate Group #1193346 Report a problem | ||
| 4/17/2018 | Listed for sale | $86,900-12.1%$77/sqft |
Source: Coldwell Banker The Real Estate Group #1193346 Report a problem | ||
| 11/8/2016 | Listing removed | $98,900$88/sqft |
Source: Visual Tour #1174157 Report a problem | ||
| 10/20/2016 | Price change | $98,900-1%$88/sqft |
Source: Visual Tour #1174157 Report a problem | ||
| 8/19/2016 | Price change | $99,900-7.4%$89/sqft |
Source: Visual Tour #1174157 Report a problem | ||
| 6/9/2016 | Listed for sale | $107,900-1.8%$96/sqft |
Source: Visual Tour #1174157 Report a problem | ||
| 7/7/2014 | Listing removed | $109,900$97/sqft |
Source: Coldwell Banker Honig-Bell #1152401 Report a problem | ||
| 7/5/2014 | Price change | $109,900-4.4%$97/sqft |
Source: Coldwell Banker Honig-Bell #1152401 Report a problem | ||
| 6/4/2014 | Price change | $114,900-4.2%$102/sqft |
Source: Coldwell Banker Honig-Bell #1152401 Report a problem | ||
| 5/7/2014 | Listed for sale | $119,900+27%$106/sqft |
Source: Coldwell Banker Honig-Bell #1152401 Report a problem | ||
| 4/10/2012 | Sold | $94,435-10%$84/sqft |
Source: RMLS Alliance as distributed by MLS GRID #PA1132799 Report a problem | ||
| 2/4/2012 | Listed for sale | $104,900$93/sqft |
Source: Honig Realty Inc (dba Coldwell Banker Honig-Bell) #1132799 Report a problem | ||
Public tax history
| Year | Property taxes | Tax assessment |
|---|---|---|
| 2024 | $3,422 +5.2% | $38,220 +7.7% |
| 2023 | $3,251 +6.3% | $35,490 +7.2% |
| 2022 | $3,059 +5.4% | $33,100 +5.5% |
| 2021 | $2,902 +0.9% | $31,380 |
| 2020 | $2,876 +1.4% | $31,380 |
| 2019 | $2,836 -0.6% | $31,380 -3.2% |
| 2018 | $2,854 | $32,410 -0.4% |
| 2017 | $2,854 +2.3% | $32,530 +2% |
| 2016 | $2,790 +29.4% | $31,880 |
| 2015 | $2,156 +2.2% | -- |
| 2013 | $2,110 | $31,880 |
| 2012 | -- | $31,880 |
| 2011 | -- | $31,880 -4% |
| 2010 | -- | $33,200 -5.2% |
| 2009 | $1,325 | $35,020 |
Find assessor info on the county website
Monthly payment
Est. payment
Payment breakdown
Explore the cost of this home by adjusting the details. Changes won't be saved.Climate risks
Neighborhood: 61554
Nearby schools
GreatSchools rating
- 3/10L E Starke Elementary SchoolGrades: K-3Distance: 0 mi
- 5/10Edison Junior High SchoolGrades: 7-8Distance: 0.7 mi
- 4/10Pekin Community High SchoolGrades: 9-12Distance: 1.5 mi
Schools provided by the listing agent
- High: Pekin Community
Source: RMLS Alliance as distributed by MLS GRID. This data may not be complete. We recommend contacting the local school district to confirm school assignments for this home.
- $135,8003 bd1 ba1.1k sqft1613 Holiday Dr, Pekin, IL 61554Off Market
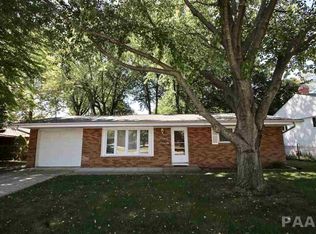
- $153,2003 bd1 ba1.1k sqft8 Pioneer Ct, Pekin, IL 61554Off Market
- $127,8003 bd1 ba1.1k sqft1 Pioneer Ct, Pekin, IL 61554Off Market
- $174,5003 bd1 ba1.9k sqft1615 Holiday Dr, Pekin, IL 61554Off Market
- $167,1003 bd2 ba1.8k sqft2 Pioneer Dr, Pekin, IL 61554Off Market
- $157,7003 bd2 ba1.8k sqft2 Pioneer Ct, Pekin, IL 61554Off Market
- $170,0002 bd1 ba1.8k sqft7 Pioneer Ct, Pekin, IL 61554Off Market
- $106,600-- bd1 ba864 sqft1605 Holiday Dr, Pekin, IL 61554Off Market
A local agent can set up tours, give advice and negotiate with sellers.
A local lender can help you make sure your offer is ready when you are.
Similar homes
- $--3 bd2 ba1.4k sqft908 Highland Ave, Pekin, IL 61554Auction
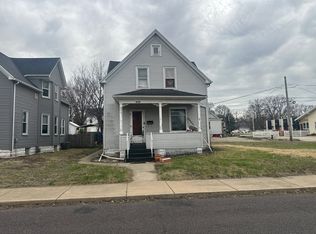 Auction.com 2
 - $--4 bd2 ba1.3k sqft1722 Florence Ave, Pekin, IL 61554Auction
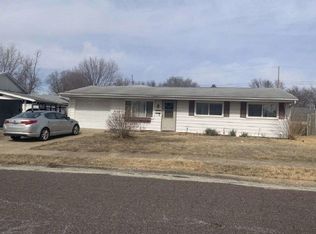 ServiceLink Auction
 - $159,9904 bd2 ba1.1k sqft1614 Lamar Dr, Pekin, IL 61554For Sale
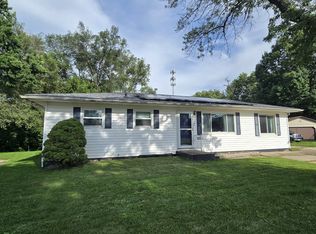
 MLS ID #PA1268032, Jill Barclay, eXp Realty. RMLS Alliance as distributed by MLS GRID
 - $185,0004 bd2 ba1.5k sqft203 Arrow St, Pekin, IL 61554For Sale
 MLS ID #PA1268106, Dori Scotti, Jim Maloof Realty, Inc.. RMLS Alliance as distributed by MLS GRID
 - $170,0002 bd2 ba1.6k sqft1612 Matilda St, Pekin, IL 61554For SaleMLS ID #PA1267398, Chris Rothan, eXp Realty. RMLS Alliance as distributed by MLS GRID
- $159,0004 bd1 ba1.3k sqft340 Forrest Dr, North Pekin, IL 61554ActiveMLS ID #12694745, Mark Minorczyk, ABR,BPOR,CNC,E-PRO,GRI,MRP,PSA,SFR, Keller Williams ONEChicago. MRED as distributed by MLS GRID
- $--2 bd1 ba720 sqft1425 S 6th St, Pekin, IL 61554AuctionAuction.com 2
- $--3 bd1 ba1.4k sqft402 S 7th St, Pekin, IL 61554AuctionAuction.com 1
- $--3 bd1 ba1.3k sqft105 Morton St, Creve Coeur, IL 61610AuctionAuction.com 2
- $120,0003 bd1 ba896 sqft109 N 19th St, Pekin, IL 61554For SaleMLS ID #PA1267665, Dale A Jorgenson, Jim Maloof Realty, Inc.. RMLS Alliance as distributed by MLS GRID
- $85,0003 bd1 ba1.3k sqft1016 Augusta St, Pekin, IL 61554For SaleMLS ID #PA1266763, Merle W Ice, American Veteran Realty LLC. RMLS Alliance as distributed by MLS GRID
- $199,9004 bd2 ba1.6k sqft306 Pontiac Rd, Marquette Heights, IL 61554For SaleMLS ID #PA1267836, Daisy Bouillon, Sunflower Real Estate Group, LLC. RMLS Alliance as distributed by MLS GRID
- $159,9003 bd1 ba1.6k sqft313 Hawthorne Cir, Creve Coeur, IL 61610For SaleMLS ID #PA1267825, Daisy Bouillon, Sunflower Real Estate Group, LLC. RMLS Alliance as distributed by MLS GRID
- $160,0002 bd2 ba936 sqft405 Bird Ave, Bartonville, IL 61607For SaleMLS ID #PA1268083, Mark R Duffer, Jim Maloof Realty, Inc.. RMLS Alliance as distributed by MLS GRID
- $149,0004 bd1 ba1.2k sqft252 Sylvan Ln, Creve Coeur, IL 61610Price ChangeMLS ID #12667232, Jill Millburg, ABR, Century 21 Quest. MRED as distributed by MLS GRID
- $112,4002 bd1 ba728 sqft1412 N 11th St, Pekin, IL 61554For SaleMLS ID #PA1268147, Ryan Tucker, Keller Williams Revolution. RMLS Alliance as distributed by MLS GRID
- $110,0002 bd1 ba864 sqft1200 S 10th St, Pekin, IL 61554ActiveMLS ID #12693792, Keri Hir, Keri Hir. MRED as distributed by MLS GRID
- $--3 bd2 ba1.2k sqft3307 W Richwoods Blvd, Peoria, IL 61604AuctionAuction.com 2
- $--3 bd1 ba1.2k sqft4813 W Wanda Ave, Bartonville, IL 61607AuctionServiceLink Auction
- $--3 bd1 ba1.4k sqft2204 N Flora Ave, Peoria, IL 61604AuctionServiceLink Auction
