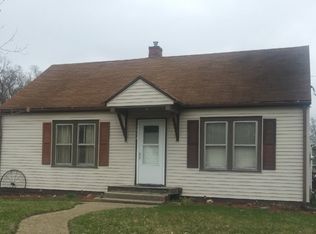
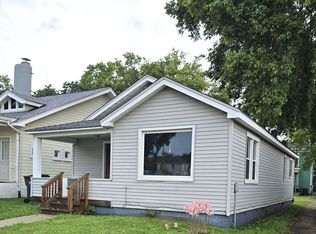
Auction Listing, The online sales event for this property begin on 09/13/2026 and ends on 09/15/2026. Please review the property listing on our website (www.auction.com) All offers from interested buyers must be entered online at www.auction.com for the duration of the time that this property is in auction. Registration to bid is now available on the property's listing page on www.auction.com 3 bedroom Ranch 1 bath full basement with bath. 2 car detached garage, large lot. All information is estimated or taken from tax records. Room sizes are estimated & not guaranteed to be correct. Earnest Money Deposit of 1% of the Purchase Price or $1,000, whichever is greater. EMD to be held by seller's title or attorney. All offers are subject to OFAC clearance. This property is eligible under the First Look Initiative.
For sale
Price cut: $5K (9/3)
$80,000
1016 Augusta St, Pekin, IL 61554
3beds
1,385sqft
Single Family Residence, Residential
Built in 1953
0.45 Acres Lot
$-- Zestimate®
$58/sqft
$-- HOA
What's special
Large lot
- 133 days
- 754
- 11
Zillow last checked:
Listing updated:
Listed by:
Merle W Ice Mobile:309-360-2440,
American Veteran Realty LLC
Source: RMLS Alliance as distributed by MLS GRID,MLS#: PA1266763 Originating MLS: Peoria Area Association of Realtors
Originating MLS: Peoria Area Association of Realtors
Facts & features
Interior
Bedrooms & bathrooms
- Bedrooms: 3
- Bathrooms: 1
- Full bathrooms: 1
Bedroom 1
- Level: Main
- Dimensions: 10ft 0in x 10ft 0in
Bedroom 2
- Level: Main
- Dimensions: 10ft 0in x 10ft 0in
Bedroom 3
- Level: Main
- Dimensions: 10ft 0in x 10ft 0in
Other
- Level: Main
- Dimensions: 15ft 0in x 15ft 0in
Kitchen
- Level: Main
- Dimensions: 15ft 0in x 15ft 0in
Laundry
- Level: Main
Living room
- Level: Main
- Dimensions: 15ft 0in x 15ft 0in
Main level
- Area: 1385
Heating
- Forced Air
Cooling
- Central Air
Appliances
- Included: Dishwasher
Features
- Basement: Full
Interior area
- Total structure area: 1,385
- Total interior livable area: 1,385 sqft
Property
Parking
- Total spaces: 2
- Parking features: Detached
- Garage spaces: 2
- Details: Number Of Garage Remotes: 0
Features
- Patio & porch: Patio
Lot
- Size: 0.45 Acres
- Dimensions: 389 x 50
- Features: Level
Details
- Parcel number: 040435229024
Construction
Type & style
- Home type: SingleFamily
- Architectural style: Ranch
- Property subtype: Single Family Residence, Residential
Materials
- Frame, Aluminum Siding
- Foundation: Block
- Roof: Shingle
Condition
- New construction: No
- Year built: 1953
Utilities & green energy
- Sewer: Public Sewer
- Water: Public
Community & HOA
Community
- Subdivision: Reese
Location
- Region: Pekin
Financial & listing details
- Price per square foot: $58/sqft
- Tax assessed value: $111,450
- Date on market: 5/24/2026
- Cumulative days on market: 136 days
Estimated market value
Not available
Estimated sales range
Not available
$1,543/mo
Price history
| Date | Event | Price |
|---|---|---|
| 9/3/2026 | Price change | $80,000-5.9%$58/sqft |
Source:  RMLS Alliance as distributed by MLS GRID #PA1266763 Report a problem RMLS Alliance as distributed by MLS GRID #PA1266763 Report a problem | ||
| 7/24/2026 | Price change | $85,000-10.5%$61/sqft |
Source: RMLS Alliance as distributed by MLS GRID #PA1266763 Report a problem | ||
| 6/23/2026 | Price change | $95,000-5%$69/sqft |
Source: RMLS Alliance as distributed by MLS GRID #PA1266763 Report a problem | ||
| 5/24/2026 | Listed for sale | $100,000$72/sqft |
Source: RMLS Alliance as distributed by MLS GRID #PA1266763 Report a problem | ||
Public tax history
| Year | Property taxes | Tax assessment |
|---|---|---|
| 2025 | -- | $37,150 +7.4% |
| 2024 | -- | $34,580 +7.7% |
| 2023 | -- | $32,110 +7.2% |
| 2022 | -- | $29,940 +2.5% |
| 2021 | -- | $29,210 |
| 2020 | -- | $29,210 |
| 2019 | -- | $29,210 |
| 2018 | -- | $29,210 +1.6% |
| 2017 | -- | $28,760 +2% |
| 2016 | -- | $28,200 |
| 2015 | $1,016 -27.5% | -- |
| 2013 | $1,402 | $28,200 |
| 2012 | -- | $28,200 |
| 2011 | -- | $28,200 -5.6% |
| 2010 | -- | $29,870 +2.1% |
| 2009 | $1,666 | $29,250 |
Find assessor info on the county website
Monthly payment
Est. payment
Payment breakdown
Explore the cost of this home by adjusting the details. Changes won't be saved.Climate risks
Neighborhood: 61554
Nearby schools
Schools provided by the listing agent
- High: Pekin Community
Source: RMLS Alliance as distributed by MLS GRID. This data may not be complete. We recommend contacting the local school district to confirm school assignments for this home.
Similar homes
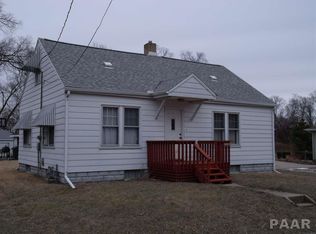
- $85,0002 bd1 ba910 sqft407 Herman St, Pekin, IL 61554For Sale

 MLS ID #PA1270709, Kelly A Rupp, Coldwell Banker Real Estate Group. RMLS Alliance as distributed by MLS GRID
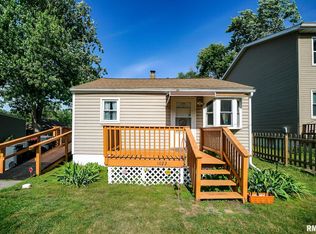
 - $74,5002 bd1 ba811 sqft1507 Chestnut St, Pekin, IL 61554Active
 MLS ID #12747855, Olga Kampmeier, Keller Williams Realty Signature. MRED as distributed by MLS GRID
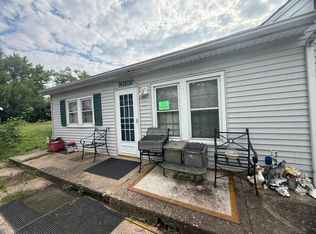
 - $--2 bd1 ba726 sqft1425 S 6th St, Pekin, IL 61554Auction
 Auction.com 1
 - $76,9002 bd1 ba972 sqft413 Haines Ave, Pekin, IL 61554For Sale
 MLS ID #PA1269292, Kibbie L Christenberry, Kaebel, REALTOR®. RMLS Alliance as distributed by MLS GRID
 - $49,9003 bd2 ba1.9k sqft612 Hillyer St, Pekin, IL 61554For SaleMLS ID #PA1270727, Mary Ann Ladendorf, RE/MAX Traders Unlimited. RMLS Alliance as distributed by MLS GRID
- $89,9003 bd2 ba969 sqft331 Herman St, Pekin, IL 61554For SaleMLS ID #PA1269593, Adam J Merrick, Adam Merrick Real Estate. RMLS Alliance as distributed by MLS GRID
- $79,9002 bd1 ba830 sqft1407 Martha St, Pekin, IL 61554For SaleMLS ID #PA1268172, Daisy Bouillon, Sunflower Real Estate Group, LLC. RMLS Alliance as distributed by MLS GRID
- $50,0005 bd2 ba1.6k sqft1018 Caroline St, Pekin, IL 61554For SaleMLS ID #PA1269086, Chris A Hilton, Century 21 Lincoln National Re. RMLS Alliance as distributed by MLS GRID
- $89,9002 bd1 ba864 sqft414 Derby St, Pekin, IL 61554For SaleMLS ID #PA1269795, Frank McCloud, eXp Realty. RMLS Alliance as distributed by MLS GRID
- $69,9992 bd1 ba1k sqft1908 American St, Pekin, IL 61554For SaleMLS ID #PA1267686, Dylan Force, Freedom Realty. RMLS Alliance as distributed by MLS GRID
- $99,0003 bd1 ba1.8k sqft1109 S 10th St, Pekin, IL 61554For SaleMLS ID #PA1270053, Marvin Ford, RE/MAX Traders Unlimited. RMLS Alliance as distributed by MLS GRID
- $109,9003 bd1 ba896 sqft109 N 19th St, Pekin, IL 61554For SaleMLS ID #PA1267665, Dale A Jorgenson, Jim Maloof Realty, Inc.. RMLS Alliance as distributed by MLS GRID
- $100,0002 bd1 ba704 sqft214 Poplar St, Pekin, IL 61554For SaleMLS ID #PA1268775, Michelle Tribe, Keller Williams Revolution. RMLS Alliance as distributed by MLS GRID
- $55,0003 bd1 ba925 sqft1606 Koch St, Pekin, IL 61554For SaleMLS ID #PA1269320, Adam J Merrick, Adam Merrick Real Estate. RMLS Alliance as distributed by MLS GRID
- $115,0003 bd2 ba1.6k sqft636 S 12th St, Pekin, IL 61554For SaleMLS ID #PA1268683, Rickey L Mathis, RE/MAX Traders Unlimited. RMLS Alliance as distributed by MLS GRID
- $115,0003 bd1 ba1.6k sqft616 Summer St, Pekin, IL 61554For SaleMLS ID #PA1266770, Mari Halliday, Jim Maloof Realty, Inc.. RMLS Alliance as distributed by MLS GRID
- $69,9003 bd2 ba1.8k sqft1714 W Ayres Ave, Peoria, IL 61606For SaleMLS ID #PA1270704, Adam J Merrick, Adam Merrick Real Estate. RMLS Alliance as distributed by MLS GRID
- $75,0002 bd1 ba914 sqft205 W Franklin St, Bartonville, IL 61607For SaleMLS ID #PA1270067, Leslie Rothan, eXp Realty. RMLS Alliance as distributed by MLS GRID
