Welcome home to this beautifully updated 4-bedroom, 1-bath Ranch that's ready for you to move right in! From the moment you step inside, you'll appreciate the spacious living room filled with natural light from the large picture window. The remodeled kitchen is sure to impress with granite countertops, a stunning tile backsplash, stainless steel appliances, abundant counter space, and an adjoining dining area perfect for everyday meals or entertaining. The primary bedroom is thoughtfully separated from the additional bedrooms, providing added privacy. Downstairs, the finished family room offers the extra living space you've been looking for—ideal for movie nights, a playroom, home office, or workout area. Step outside and enjoy your own backyard retreat featuring a deck, above-ground pool, and peaceful timber views that create the perfect setting for relaxing or hosting family and friends. Additional updates include a new roof installed by Benassi Roofing in 2024. This home offers the perfect combination of comfort, updates, and outdoor enjoyment. Schedule your private showing today before it's gone!
For sale
$159,990
1614 Lamar Dr, Pekin, IL 61554
4beds
1,176sqft
:
Get pre-qualified$1,199/mo
Single Family Residence, Residential
Built in 1956
-- sqft lot
$155,000 Zestimate®
$136/sqft
$-- HOA
What's special
Above-ground poolLarge picture windowRemodeled kitchenStunning tile backsplashAbundant counter spaceGranite countertopsStainless steel appliances
- 30 days |
- 1,850 |
- 75 |
Likely to sell faster than
Zillow last checked:
Listing updated:
Listed by:
Jill Barclay Mobile:309-634-1118,
eXp Realty
Source: RMLS Alliance as distributed by MLS GRID,MLS#: PA1268032 Originating MLS: Peoria Area Association of Realtors
Originating MLS: Peoria Area Association of Realtors
Facts & features
Interior
Bedrooms & bathrooms
- Bedrooms: 4
- Bathrooms: 2
- Full bathrooms: 1
- 1/2 bathrooms: 1
Bedroom 1
- Level: Main
- Dimensions: 11ft 1in x 11ft 7in
Bedroom 2
- Level: Main
- Dimensions: 11ft 1in x 8ft 8in
Bedroom 3
- Level: Main
- Dimensions: 11ft 6in x 9ft 4in
Bedroom 4
- Level: Main
- Dimensions: 11ft 9in x 9ft 7in
Other
- Level: Main
- Dimensions: 11ft 0in x 11ft 8in
Additional room
- Description: Basement
- Level: Basement
- Dimensions: 20ft 11in x 16ft 11in
Kitchen
- Level: Main
- Dimensions: 11ft 8in x 12ft 0in
Living room
- Level: Main
- Dimensions: 12ft 1in x 19ft 7in
Main level
- Area: 1176
Heating
- Has Heating (Unspecified Type)
Cooling
- Central Air
Appliances
- Included: Dishwasher, Microwave, Range, Refrigerator, Gas Water Heater
Features
- Basement: Full
Interior area
- Total structure area: 1,176
- Total interior livable area: 1,176 sqft
Property
Parking
- Total spaces: 1
- Parking features: Detached
- Garage spaces: 1
- Details: Number Of Garage Remotes: 0
Features
- Patio & porch: Deck
Lot
- Dimensions: 193 x 172 x 60 x 222
- Features: Level, Wooded
Details
- Parcel number: 040425301009
Construction
Type & style
- Home type: SingleFamily
- Architectural style: Ranch
- Property subtype: Single Family Residence, Residential
Materials
- Frame, Vinyl Siding
- Foundation: Block
- Roof: Shingle
Condition
- New construction: No
- Year built: 1956
Utilities & green energy
- Sewer: Public Sewer
- Water: Public
Community & HOA
Community
- Subdivision: North side Manor
Location
- Region: Pekin
Financial & listing details
- Price per square foot: $136/sqft
- Tax assessed value: $117,450
- Annual tax amount: $3,140
- Date on market: 7/1/2026
- Cumulative days on market: 31 days
- Road surface type: Paved
Estimated market value
$155,000
$147,000 - $163,000
$1,586/mo
Price history
| Date | Event | Price |
|---|---|---|
| 7/1/2026 | Listed for sale | $159,990+6.7%$136/sqft |
Source:  RMLS Alliance as distributed by MLS GRID #PA1268032 Report a problem RMLS Alliance as distributed by MLS GRID #PA1268032 Report a problem | ||
| 2/5/2024 | Listing removed | -- |
Source: RMLS Alliance as distributed by MLS GRID #PA1246189 Report a problem | ||
| 11/8/2023 | Price change | $149,900-2.6%$127/sqft |
Source: RMLS Alliance as distributed by MLS GRID #PA1246189 Report a problem | ||
| 10/30/2023 | Price change | $153,900-3.8%$131/sqft |
Source: RMLS Alliance as distributed by MLS GRID #PA1246189 Report a problem | ||
| 10/18/2023 | Listed for sale | $159,900-5.9%$136/sqft |
Source: RMLS Alliance as distributed by MLS GRID #PA1246189 Report a problem | ||
| 10/17/2023 | Listing removed | -- |
Source: Owner Report a problem | ||
| 10/7/2023 | Listed for sale | $169,900$144/sqft |
Source: Owner Report a problem | ||
Public tax history
| Year | Property taxes | Tax assessment |
|---|---|---|
| 2024 | $2,968 +6.7% | $39,150 +7.7% |
| 2023 | $2,781 +7.8% | $36,360 +7.2% |
| 2022 | $2,579 +2.4% | $33,910 +2% |
| 2021 | $2,518 +0.9% | $33,230 |
| 2020 | $2,496 +1.4% | $33,230 |
| 2019 | $2,461 +2.6% | $33,230 |
| 2018 | $2,398 | $33,230 -0.9% |
| 2017 | $2,398 +1.5% | $33,540 +2% |
| 2016 | $2,362 +5.5% | $32,870 |
| 2015 | $2,238 +4.9% | -- |
| 2013 | $2,133 | $32,160 |
| 2012 | -- | $32,160 |
| 2011 | -- | $32,160 -3.7% |
| 2010 | -- | $33,410 -6.4% |
| 2009 | $2,120 | $35,710 |
Find assessor info on the county website
Monthly payment
Est. payment
Payment breakdown
Explore the cost of this home by adjusting the details. Changes won't be saved.Climate risks
Neighborhood: 61554
Nearby schools
GreatSchools rating
- 3/10C B Smith Elementary SchoolGrades: K-3Distance: 0.4 mi
- 5/10Edison Junior High SchoolGrades: 7-8Distance: 0.5 mi
- 4/10Pekin Community High SchoolGrades: 9-12Distance: 1.5 mi
Schools provided by the listing agent
- High: Pekin Community
Source: RMLS Alliance as distributed by MLS GRID. This data may not be complete. We recommend contacting the local school district to confirm school assignments for this home.
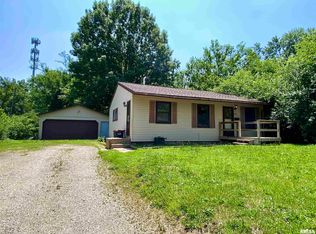
- $110,0003 bd1 ba896 sqft1612 Lamar Dr, Pekin, IL 61554Sold
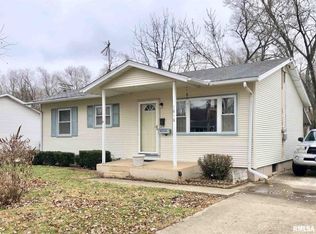
- $108,2003 bd1 ba816 sqft1616 Lamar Dr, Pekin, IL 61554Off Market

- $111,8003 bd1 ba825 sqft1611 Lamar Dr, Pekin, IL 61554Off Market

- $116,6003 bd1 ba1.6k sqft1618 Lamar Dr, Pekin, IL 61554Off Market

- $120,7003 bd1 ba1.9k sqft1609 Lamar Dr, Pekin, IL 61554Off Market
- $123,3002 bd2 ba1.6k sqft1610 Lamar Dr, Pekin, IL 61554Off Market
- $146,3003 bd1 ba1.4k sqft1610 Arthur St, Pekin, IL 61554Off Market
- $115,8003 bd1 ba1.6k sqft1620 Lamar Dr, Pekin, IL 61554Off Market
A local agent can set up tours, give advice and negotiate with sellers.
A local lender can help you make sure your offer is ready when you are.
Similar homes
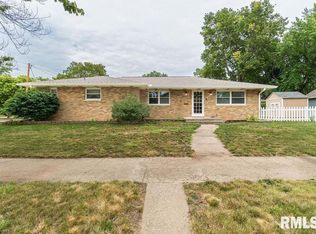
- $155,0002 bd2 ba1.3k sqft1314 Veerman St, Pekin, IL 61554For Sale
 MLS ID #PA1268842, Debra Miller, eXp Realty. RMLS Alliance as distributed by MLS GRID
 - $164,9002 bd2 ba1.3k sqft900 S 4th St, Pekin, IL 61554For Sale
 MLS ID #PA1268616, Jennifer L Fielder, Freedom Realty. RMLS Alliance as distributed by MLS GRID
 - $170,0002 bd2 ba1.6k sqft1612 Matilda St, Pekin, IL 61554For Sale
 MLS ID #PA1267398, Chris Rothan, eXp Realty. RMLS Alliance as distributed by MLS GRID
 - $184,9004 bd2 ba1.5k sqft803 S 13th St, Pekin, IL 61554For Sale
 MLS ID #PA1268719, Jennifer M Bradshaw, RE/MAX Traders Unlimited. RMLS Alliance as distributed by MLS GRID
 - $185,0004 bd2 ba1.5k sqft203 Arrow St, Pekin, IL 61554For SaleMLS ID #PA1268106, Dori Scotti, Jim Maloof Realty, Inc.. RMLS Alliance as distributed by MLS GRID
- $159,0004 bd1 ba1.3k sqft340 Forrest Dr, North Pekin, IL 61554ActiveMLS ID #12694745, Mark Minorczyk, ABR,BPOR,CNC,E-PRO,GRI,MRP,PSA,SFR, Keller Williams ONEChicago. MRED as distributed by MLS GRID
- $149,0004 bd1 ba1.2k sqft252 Sylvan Ln, Creve Coeur, IL 61610ActiveMLS ID #12667232, Jill Millburg, ABR, Century 21 Quest. MRED as distributed by MLS GRID
- $--3 bd1 ba1.3k sqft105 Morton St, Creve Coeur, IL 61610AuctionAuction.com 2
- $199,9004 bd2 ba1.6k sqft306 Pontiac Rd, Marquette Heights, IL 61554For SaleMLS ID #PA1267836, Daisy Bouillon, Sunflower Real Estate Group, LLC. RMLS Alliance as distributed by MLS GRID
- $117,5003 bd1 ba896 sqft109 N 19th St, Pekin, IL 61554For SaleMLS ID #PA1267665, Dale A Jorgenson, Jim Maloof Realty, Inc.. RMLS Alliance as distributed by MLS GRID
- $85,0003 bd1 ba1.3k sqft1016 Augusta St, Pekin, IL 61554For SaleMLS ID #PA1266763, Merle W Ice, American Veteran Realty LLC. RMLS Alliance as distributed by MLS GRID
- $--3 bd2 ba1.6k sqft803 W Armstrong Ave, Peoria, IL 61606AuctionAuction.com 2
- $160,0002 bd2 ba936 sqft405 Bird Ave, Bartonville, IL 61607For SaleMLS ID #PA1268083, Mark R Duffer, Jim Maloof Realty, Inc.. RMLS Alliance as distributed by MLS GRID
- $159,9003 bd2 ba1.1k sqft202 Woodlawn Blvd, East Peoria, IL 61611For SaleMLS ID #PA1268617, Dawn Kuykendall, HomeSmart Realty Group. RMLS Alliance as distributed by MLS GRID
- $159,9003 bd1 ba1.6k sqft313 Hawthorne Cir, Creve Coeur, IL 61610For SaleMLS ID #PA1267825, Daisy Bouillon, Sunflower Real Estate Group, LLC. RMLS Alliance as distributed by MLS GRID
- $110,0002 bd1 ba728 sqft1412 N 11th St, Pekin, IL 61554For SaleMLS ID #PA1268147, Ryan Tucker, Keller Williams Revolution. RMLS Alliance as distributed by MLS GRID
- $110,0002 bd1 ba864 sqft1200 S 10th St, Pekin, IL 61554ActiveMLS ID #12693792, Keri Hir, Keri Hir. MRED as distributed by MLS GRID
- $142,0003 bd1 ba1.1k sqft7706 S Jefferson St, Bartonville, IL 61607For SaleMLS ID #PA1268673, Jarrod Doty, Sunflower Real Estate Group, LLC. RMLS Alliance as distributed by MLS GRID
- $--3 bd1 ba1.2k sqft805 W Corrington Ave, Peoria, IL 61604AuctionAuction.com 2
- $165,0004 bd3 ba1.1k sqft4918 W Hopewood Ln, Peoria, IL 61607ActiveMLS ID #12663191, Otis Lazich, Capital Investment Realty Group Inc. MRED as distributed by MLS GRID
