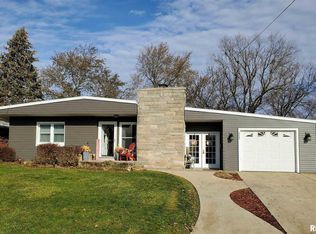
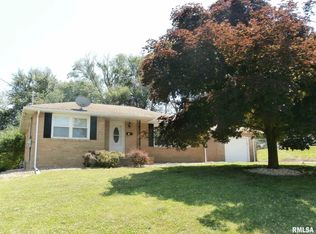
Meticulously maintained brick ranch, offering the perfect blend of comfort, quality, and thoughtful updates throughout. This 3-bedroom home also features a possible 4th bedroom in the finished basement, complete with a large walk-in closet...ideal for guests, a home office, or additional living space. The main level offers a bright, welcoming layout with solid craftsmanship and timeless brick construction. Downstairs, the spacious basement expands your living options with flexibility for recreation, storage, or that extra bedroom you’ve been needing. Updates include, new roof (2018), new central air unit (2024), new furnace (2026). A well-cared-for home with flexible space and meaningful improvements, ready for its next owner to enjoy!
Sold for $185,000
Zillow last checked:
Listing updated:
Bought with:
Adam J Merrick, 471.018071
Adam Merrick Real Estate
Source: RMLS Alliance as distributed by MLS GRID,MLS#: PA1267708 Originating MLS: Peoria Area Association of Realtors
Originating MLS: Peoria Area Association of Realtors
Price history
| Date | Event | Price |
|---|---|---|
| 9/11/2026 | Sold | $185,000+5.8%$86/sqft |
Source:  RMLS Alliance as distributed by MLS GRID #PA1267708 Report a problem RMLS Alliance as distributed by MLS GRID #PA1267708 Report a problem | ||
| 7/28/2026 | Pending sale | $174,900$81/sqft |
Source: RMLS Alliance as distributed by MLS GRID #PA1267708 Report a problem | ||
| 7/27/2026 | Listed for sale | $174,900+44.5%$81/sqft |
Source: RMLS Alliance as distributed by MLS GRID #PA1267708 Report a problem | ||
| 5/11/2011 | Sold | $121,000-3.1%$56/sqft |
Source: Public Record Report a problem | ||
| 4/7/2011 | Price change | $124,900-6%$58/sqft |
Source: Honig Realty Inc (dba Coldwell Banker Honig-Bell) #1125727 Report a problem | ||
| 12/20/2010 | Price change | $132,900-7%$61/sqft |
Source: Jim Maloof Realtor #1119341 Report a problem | ||
| 7/3/2010 | Listed for sale | $142,900$66/sqft |
Source: Jim Maloof Realtor #1119341 Report a problem | ||
Sell for more on Zillow
Get a Zillow Showcase℠ listing at no additional cost and you could sell for .
$185,700
2% more
+$3,714
With Zillow Showcase(estimated)
$189,414
