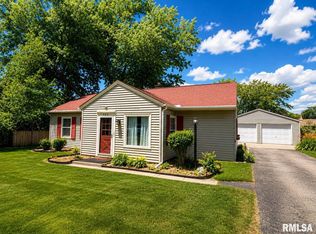
Spacious all-brick three-bedroom ranch with over 1500 square feet. This home features generously sized bedrooms, a large kitchen with an island, and a cozy gas fireplace. Also included is an oversized two-stall attached garage and a 12 X 14 storage shed. The full basement provides excellent potential for future finished living space. Recent updates include a new refrigerator in 2026, a new roof and gutter guards in 2025, a water heater in 2018, and a furnace — along with updates to the main bathroom, which include new flooring, a toilet, and a light fixture in 2017. While some cosmetic updates would enhance the home, it offers incredible space and endless potential to make it your own. Located on a dead-end street and in the desirable Richwoods school district. Full-year Home Warranty included.
For sale
$179,000
616 W Hawliette Ct, Peoria, IL 61614
3beds
1,547sqft
:
Get pre-qualified$1,358/mo
Single Family Residence, Residential
Built in 1966
10,628 Square Feet Lot
$229,300 Zestimate®
$116/sqft
$-- HOA
What's special
- 40 days |
- 1,689 |
- 64 |
Likely to sell faster than
Zillow last checked:
Listing updated:
Listed by:
Lisa L Fink Mobile:309-264-4162,
Keller Williams Premier Realty
Source: RMLS Alliance as distributed by MLS GRID,MLS#: PA1268044 Originating MLS: Peoria Area Association of Realtors
Originating MLS: Peoria Area Association of Realtors
Facts & features
Interior
Bedrooms & bathrooms
- Bedrooms: 3
- Bathrooms: 2
- Full bathrooms: 2
Bedroom 1
- Level: Main
- Dimensions: 12ft 1in x 13ft 7in
Bedroom 2
- Level: Main
- Dimensions: 11ft 8in x 13ft 7in
Bedroom 3
- Level: Main
- Dimensions: 15ft 3in x 9ft 5in
Kitchen
- Level: Main
- Dimensions: 21ft 5in x 13ft 7in
Laundry
- Level: Basement
Living room
- Level: Main
- Dimensions: 24ft 5in x 13ft 0in
Main level
- Area: 1547
Heating
- Forced Air
Cooling
- Central Air
Appliances
- Included: Dishwasher, Dryer, Range, Refrigerator, Water Softener Owned, Washer
Features
- Windows: Blinds
- Basement: Full
- Number of fireplaces: 1
- Fireplace features: Gas Log, Living Room
Interior area
- Total structure area: 1,547
- Total interior livable area: 1,547 sqft
Property
Parking
- Total spaces: 2
- Parking features: Attached
- Attached garage spaces: 2
- Details: Number Of Garage Remotes: 2
Features
- Patio & porch: Patio
Lot
- Size: 10,628 Square Feet
- Dimensions: 101 x 103.82 x 100.86 x 106.95
- Features: Level
Details
- Additional structures: Shed(s)
- Parcel number: 1409302002
Construction
Type & style
- Home type: SingleFamily
- Architectural style: Ranch
- Property subtype: Single Family Residence, Residential
Materials
- Brick
- Foundation: Block
- Roof: Shingle
Condition
- New construction: No
- Year built: 1966
Utilities & green energy
- Sewer: Public Sewer
- Water: Public
Community & HOA
Community
- Subdivision: None
Location
- Region: Peoria
Financial & listing details
- Price per square foot: $116/sqft
- Tax assessed value: $182,370
- Annual tax amount: $5,180
- Date on market: 7/2/2026
- Cumulative days on market: 2 days
- Road surface type: Gravel
Estimated market value
$229,300
$213,000 - $248,000
$1,883/mo
Price history
| Date | Event | Price |
|---|---|---|
| 8/10/2026 | Listed for sale | $179,000+65.7%$116/sqft |
Source:  RMLS Alliance as distributed by MLS GRID #PA1268044 Report a problem RMLS Alliance as distributed by MLS GRID #PA1268044 Report a problem | ||
| 6/23/2014 | Sold | $108,000$70/sqft |
Source: Public Record Report a problem | ||
Public tax history
| Year | Property taxes | Tax assessment |
|---|---|---|
| 2024 | $4,504 -3.8% | $60,790 +9% |
| 2023 | $4,683 +4.2% | $55,770 +6% |
| 2022 | $4,495 +2.6% | $52,600 +5% |
| 2021 | $4,383 +0.4% | $50,090 +1% |
| 2020 | $4,368 -1.7% | $49,590 -2% |
| 2019 | $4,444 +3.1% | $50,610 +0.7% |
| 2018 | $4,310 -0.1% | $50,250 -1% |
| 2017 | $4,315 +0.8% | $50,760 |
| 2016 | $4,283 +2.4% | $50,760 +2% |
| 2015 | $4,184 -7.7% | $49,770 +1.1% |
| 2014 | $4,533 +333.3% | $49,240 -1.2% |
| 2013 | $1,046 -5.4% | $49,840 -4.8% |
| 2011 | $1,106 | $52,370 +1% |
| 2010 | -- | $51,860 +0.4% |
| 2009 | $1,094 +0.1% | $51,660 +2% |
| 2008 | $1,093 -6.6% | $50,650 +13.5% |
| 2007 | $1,170 -3.2% | $44,610 +3.2% |
| 2006 | $1,209 +2.4% | $43,230 +2.4% |
| 2005 | $1,181 -13.1% | $42,210 +35% |
| 1998 | $1,359 | $31,270 |
Find assessor info on the county website
Monthly payment
Est. payment
Payment breakdown
Explore the cost of this home by adjusting the details. Changes won't be saved.Climate risks
Neighborhood: 61614
Nearby schools
GreatSchools rating
- 6/10Kellar Primary SchoolGrades: K-4Distance: 0.6 mi
- 5/10Charles A Lindbergh Middle SchoolGrades: 5-8Distance: 0.8 mi
- 5/10Richwoods High SchoolGrades: 9-12Distance: 1 mi
Schools provided by the listing agent
- High: Richwoods
Source: RMLS Alliance as distributed by MLS GRID. This data may not be complete. We recommend contacting the local school district to confirm school assignments for this home.
- $160,0002 bd2 ba1.3k sqft610 W Hawliette Ct, Peoria, IL 61614Sold

- $140,0002 bd1 ba780 sqft622 W Hawliette Ct, Peoria, IL 61614Sold

- $149,9003 bd1 ba1k sqft623 W Shoshone Rd, Peoria, IL 61614Sold
- $217,3002 bd2 ba1.1k sqft619 W Shoshone Rd, Peoria, IL 61614Off Market
- $141,9003 bd1 ba1.1k sqft629 W Shoshone Rd, Peoria, IL 61614Off Market
- $116,0002 bd2 ba1.1k sqft617 W Hawliette Ct, Peoria, IL 61614Sold
- $130,6002 bd1 ba1k sqft625 W Hawliette Ct, Peoria, IL 61614Off Market
- $147,5002 bd1 ba1k sqft611 W Hawliette Ct, Peoria, IL 61614Off Market
A local agent can set up tours, give advice and negotiate with sellers.
A local lender can help you make sure your offer is ready when you are.
Similar homes
- $159,9003 bd1 ba1k sqft5615 N Mar Vista Dr, Peoria, IL 61614For Sale

 MLS ID #PA1269062, Lisa Inman, Move Smart Realty. RMLS Alliance as distributed by MLS GRID
 - $160,0003 bd1 ba1.3k sqft1924 W Austin Dr, Peoria, IL 61614For Sale
 MLS ID #PA1268850, Jon Ramos, Keller Williams Premier Realty. RMLS Alliance as distributed by MLS GRID
 - $175,0003 bd2 ba1.3k sqft906 W Loire Ct Unit A-2, Peoria, IL 61614For Sale
 MLS ID #PA1266720, Keesa Brown, Keller Williams Premier Realty. RMLS Alliance as distributed by MLS GRID
 - $169,9003 bd2 ba1.4k sqft5337 N Stephen Dr, Peoria, IL 61615For Sale
 MLS ID #PA1268645, Adam J Merrick, Adam Merrick Real Estate. RMLS Alliance as distributed by MLS GRID
 - $155,0003 bd1 ba1.2k sqft5229 N Hamilton Rd, Peoria, IL 61614For SaleMLS ID #PA1267807, Shelly Koeppel, eXp Realty. RMLS Alliance as distributed by MLS GRID
- $194,9003 bd2 ba1.6k sqft2618 W Westport Rd, Peoria, IL 61615For SaleMLS ID #PA1268732, Adam J Merrick, Adam Merrick Real Estate. RMLS Alliance as distributed by MLS GRID
- $185,0003 bd3 ba1.8k sqft3204 W Westport Rd, Peoria, IL 61615For SaleMLS ID #PA1268950, Carolyn C Catton, Realty Executives Acclaimed. RMLS Alliance as distributed by MLS GRID
- $179,9002 bd3 ba1.9k sqft4222 N Galena Rd, Peoria, IL 61614For SaleMLS ID #PA1264210, Adam J Merrick, Adam Merrick Real Estate. RMLS Alliance as distributed by MLS GRID
- $230,0004 bd2 ba1.6k sqft820 W Teton Dr, Peoria, IL 61614For SaleMLS ID #PA1268116, Matthew Williams, eXp Realty. RMLS Alliance as distributed by MLS GRID
- $220,0003 bd2 ba1.8k sqft1814 W Latham Ln, Peoria, IL 61614For SaleMLS ID #PA1267629, Chris Rothan, eXp Realty. RMLS Alliance as distributed by MLS GRID
- $219,9003 bd1 ba1.8k sqft1407 W Sunnyview Dr, Peoria, IL 61614For SaleMLS ID #PA1268021, Brian J Monge, Jim Maloof Realty, Inc.. RMLS Alliance as distributed by MLS GRID
- $149,9003 bd1 ba988 sqft5524 N Arrow Dr, Peoria, IL 61614For SaleMLS ID #PA1267119, Jordan Myers, eXp Realty. RMLS Alliance as distributed by MLS GRID
- $166,0002 bd2 ba2k sqft421 W Florence Ave, Peoria, IL 61604For SaleMLS ID #PA1269088, Tracy Molendi, RE/MAX Traders Unlimited. RMLS Alliance as distributed by MLS GRID
- $184,9003 bd2 ba1.5k sqft3124 N Parish Ave, Peoria, IL 61604For SaleMLS ID #PA1268640, Rhonda K Milburn, Keller Williams Premier Realty. RMLS Alliance as distributed by MLS GRID
- $159,9003 bd3 ba1.7k sqft3504 N Peoria Ave, Peoria, IL 61603For SaleMLS ID #PA1268820, Adam J Merrick, Adam Merrick Real Estate. RMLS Alliance as distributed by MLS GRID
- $179,9003 bd3 ba1.4k sqft811 E Behrends Ave, Peoria, IL 61603For SaleMLS ID #PA1268245, Bryson Smith, Keller Williams Premier Realty. RMLS Alliance as distributed by MLS GRID
- $190,0004 bd2 ba2.1k sqft3018 W Wardcliffe Dr, Peoria, IL 61604For SaleMLS ID #PA1268220, Kayla Hicks, eXp Realty. RMLS Alliance as distributed by MLS GRID
- $150,0002 bd1 ba986 sqft2027 W Austin Dr, Peoria, IL 61614For SaleMLS ID #PA1268661, Sara Skolaski, eXp Realty. RMLS Alliance as distributed by MLS GRID
- $134,9003 bd2 ba1k sqft1405 W Crestwood Dr, Peoria, IL 61614For SaleMLS ID #PA1267949, Wendy S Kolbus, RE/MAX Traders Unlimited. RMLS Alliance as distributed by MLS GRID
- $149,9003 bd2 ba2.3k sqft1800 E Saint Jude Ct, Peoria Heights, IL 61616For SaleMLS ID #PA1268346, Cody Michael, eXp Realty. RMLS Alliance as distributed by MLS GRID
