Experience the warmth and character of this charming 3-bedroom home offering timeless appeal and outstanding potential. Beautiful hardwood floors flow throughout much of the main floor, complemented by the comfort and ambiance of two fireplaces that create inviting gathering spaces. The updated kitchen and main floor laundry hookups provide modern convenience, while major improvements including the roof, air conditioning, and windows offer added peace of mind. Enjoy relaxing mornings or quiet evenings on the wonderful screened porch, and appreciate the convenience of the attached garage. Ideally situated in a central Peoria location close to grocery stores, shopping, dining, and easy interstate access, this home is perfect for buyers looking to move right in while adding their own personal touches over time. With solid updates already completed and plenty of opportunity to build equity through future improvements and finishing the full basement, this is a home filled with charm, comfort, and value you won't want to miss.
Under contract
Price cut: $5K (7/31)
$134,900
1405 W Crestwood Dr, Peoria, IL 61614
3beds
1,012sqft
Single Family Residence, Residential
Built in 1950
9,147 Square Feet Lot
$128,700 Zestimate®
$133/sqft
$-- HOA
What's special
Attached garageMain floor laundry hookupsUpdated kitchenWonderful screened porch
- 60 days
- 919
- 49
Likely to sell faster than
Zillow last checked:
Listing updated:
Listed by:
Wendy S Kolbus Mobile:309-208-7720,
RE/MAX Traders Unlimited
Source: RMLS Alliance as distributed by MLS GRID,MLS#: PA1267949 Originating MLS: Peoria Area Association of Realtors
Originating MLS: Peoria Area Association of Realtors
Facts & features
Interior
Bedrooms & bathrooms
- Bedrooms: 3
- Bathrooms: 2
- Full bathrooms: 1
- 1/2 bathrooms: 1
Bedroom 1
- Level: Main
- Dimensions: 11ft 6in x 11ft 0in
Bedroom 2
- Level: Main
- Dimensions: 9ft 5in x 8ft 5in
Bedroom 3
- Level: Main
- Dimensions: 11ft 7in x 10ft 11in
Other
- Level: Main
- Dimensions: 7ft 4in x 6ft 8in
Additional room
- Description: Sunroom
- Level: Main
- Dimensions: 15ft 9in x 9ft 8in
Additional room 2
- Description: Additional Carport
- Level: Main
Kitchen
- Level: Main
- Dimensions: 12ft 4in x 8ft 9in
Living room
- Level: Main
- Dimensions: 21ft 6in x 12ft 1in
Main level
- Area: 1012
Heating
- Forced Air
Cooling
- Central Air
Appliances
- Included: Dishwasher, Range, Refrigerator, Gas Water Heater
Features
- Basement: Full,Unfinished
- Number of fireplaces: 1
- Fireplace features: Family Room, Living Room, Wood Burning
Interior area
- Total structure area: 1,012
- Total interior livable area: 1,012 sqft
Property
Parking
- Total spaces: 1
- Parking features: Attached, Paved
- Attached garage spaces: 1
- Details: Number Of Garage Remotes: 1
Features
- Patio & porch: Screened
Lot
- Size: 9,147 Square Feet
- Dimensions: 75 x 120 x 75 x 120
- Features: Level
Details
- Parcel number: 1429132020
- Zoning description: R3
Construction
Type & style
- Home type: SingleFamily
- Architectural style: Ranch
- Property subtype: Single Family Residence, Residential
Materials
- Wood Siding
- Foundation: Block
- Roof: Shingle
Condition
- New construction: No
- Year built: 1950
Utilities & green energy
- Sewer: Public Sewer
- Water: Public
- Utilities for property: Cable Available
Community & HOA
Community
- Subdivision: West Aire
Location
- Region: Peoria
Financial & listing details
- Price per square foot: $133/sqft
- Tax assessed value: $111,870
- Annual tax amount: $1,842
- Date on market: 6/29/2026
- Cumulative days on market: 56 days
- Road surface type: Paved
Estimated market value
$128,700
$122,000 - $135,000
$1,522/mo
Price history
| Date | Event | Price |
|---|---|---|
| 8/18/2026 | Contingent | $134,900$133/sqft |
Source:  RMLS Alliance as distributed by MLS GRID #PA1267949 Report a problem RMLS Alliance as distributed by MLS GRID #PA1267949 Report a problem | ||
| 7/31/2026 | Price change | $134,900-3.6%$133/sqft |
Source: RMLS Alliance as distributed by MLS GRID #PA1267949 Report a problem | ||
| 6/29/2026 | Listed for sale | $139,900$138/sqft |
Source: RMLS Alliance as distributed by MLS GRID #PA1267949 Report a problem | ||
Public tax history
| Year | Property taxes | Tax assessment |
|---|---|---|
| 2024 | $1,579 -3.9% | $37,290 +9% |
| 2023 | $1,643 -2.5% | $34,210 +13.3% |
| 2022 | $1,684 -4.6% | $30,190 +5% |
| 2021 | $1,765 +0.9% | $28,750 +1% |
| 2020 | $1,750 -2.7% | $28,460 -2% |
| 2019 | $1,797 +0.9% | $29,040 -6.7% |
| 2018 | $1,780 +1% | $31,140 -1% |
| 2017 | $1,762 +0.8% | $31,450 |
| 2016 | $1,749 +0.1% | $31,450 +2% |
| 2015 | $1,747 +3.8% | $30,830 +5.3% |
| 2014 | $1,683 -0.7% | $29,280 -1.2% |
| 2013 | $1,695 -5.6% | $29,640 -15.2% |
| 2011 | $1,795 | $34,940 +4.2% |
| 2010 | -- | $33,540 +0.4% |
| 2009 | $1,776 +1.6% | $33,410 +2% |
| 2008 | $1,748 -4% | $32,750 +2.3% |
| 2007 | $1,821 -2% | $32,020 +3.2% |
| 2006 | $1,858 +2.4% | $31,030 +2.4% |
| 2005 | $1,815 +31.8% | $30,290 +46.2% |
| 1998 | $1,376 | $20,720 |
Find assessor info on the county website
Monthly payment
Est. payment
Payment breakdown
Explore the cost of this home by adjusting the details. Changes won't be saved.Climate risks
Neighborhood: 61614
Nearby schools
Schools provided by the listing agent
- High: Peoria High
Source: RMLS Alliance as distributed by MLS GRID. This data may not be complete. We recommend contacting the local school district to confirm school assignments for this home.


Similar homes
- $140,0003 bd2 ba1.1k sqft1214 W Lake Ave, Peoria, IL 61614Price Change
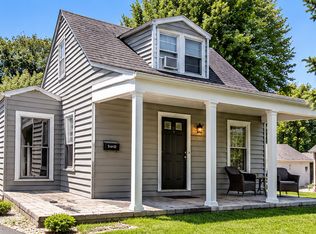 MLS ID #12739457, Steven Korosic, My Casa Realty Corp.. MRED as distributed by MLS GRID
 - $129,9002 bd2 ba1k sqft210 W Clara Ave, Peoria, IL 61614For Sale

 MLS ID #PA1269061, Roberta D King, Gallery Homes Real Estate. RMLS Alliance as distributed by MLS GRID
 - $150,0003 bd1 ba1.3k sqft1924 W Austin Dr, Peoria, IL 61614For Sale
 MLS ID #PA1269524, Jon Ramos, Keller Williams Premier Realty. RMLS Alliance as distributed by MLS GRID
 - $149,9003 bd2 ba1.3k sqft6210 N Northmoor Ct, Peoria, IL 61614For Sale
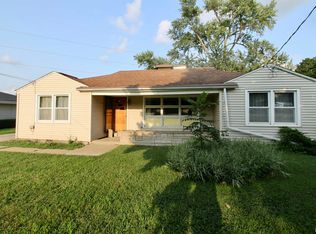 MLS ID #PA1269227, Ric L Krupps, RE/MAX Traders Unlimited. RMLS Alliance as distributed by MLS GRID
 - $97,9003 bd1 ba1k sqft5312 N Knoxville Ave, Peoria, IL 61614For SaleMLS ID #PA1269511, Lori R Strode, Keller Williams Revolution. RMLS Alliance as distributed by MLS GRID
- $122,5003 bd1 ba1.1k sqft2106 W Forrest Hill Ave, Peoria, IL 61604For SaleMLS ID #PA1269317, Marilyn R Kohn, RE/MAX Traders Unlimited. RMLS Alliance as distributed by MLS GRID
- $135,0004 bd2 ba1.5k sqft3800 W Brighton Ave, Peoria, IL 61615For SaleMLS ID #PA1268242, Linda P Kepple, Keller Williams Premier Realty. RMLS Alliance as distributed by MLS GRID
- $160,0003 bd2 ba1.2k sqft2119 E Riverview Ct, Peoria Heights, IL 61616For SaleMLS ID #PA1269509, Amber Neal, Jim Maloof Realty, Inc.. RMLS Alliance as distributed by MLS GRID
- $107,9002 bd1 ba720 sqft915 W Purtscher Dr, Peoria, IL 61614For SaleMLS ID #PA1268910, Mary Davis, Gallery Homes Real Estate. RMLS Alliance as distributed by MLS GRID
- $155,0002 bd1 ba1.2k sqft414 W Richwoods Blvd, Peoria, IL 61604For SaleMLS ID #PA1269569, Dakota Rogy, eXp Realty. RMLS Alliance as distributed by MLS GRID
- $125,0003 bd2 ba1.3k sqft3802 N Atlantic Ave, Peoria Heights, IL 61616For SaleMLS ID #PA1269174, Ashlynn Rudd, eXp Realty. RMLS Alliance as distributed by MLS GRID
- $169,9004 bd2 ba1.5k sqft4236 N Prospect Rd, Peoria, IL 61614For SaleMLS ID #PA1269273, Jana Heffron, Keller Williams Premier Realty. RMLS Alliance as distributed by MLS GRID
- $90,0003 bd2 ba864 sqft3004 N Wilson Dr, Peoria, IL 61604For SaleMLS ID #PA1269585, Josh Graham, RE/MAX Traders Unlimited. RMLS Alliance as distributed by MLS GRID
- $104,9002 bd1 ba896 sqft151 Allison St, East Peoria, IL 61611For SaleMLS ID #PA1269578, Victoria L Stiel, RE/MAX Traders Unlimited. RMLS Alliance as distributed by MLS GRID
