Welcome to 3800 W Brighton Ave in Peoria! This spacious 4-bedroom, 1.5 bath home offers a bright and inviting layout with plenty of room to spread out. Step inside to a sun-filled living room featuring an oversized window that fills the space with natural light. The charming eat-in kitchen opens to the upper level of the back deck, creating the perfect spot to enjoy your morning coffee or dine outdoors. Upstairs, two comfortable bedrooms offer abundant natural light and cozy retreats. The recently renovated lower-level rec room provides additional living space and features a walkout to the backyard, making it ideal for entertaining, relaxing, or a home office. Two additional bedrooms and a half bath are conveniently located downstairs, with large windows that keep the lower level bright and welcoming. Outside, you'll find a spacious backyard with plenty of room to play, garden, or host gatherings, along with a detached two-car garage for added storage and convenience. Located close to shopping, dining, and everyday amenities, this move-in-ready home is a rare find you won't want to miss!
For sale
$135,000
3800 W Brighton Ave, Peoria, IL 61615
4beds
1,500sqft
:
Get pre-qualified$1,024/mo
Single Family Residence, Residential
Built in 1971
9,147 Square Feet Lot
$134,200 Zestimate®
$90/sqft
$-- HOA
What's special
Bright and inviting layoutWalkout to the backyardCharming eat-in kitchen
- 30 days |
- 1,532 |
- 133 |
Zillow last checked:
Listing updated:
Listed by:
Linda P Kepple 309-303-5742,
Keller Williams Premier Realty
Source: RMLS Alliance as distributed by MLS GRID,MLS#: PA1268242 Originating MLS: Peoria Area Association of Realtors
Originating MLS: Peoria Area Association of Realtors
Facts & features
Interior
Bedrooms & bathrooms
- Bedrooms: 4
- Bathrooms: 2
- Full bathrooms: 1
- 1/2 bathrooms: 1
Bedroom 1
- Level: Main
- Dimensions: 13ft 0in x 11ft 0in
Bedroom 2
- Level: Main
- Dimensions: 11ft 0in x 11ft 0in
Bedroom 3
- Level: Lower
- Dimensions: 11ft 0in x 11ft 0in
Bedroom 4
- Level: Lower
- Dimensions: 11ft 0in x 11ft 0in
Additional room
- Description: Rec Room
- Level: Lower
- Dimensions: 11ft 0in x 22ft 0in
Kitchen
- Level: Main
- Dimensions: 11ft 0in x 10ft 0in
Living room
- Level: Main
- Dimensions: 16ft 0in x 11ft 0in
Lower level
- Area: 725
Main level
- Area: 775
Heating
- Forced Air
Cooling
- Central Air
Appliances
- Included: Range Hood, Range, Refrigerator
Features
- Has basement: Yes
Interior area
- Total structure area: 1,500
- Total interior livable area: 1,500 sqft
Property
Parking
- Total spaces: 2
- Parking features: Detached, On Street, Paved
- Garage spaces: 2
- Has uncovered spaces: Yes
- Details: Number Of Garage Remotes: 0
Features
- Patio & porch: Deck
Lot
- Size: 9,147 Square Feet
- Dimensions: 165 x 59 x 157 x 58
- Features: Level
Details
- Parcel number: 1313327005
Construction
Type & style
- Home type: SingleFamily
- Property subtype: Single Family Residence, Residential
Materials
- Frame, Brick, Vinyl Siding
- Roof: Shingle
Condition
- New construction: No
- Year built: 1971
Utilities & green energy
- Sewer: Public Sewer
- Water: Public
Community & HOA
Community
- Subdivision: Vinton Highlands
Location
- Region: Peoria
Financial & listing details
- Price per square foot: $90/sqft
- Tax assessed value: $93,180
- Annual tax amount: $3,289
- Date on market: 7/10/2026
- Cumulative days on market: 10 days
- Road surface type: Paved
Estimated market value
$134,200
$127,000 - $141,000
$1,928/mo
Price history
| Date | Event | Price |
|---|---|---|
| 8/3/2026 | Listed for sale | $135,000$90/sqft |
Source:  RMLS Alliance as distributed by MLS GRID #PA1268242 Report a problem RMLS Alliance as distributed by MLS GRID #PA1268242 Report a problem | ||
| 7/15/2026 | Pending sale | $135,000$90/sqft |
Source: RMLS Alliance as distributed by MLS GRID #PA1268242 Report a problem | ||
| 7/14/2026 | Contingent | $135,000$90/sqft |
Source: RMLS Alliance as distributed by MLS GRID #PA1268242 Report a problem | ||
| 7/10/2026 | Listed for sale | $135,000+200%$90/sqft |
Source: RMLS Alliance as distributed by MLS GRID #PA1268242 Report a problem | ||
| 4/15/2022 | Sold | $45,000-41.2%$30/sqft |
Source: RMLS Alliance as distributed by MLS GRID #PA1233219 Report a problem | ||
| 11/5/2007 | Sold | $76,500+39.1%$51/sqft |
Source: Public Record Report a problem | ||
| 9/16/2002 | Sold | $55,000$37/sqft |
Source: Public Record Report a problem | ||
Public tax history
| Year | Property taxes | Tax assessment |
|---|---|---|
| 2024 | $2,809 +4.8% | $31,060 +9% |
| 2023 | $2,681 +0.1% | $28,500 +2.6% |
| 2022 | $2,679 +1.9% | $27,770 +5% |
| 2021 | $2,630 +0.2% | $26,450 +1% |
| 2020 | $2,624 -1.5% | $26,190 -2% |
| 2019 | $2,663 -1.4% | $26,730 -3.6% |
| 2018 | $2,701 +0% | $27,730 -1% |
| 2017 | $2,700 +0.7% | $28,010 |
| 2016 | $2,680 +2.1% | $28,010 +2% |
| 2015 | $2,625 +6.6% | $27,460 +2.6% |
| 2014 | $2,463 0% | $26,760 -1.2% |
| 2013 | $2,464 -9.8% | $27,090 -12.2% |
| 2011 | $2,732 | $30,870 +1.9% |
| 2010 | -- | $30,280 +57.7% |
| 1998 | $1,535 | $19,200 |
Find assessor info on the county website
Monthly payment
Est. payment
Payment breakdown
Explore the cost of this home by adjusting the details. Changes won't be saved.Climate risks
Neighborhood: 61615
Nearby schools
GreatSchools rating
- 4/10Mark W Bills Middle SchoolGrades: 5-8Distance: 0.5 mi
- 5/10Richwoods High SchoolGrades: 9-12Distance: 2 mi
- 7/10Charter Oak Primary SchoolGrades: K-4Distance: 1.1 mi
Schools provided by the listing agent
- Elementary: Charter Oak
- Middle: Mark Bills
- High: Richwoods
Source: RMLS Alliance as distributed by MLS GRID. This data may not be complete. We recommend contacting the local school district to confirm school assignments for this home.
- $114,5003 bd1 ba925 sqft3804 W Brighton Ave, Peoria, IL 61615Off Market
- $94,2004 bd1 ba925 sqft3808 W Brighton Ave, Peoria, IL 61615Off Market
- $195,3004 bd1 ba1.5k sqft3814 W Brighton Ave, Peoria, IL 61615Off Market
- $110,6003 bd1 ba1.2k sqft3805 W Vinton Ave, Peoria, IL 61615Off Market
- $90,8003 bd1 ba1.1k sqft3803 W Vinton Ave, Peoria, IL 61615Off Market
- $93,6003 bd1 ba949 sqft3809 W Vinton Ave, Peoria, IL 61615Off Market
- $129,7003 bd1 ba1.5k sqft3818 W Brighton Ave, Peoria, IL 61615Off Market
- $116,8003 bd1 ba925 sqft3813 W Vinton Ave, Peoria, IL 61615Off Market
A local agent can set up tours, give advice and negotiate with sellers.
A local lender can help you make sure your offer is ready when you are.
Similar homes
- $102,0003 bd1 ba1.2k sqft5914 N Frostwood Pkwy, Peoria, IL 61615For Sale
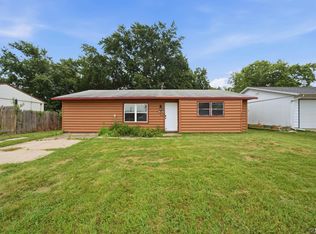
 MLS ID #PA1269037, Adam J Merrick, Adam Merrick Real Estate. RMLS Alliance as distributed by MLS GRID
 - $134,9003 bd4 ba1.7k sqft4333 W Shawnda Ct, Peoria, IL 61615For Sale
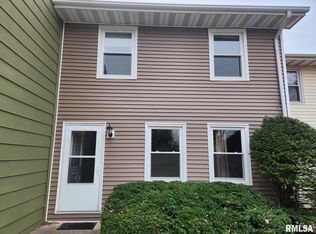 MLS ID #PA1263124, Pam J Skehan, Jim Maloof Realty, Inc.. RMLS Alliance as distributed by MLS GRID
 - $109,5003 bd1 ba1.2k sqft5819 N Sedley St, Peoria, IL 61615For Sale
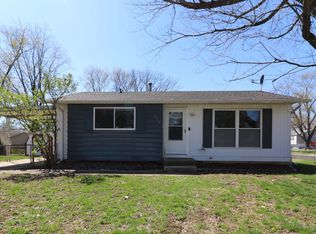 MLS ID #PA1266599, Linda P Kepple, Keller Williams Premier Realty. RMLS Alliance as distributed by MLS GRID
 - $185,0003 bd3 ba1.8k sqft3204 W Westport Rd, Peoria, IL 61615For Sale
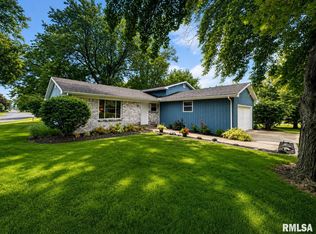 MLS ID #PA1268950, Carolyn C Catton, Realty Executives Acclaimed. RMLS Alliance as distributed by MLS GRID
 - $159,9003 bd1 ba1k sqft5615 N Mar Vista Dr, Peoria, IL 61614For SaleMLS ID #PA1269062, Lisa Inman, Move Smart Realty. RMLS Alliance as distributed by MLS GRID
- $169,9003 bd2 ba1.4k sqft5337 N Stephen Dr, Peoria, IL 61615For SaleMLS ID #PA1268645, Adam J Merrick, Adam Merrick Real Estate. RMLS Alliance as distributed by MLS GRID
- $129,9002 bd2 ba1k sqft210 W Clara Ave, Peoria, IL 61614For SaleMLS ID #PA1269061, Roberta D King, Gallery Homes Real Estate. RMLS Alliance as distributed by MLS GRID
- $134,9003 bd2 ba1k sqft1405 W Crestwood Dr, Peoria, IL 61614For SaleMLS ID #PA1267949, Wendy S Kolbus, RE/MAX Traders Unlimited. RMLS Alliance as distributed by MLS GRID
- $194,9003 bd2 ba1.6k sqft2618 W Westport Rd, Peoria, IL 61615For SaleMLS ID #PA1268732, Adam J Merrick, Adam Merrick Real Estate. RMLS Alliance as distributed by MLS GRID
- $125,0003 bd1 ba1.7k sqft2133 N Northcrest Dr, Peoria, IL 61604For SaleMLS ID #PA1267032, Josh Graham, RE/MAX Traders Unlimited. RMLS Alliance as distributed by MLS GRID
- $160,0003 bd1 ba1.3k sqft1924 W Austin Dr, Peoria, IL 61614For SaleMLS ID #PA1268850, Jon Ramos, Keller Williams Premier Realty. RMLS Alliance as distributed by MLS GRID
- $141,0002 bd2 ba1.7k sqft3808 W Richwoods, Peoria, IL 61615For SaleMLS ID #PA1268874, Cathy Reynolds, HomeSmart Realty Group. RMLS Alliance as distributed by MLS GRID
- $98,0005 bd2 ba1.5k sqft3412 N Sterling Ave, Peoria, IL 61604For SaleMLS ID #PA1269025, Dori Scotti, Jim Maloof Realty, Inc.. RMLS Alliance as distributed by MLS GRID
- $129,9003 bd2 ba1.6k sqft713 W Melbourne Ave, Peoria, IL 61604For SaleMLS ID #PA1268712, Holly LaHood, RE/MAX Traders Unlimited. RMLS Alliance as distributed by MLS GRID
- $149,9003 bd1 ba988 sqft5524 N Arrow Dr, Peoria, IL 61614For SaleMLS ID #PA1267119, Jordan Myers, eXp Realty. RMLS Alliance as distributed by MLS GRID
- $130,0004 bd3 ba1.9k sqft308 E McClure Ave, Peoria, IL 61603For SaleMLS ID #PA1266965, Jacinta Axelson, eXp Realty. RMLS Alliance as distributed by MLS GRID
- $166,0002 bd2 ba2k sqft421 W Florence Ave, Peoria, IL 61604For SaleMLS ID #PA1269088, Tracy Molendi, RE/MAX Traders Unlimited. RMLS Alliance as distributed by MLS GRID
- $109,9002 bd2 ba1.2k sqft710 S Don Lyn Ct, Peoria, IL 61604For SaleMLS ID #PA1269070, Brandy L Rubel, RE/MAX Traders Unlimited. RMLS Alliance as distributed by MLS GRID
- $114,9004 bd2 ba1.5k sqft2216 N North St, Peoria, IL 61604For SaleMLS ID #PA1267072, Adam J Merrick, Adam Merrick Real Estate. RMLS Alliance as distributed by MLS GRID
- $159,9003 bd3 ba1.7k sqft3504 N Peoria Ave, Peoria, IL 61603For SaleMLS ID #PA1268820, Adam J Merrick, Adam Merrick Real Estate. RMLS Alliance as distributed by MLS GRID
