Welcome to 5819 N Sedley St in Peoria! This adorable 3-bedroom, 1-bath home is tucked away in a North Peoria subdivision and offer scharm and functionality. Inside, you’ll find a bright living room filled with natural light and a handy eat-in kitchen that makes everyday living easy. Hardwood floors run throughout the main living spaces and continue into all three bedrooms, adding warmth and character. The full basement provides plenty of storage space, and outside, you can enjoy the fenced yard and convenient shed—perfect for relaxing or entertaining. Don’t miss your chance to check out this cute little gem!
For sale
Price cut: $2.5K (6/13)
$112,500
5819 N Sedley St, Peoria, IL 61615
3beds
1,200sqft
:
Get pre-qualified$869/mo
Single Family Residence, Residential
Built in 1970
8,250 Square Feet Lot
$108,700 Zestimate®
$94/sqft
$-- HOA
What's special
Fenced yardHandy eat-in kitchenConvenient shed
- 69 days |
- 707 |
- 56 |
Zillow last checked:
Listing updated:
Listed by:
Linda P Kepple 309-303-5742,
Keller Williams Premier Realty
Source: RMLS Alliance as distributed by MLS GRID,MLS#: PA1266599 Originating MLS: Peoria Area Association of Realtors
Originating MLS: Peoria Area Association of Realtors
Facts & features
Interior
Bedrooms & bathrooms
- Bedrooms: 3
- Bathrooms: 1
- Full bathrooms: 1
Bedroom 1
- Level: Main
- Dimensions: 9ft 4in x 10ft 5in
Bedroom 2
- Level: Main
- Dimensions: 9ft 4in x 10ft 5in
Bedroom 3
- Level: Main
- Dimensions: 9ft 4in x 12ft 5in
Kitchen
- Level: Main
- Dimensions: 10ft 11in x 11ft 0in
Living room
- Level: Main
- Dimensions: 19ft 1in x 12ft 0in
Main level
- Area: 1200
Heating
- Forced Air
Cooling
- Central Air
Appliances
- Included: Range, Refrigerator
Features
- Basement: Full
Interior area
- Total structure area: 1,200
- Total interior livable area: 1,200 sqft
Property
Parking
- Parking features: Carport
- Has carport: Yes
Lot
- Size: 8,250 Square Feet
- Dimensions: 75 x 110
- Features: Corner Lot
Details
- Additional structures: Shed(s)
- Parcel number: 1313310015
Construction
Type & style
- Home type: SingleFamily
- Architectural style: Ranch
- Property subtype: Single Family Residence, Residential
Materials
- Wood Siding
- Roof: Shingle
Condition
- New construction: No
- Year built: 1970
Utilities & green energy
- Sewer: Public Sewer
- Water: Public
Community & HOA
Community
- Subdivision: Vinton Highlands
Location
- Region: Peoria
Financial & listing details
- Price per square foot: $94/sqft
- Tax assessed value: $89,760
- Annual tax amount: $3,181
- Date on market: 5/18/2026
- Cumulative days on market: 89 days
Estimated market value
$108,700
$103,000 - $114,000
$1,233/mo
Price history
| Date | Event | Price |
|---|---|---|
| 6/13/2026 | Price change | $112,500-2.2%$94/sqft |
Source:  RMLS Alliance as distributed by MLS GRID #PA1266599 Report a problem RMLS Alliance as distributed by MLS GRID #PA1266599 Report a problem | ||
| 5/18/2026 | Listed for sale | $115,000$96/sqft |
Source: RMLS Alliance as distributed by MLS GRID #PA1266599 Report a problem | ||
| 4/27/2026 | Listing removed | $115,000$96/sqft |
Source: RMLS Alliance as distributed by MLS GRID #PA1265420 Report a problem | ||
| 4/7/2026 | Listed for sale | $115,000+187.5%$96/sqft |
Source: RMLS Alliance as distributed by MLS GRID #PA1265420 Report a problem | ||
| 4/15/2022 | Sold | $40,000-42.8%$33/sqft |
Source: RMLS Alliance as distributed by MLS GRID #PA1233225 Report a problem | ||
| 11/7/2015 | Sold | --0 |
Source: RMLS Alliance as distributed by MLS GRID #PA1155869 Report a problem | ||
| 9/9/2015 | Listed for sale | $69,900$58/sqft |
Source: RE/MAX Traders Unlimited #1155869 Report a problem | ||
| 6/8/2015 | Listing removed | $69,900$58/sqft |
Source: RE/MAX UNLIMITED #1155869 Report a problem | ||
| 6/4/2015 | Listed for sale | $69,900$58/sqft |
Source: RE/MAX UNLIMITED #1155869 Report a problem | ||
| 3/29/2015 | Listing removed | $69,900$58/sqft |
Source: RE/MAX UNLIMITED #1155869 Report a problem | ||
| 2/26/2015 | Price change | $69,900-6.7%$58/sqft |
Source: RE/MAX UNLIMITED #1155869 Report a problem | ||
| 1/29/2015 | Price change | $74,900-3.2%$62/sqft |
Source: RE/MAX UNLIMITED #1155869 Report a problem | ||
| 10/10/2014 | Price change | $77,400-3.1%$65/sqft |
Source: RE/MAX UNLIMITED #1155869 Report a problem | ||
| 8/30/2014 | Listed for sale | $79,900+13.3%$67/sqft |
Source: RE/MAX Unlimited #1155869 Report a problem | ||
| 4/2/2007 | Sold | $70,500+36.9%$59/sqft |
Source: Public Record Report a problem | ||
| 8/18/2003 | Sold | $51,500-35.6%$43/sqft |
Source: Public Record Report a problem | ||
| 1/22/2001 | Sold | $80,000+128.6%$67/sqft |
Source: Public Record Report a problem | ||
| 5/10/1999 | Sold | $35,000$29/sqft |
Source: Public Record Report a problem | ||
Public tax history
| Year | Property taxes | Tax assessment |
|---|---|---|
| 2024 | $2,706 +4.8% | $29,920 +9% |
| 2023 | $2,583 +0.4% | $27,450 +2.9% |
| 2022 | $2,574 +1.9% | $26,680 +5% |
| 2021 | $2,526 +0.2% | $25,410 +1% |
| 2020 | $2,521 -1.5% | $25,160 -2% |
| 2019 | $2,558 +1.3% | $25,680 -1% |
| 2018 | $2,526 +0% | $25,940 -1% |
| 2017 | $2,526 +0.7% | $26,200 |
| 2016 | $2,507 +2.1% | $26,200 +2% |
| 2015 | $2,455 +2.3% | $25,680 -1.5% |
| 2014 | $2,401 +0% | $26,080 -1.2% |
| 2013 | $2,400 -7% | $26,390 -9.5% |
| 2011 | $2,581 | $29,170 +17.1% |
| 2010 | -- | $24,900 +44.7% |
| 1998 | $1,096 | $17,210 |
Find assessor info on the county website
Monthly payment
Est. payment
Payment breakdown
Explore the cost of this home by adjusting the details. Changes won't be saved.Climate risks
Neighborhood: 61615
Nearby schools
GreatSchools rating
- 4/10Mark W Bills Middle SchoolGrades: 5-8Distance: 0.5 mi
- 5/10Richwoods High SchoolGrades: 9-12Distance: 2.1 mi
- 7/10Charter Oak Primary SchoolGrades: K-4Distance: 1 mi
Schools provided by the listing agent
- High: Richwoods
Source: RMLS Alliance as distributed by MLS GRID. This data may not be complete. We recommend contacting the local school district to confirm school assignments for this home.
- $109,3003 bd2 ba900 sqft3906 W Virden Dr, Peoria, IL 61615Off Market

- $98,0003 bd1 ba825 sqft3910 W Virden Dr, Peoria, IL 61615Off Market
- $95,4005 bd1 ba903 sqft5815 N Sedley St, Peoria, IL 61615Off Market
- $90,2003 bd1 ba875 sqft5820 N Sedley St, Peoria, IL 61615Off Market
- $97,9002 bd1 ba903 sqft5901 N Sedley St, Peoria, IL 61615Off Market
- $105,9004 bd1 ba903 sqft3907 W Verner Dr, Peoria, IL 61615Off Market
- $114,7003 bd1 ba903 sqft3909 W Virden Dr, Peoria, IL 61615Off Market
- $162,4005 bd2 ba1.8k sqft3909 W Verner Dr, Peoria, IL 61615Off Market
A local agent can set up tours, give advice and negotiate with sellers.
A local lender can help you make sure your offer is ready when you are.
Similar homes
- $129,9002 bd1 ba919 sqft4049 W Hillmont Rd, Peoria, IL 61615For Sale
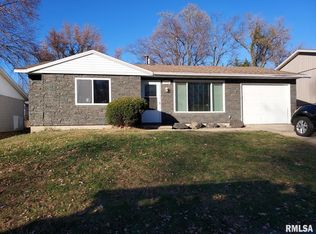
 MLS ID #PA1267197, Donna L Fauntleroy, Coldwell Banker Real Estate Group. RMLS Alliance as distributed by MLS GRID
 - $134,9003 bd4 ba1.7k sqft4333 W Shawnda Ct, Peoria, IL 61615For Sale
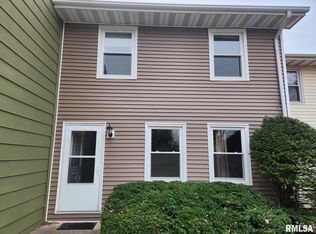 MLS ID #PA1263124, Pam J Skehan, Jim Maloof Realty, Inc.. RMLS Alliance as distributed by MLS GRID
 - $132,0003 bd1 ba1k sqft5406 N Longwood Dr, Peoria, IL 61614New
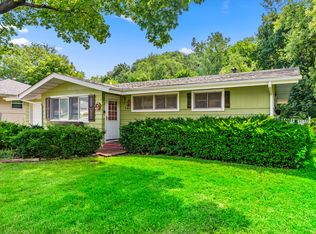 MLS ID #12712194, Jyotsna Somaraju, Coldwell Banker Real Estate Group. MRED as distributed by MLS GRID
 - $112,9003 bd1 ba1k sqft1011 E Tripp Ave, Peoria, IL 61603For Sale
 MLS ID #PA1267530, Danielle McTier, eXp Realty. RMLS Alliance as distributed by MLS GRID
 - $115,0003 bd2 ba1.4k sqft805 N Sterling Ave, Peoria, IL 61604For SaleMLS ID #PA1266217, Josh Graham, RE/MAX Traders Unlimited. RMLS Alliance as distributed by MLS GRID
- $125,0003 bd1 ba1.7k sqft2133 N Northcrest Dr, Peoria, IL 61604For SaleMLS ID #PA1267032, Josh Graham, RE/MAX Traders Unlimited. RMLS Alliance as distributed by MLS GRID
- $--3 bd2 ba1.6k sqft709 W Meadows Pl, Peoria, IL 61604AuctionAuction.com 2
- $99,9002 bd1 ba1k sqft1201 E Richwoods Blvd, Peoria, IL 61603For SaleMLS ID #PA1268602, Brian J Monge, Jim Maloof Realty, Inc.. RMLS Alliance as distributed by MLS GRID
- $120,0003 bd2 ba1.4k sqft1918 W Clarke Ave, Peoria, IL 61604For SaleMLS ID #PA1266722, Linda P Kepple, Keller Williams Premier Realty. RMLS Alliance as distributed by MLS GRID
- $114,9004 bd2 ba1.5k sqft2216 N North St, Peoria, IL 61604For SaleMLS ID #PA1267072, Adam J Merrick, Adam Merrick Real Estate. RMLS Alliance as distributed by MLS GRID
- $109,9002 bd1 ba676 sqft1004 E Wilson Ave, Peoria, IL 61603For SaleMLS ID #PA1267974, Alex J Smith, Keller Williams Premier Realty. RMLS Alliance as distributed by MLS GRID
- $139,9003 bd2 ba1k sqft1405 W Crestwood Dr, Peoria, IL 61614For SaleMLS ID #PA1267949, Wendy S Kolbus, RE/MAX Traders Unlimited. RMLS Alliance as distributed by MLS GRID
- $65,0002 bd1 ba724 sqft3112 W Greenwood Pl, Peoria, IL 61615For SaleMLS ID #PA1266830, Jaci Peters, Jim Maloof Realty, Inc.. RMLS Alliance as distributed by MLS GRID
- $105,0002 bd1 ba960 sqft4216 N Ashton Ave, Peoria, IL 61614For SaleMLS ID #PA1266213, Josh Graham, RE/MAX Traders Unlimited. RMLS Alliance as distributed by MLS GRID
- $115,0005 bd2 ba1.5k sqft1114 N Flora Ave, Peoria, IL 61606For SaleMLS ID #PA1267816, Elizabeth Bowen, RE/MAX Traders Unlimited. RMLS Alliance as distributed by MLS GRID
- $120,0004 bd2 ba1.7k sqft1624 N Bigelow St, Peoria, IL 61604For SaleMLS ID #PA1259898, Rocio Matthews, Coldwell Banker Real Estate Group. RMLS Alliance as distributed by MLS GRID
- $124,9002 bd1 ba1k sqft531 S Barnewolt Dr, Peoria, IL 61604For SaleMLS ID #PA1265044, Donna L Fauntleroy, Coldwell Banker Real Estate Group. RMLS Alliance as distributed by MLS GRID
- $84,9902 bd1 ba1k sqft6831 N Frostwood Pkwy #82, Peoria, IL 61615ActiveMLS ID #12632518, Jeffrey Sklar, Beycome Brokerage Realty LLC. MRED as distributed by MLS GRID
- $164,9003 bd1 ba1.2k sqft5229 N Hamilton Rd, Peoria, IL 61614For SaleMLS ID #PA1267807, Shelly Koeppel, eXp Realty. RMLS Alliance as distributed by MLS GRID
- $68,0001 bd2 ba810 sqft3107 W Willow Knolls Dr Unit 9A, Peoria, IL 61614For SaleMLS ID #PA1268603, Jordan Myers, eXp Realty. RMLS Alliance as distributed by MLS GRID
