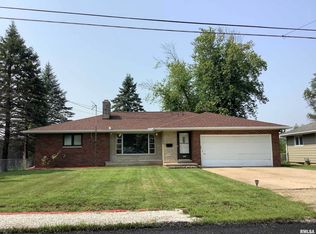
This two bedroom Ranch offers the space and functionality you've been looking for. The well-designed layout makes the most of every square foot. As you step inside, you’ll find a Living Room, an informal Dining area, and a Kitchen with ample cabinet space for all your storage needs. The full basement offers great potential and can easily be finished to add even more living or recreational space. An attached one-car garage adds convenience, while the oversized lot is perfect for outdoor entertaining, or simply unwinding as you take in the sunrise or sunset. A storage shed in the backyard provides even more space for tools, and equipment items. This home offers both practicality and outdoor enjoyment, making it a perfect place to settle in and make your own. Seller willing to pay a portion of Buyer's closing cost with an acceptable offer. Call to schedule your appointment! All measurements are approx. & not deemed reliable.
For sale
$124,900
531 S Barnewolt Dr, Peoria, IL 61604
2beds
1,040sqft
Single Family Residence, Residential
Built in 1960
0.35 Acres Lot
$-- Zestimate®
$120/sqft
$-- HOA
What's special
Attached one-car garageInformal dining areaWell-designed layoutFull basement
- 211 days
- 130
- 3
Zillow last checked:
Listing updated:
Listed by:
Donna L Fauntleroy donna2527@att.net,
Coldwell Banker Real Estate Group
Source: RMLS Alliance as distributed by MLS GRID,MLS#: PA1265044 Originating MLS: Peoria Area Association of Realtors
Originating MLS: Peoria Area Association of Realtors
Facts & features
Interior
Bedrooms & bathrooms
- Bedrooms: 2
- Bathrooms: 1
- Full bathrooms: 1
Bedroom 1
- Level: Main
- Dimensions: 12ft 0in x 12ft 0in
Bedroom 2
- Level: Main
- Dimensions: 10ft 0in x 10ft 0in
Other
- Level: Main
- Dimensions: 10ft 0in x 10ft 0in
Kitchen
- Level: Main
- Dimensions: 10ft 0in x 10ft 0in
Living room
- Level: Main
- Dimensions: 12ft 0in x 10ft 0in
Main level
- Area: 1040
Heating
- Has Heating (Unspecified Type)
Cooling
- Central Air
Appliances
- Included: Range, Gas Water Heater
Features
- Basement: Full
Interior area
- Total structure area: 1,040
- Total interior livable area: 1,040 sqft
Property
Parking
- Total spaces: 1
- Parking features: Attached
- Attached garage spaces: 1
- Details: Number Of Garage Remotes: 0
Lot
- Size: 0.35 Acres
- Dimensions: 140 x 110
- Features: Level
Details
- Additional structures: Shed(s)
- Parcel number: 1712451019
- Zoning description: Residential
Construction
Type & style
- Home type: SingleFamily
- Architectural style: Ranch
- Property subtype: Single Family Residence, Residential
Materials
- Brick
- Roof: Shingle
Condition
- New construction: No
- Year built: 1960
Utilities & green energy
- Sewer: Public Sewer
- Water: Public
Community & HOA
Community
- Subdivision: Sarah Barnewolt
Location
- Region: Peoria
Financial & listing details
- Price per square foot: $120/sqft
- Tax assessed value: $130,620
- Annual tax amount: $3,495
- Date on market: 3/23/2026
- Cumulative days on market: 443 days
- Road surface type: Paved
Estimated market value
Not available
Estimated sales range
Not available
$1,036/mo
Price history
| Date | Event | Price |
|---|---|---|
| 7/20/2026 | Price change | $124,900-7.4%$120/sqft |
Source:  RMLS Alliance as distributed by MLS GRID #PA1265044 Report a problem RMLS Alliance as distributed by MLS GRID #PA1265044 Report a problem | ||
| 6/18/2026 | Price change | $134,900-3.6%$130/sqft |
Source: RMLS Alliance as distributed by MLS GRID #PA1265044 Report a problem | ||
| 3/23/2026 | Listed for sale | $139,900$135/sqft |
Source: RMLS Alliance as distributed by MLS GRID #PA1265044 Report a problem | ||
| 3/23/2026 | Listing removed | $139,900$135/sqft |
Source: RMLS Alliance as distributed by MLS GRID #PA1263189 Report a problem | ||
| 2/18/2026 | Listed for sale | $139,900-6.7%$135/sqft |
Source: RMLS Alliance as distributed by MLS GRID #PA1263189 Report a problem | ||
| 8/5/2025 | Listed for sale | $149,900$144/sqft |
Source: RMLS Alliance as distributed by MLS GRID #PA1259930 Report a problem | ||
Public tax history
| Year | Property taxes | Tax assessment |
|---|---|---|
| 2025 | $3,691 +5.6% | $43,540 +7% |
| 2024 | $3,496 +5.2% | $40,690 +8% |
| 2023 | $3,324 +5.1% | $37,680 +5.9% |
| 2022 | $3,162 +2.9% | $35,570 +4% |
| 2021 | $3,073 +4.7% | $34,200 +2% |
| 2020 | $2,935 +1.1% | $33,530 |
| 2019 | $2,903 +1.6% | $33,530 +0% |
| 2018 | $2,858 -1.4% | $33,520 -1% |
| 2017 | $2,897 +3.8% | $33,860 -1% |
| 2016 | $2,790 +0.7% | $34,200 +2% |
| 2015 | $2,770 +4% | $33,530 +1.7% |
| 2014 | $2,662 +0.7% | $32,960 |
| 2013 | $2,645 +3.9% | $32,960 -3.7% |
| 2011 | $2,545 | $34,210 -1.1% |
| 2010 | -- | $34,600 +22.5% |
| 2007 | $2,306 +182.5% | $28,240 +3.3% |
| 2006 | $816 -2.5% | $27,350 +3% |
| 2005 | $837 -17.7% | $26,550 +33.8% |
| 1998 | $1,017 | $19,840 |
Find assessor info on the county website
Monthly payment
Est. payment
Payment breakdown
Explore the cost of this home by adjusting the details. Changes won't be saved.Climate risks
Neighborhood: 61604
Nearby schools
Schools provided by the listing agent
- High: Limestone Comm
Source: RMLS Alliance as distributed by MLS GRID. This data may not be complete. We recommend contacting the local school district to confirm school assignments for this home.
Similar homes
- $--3 bd1 ba1.2k sqft1117 N Coronado Dr, Peoria, IL 61604Auction
 Auction.com 2
 - $--3 bd1 ba1.2k sqft709 N Limestone Ln, Peoria, IL 61604Auction
 Auction.com 2
 - $128,0003 bd2 ba1.1k sqft2917 N Victoria Ave, Peoria, IL 61604For Sale
 MLS ID #PA1271077, Jenna Manbeck, eXp Realty. RMLS Alliance as distributed by MLS GRID
 - $--3 bd1 ba1k sqft5318 W Katherine Ave, Peoria, IL 61604Auction
 Auction.com 2
 - $140,0004 bd2 ba1.3k sqft4907 W Linda Curv, Peoria, IL 61607For SaleMLS ID #PA1270928, Bryson Smith, Keller Williams Premier Realty. RMLS Alliance as distributed by MLS GRID
- $115,0003 bd1 ba1.1k sqft2106 W Forrest Hill Ave, Peoria, IL 61604For SaleMLS ID #PA1269317, Marilyn R Kohn, RE/MAX Traders Unlimited. RMLS Alliance as distributed by MLS GRID
- $125,0003 bd1 ba1.1k sqft7706 S Jefferson St, Bartonville, IL 61607For SaleMLS ID #PA1270907, Adam J Merrick, Adam Merrick Real Estate. RMLS Alliance as distributed by MLS GRID
- $129,9003 bd1 ba1.4k sqft517 E Melbourne Ave, Peoria, IL 61603For SaleMLS ID #PA1271135, Jacinta Axelson, eXp Realty. RMLS Alliance as distributed by MLS GRID
- $94,9002 bd1 ba936 sqft2202 W Tripp Ave, Peoria, IL 61604For SaleMLS ID #PA1270144, Brian J Monge, Jim Maloof Realty, Inc.. RMLS Alliance as distributed by MLS GRID
- $109,9001 bd1 ba963 sqft2208 W Forrest Hill Ave, Peoria, IL 61604For SaleMLS ID #PA1270813, Mark A Rosenberg, Oakwood Real Estate. RMLS Alliance as distributed by MLS GRID
- $133,5003 bd1 ba912 sqft5027 N Renwood St, Peoria, IL 61614For SaleMLS ID #PA1270712, Marvin Ford, RE/MAX Traders Unlimited. RMLS Alliance as distributed by MLS GRID
- $139,9992 bd1 ba880 sqft400 W Corrington Ave, Peoria, IL 61604For SaleMLS ID #PA1270543, Frank McCloud, eXp Realty. RMLS Alliance as distributed by MLS GRID
- $98,0005 bd2 ba1.5k sqft3412 N Sterling Ave, Peoria, IL 61604For SaleMLS ID #PA1269025, Dori Scotti, Jim Maloof Realty, Inc.. RMLS Alliance as distributed by MLS GRID
- $89,9003 bd1 ba864 sqft2107 W Gilbert Ave, Peoria, IL 61604For SaleMLS ID #PA1270158, Michelle Largent, RE/MAX Traders Unlimited. RMLS Alliance as distributed by MLS GRID
- $79,9002 bd2 ba1.5k sqft420 S Anna Ave, Peoria, IL 61604For SaleMLS ID #PA1268821, Rebecca Gaetz Bishop, Keller Williams Premier Realty. RMLS Alliance as distributed by MLS GRID
- $85,0003 bd2 ba1.1k sqft1406 W Margaret Ave, Peoria, IL 61604For SaleMLS ID #PA1270820, Jordan Myers, eXp Realty. RMLS Alliance as distributed by MLS GRID
- $65,0002 bd1 ba756 sqft201 N Bellevue Ave, Peoria, IL 61604For SaleMLS ID #PA1270912, Bryson Smith, Keller Williams Premier Realty. RMLS Alliance as distributed by MLS GRID
