Unlock affordable homeownership or add a property to your portfolio with this 3BR/1BA ranch, offering a full unfinished basement, it delivers practical space and flexibility for the future. Hardwood floors run through the living room, hallway and all three bedrooms, bringing continuity to the interior. The large eat-in kitchen provides updated oak cabinetry and ample room for everyday meals, homework sessions, or a spirited debate over who gets the last slice of pizza. Updated vinyl windows, 100 amp electrical panel and a gas furnace contribute useful improvements already in place. Downstairs, the full basement expands the possibilities with storage and room for hobbies, a workshop, exercise equipment or future finishing according to the next owner's vision. Outside, the one-stall garage keeps a vehicle, bicycles, tools and seasonal gear protected. New shingles were installed on both the house and garage in December 2022, checking off an important exterior update. 9' x 5' patio ideal for grill. Daily errands and commuting are easy to navigate with this handy location. Immediate possession means there is no wait to begin making it your own. Whether purchasing your first home or seeking your next investment, put this affordable ranch on your must-see list and schedule a tour today.
For sale
$89,900
2107 W Gilbert Ave, Peoria, IL 61604
3beds
864sqft
Single Family Residence, Residential
Built in 1952
6,969 Square Feet Lot
$-- Zestimate®
$104/sqft
$-- HOA
What's special
One-stall garageLarge eat-in kitchenUpdated vinyl windowsFull unfinished basementGas furnaceUpdated oak cabinetry
- 18 days
- 684
- 73
Zillow last checked:
Listing updated:
Listed by:
Michelle Largent Mobile:309-208-7446,
RE/MAX Traders Unlimited
Source: RMLS Alliance as distributed by MLS GRID,MLS#: PA1270158 Originating MLS: Peoria Area Association of Realtors
Originating MLS: Peoria Area Association of Realtors
Facts & features
Interior
Bedrooms & bathrooms
- Bedrooms: 3
- Bathrooms: 1
- Full bathrooms: 1
Bedroom 1
- Level: Main
- Dimensions: 11ft 7in x 9ft 2in
Bedroom 2
- Level: Main
- Dimensions: 11ft 5in x 9ft 0in
Bedroom 3
- Level: Main
- Dimensions: 8ft 9in x 8ft 5in
Kitchen
- Level: Main
- Dimensions: 13ft 11in x 11ft 5in
Laundry
- Level: Basement
- Dimensions: 17ft 0in x 11ft 0in
Living room
- Level: Main
- Dimensions: 17ft 0in x 11ft 6in
Main level
- Area: 864
Heating
- Forced Air
Appliances
- Included: Gas Water Heater
Features
- Windows: Window Treatments, Blinds
- Basement: Full,Unfinished
Interior area
- Total structure area: 864
- Total interior livable area: 864 sqft
Property
Parking
- Total spaces: 1
- Parking features: Detached, On Street
- Garage spaces: 1
- Has uncovered spaces: Yes
- Details: Number Of Garage Remotes: 0
Features
- Patio & porch: Patio
Lot
- Size: 6,969 Square Feet
- Dimensions: 60 x 119.9 x 54 x 115.4
- Features: Level
Details
- Additional structures: Shed(s)
- Parcel number: 1431230018
- Zoning description: R3
Construction
Type & style
- Home type: SingleFamily
- Architectural style: Ranch
- Property subtype: Single Family Residence, Residential
Materials
- Frame, Aluminum Siding
- Foundation: Block
- Roof: Shingle
Condition
- New construction: No
- Year built: 1952
Utilities & green energy
- Sewer: Public Sewer
- Water: Public
- Utilities for property: Cable Available
Community & HOA
Community
- Subdivision: Hamilton Park
Location
- Region: Peoria
Financial & listing details
- Price per square foot: $104/sqft
- Tax assessed value: $88,470
- Annual tax amount: $2,904
- Date on market: 9/14/2026
- Cumulative days on market: 22 days
- Road surface type: Paved
Estimated market value
Not available
Estimated sales range
Not available
Not available
Price history
| Date | Event | Price |
|---|---|---|
| 9/14/2026 | Listed for sale | $89,900$104/sqft |
Source:  RMLS Alliance as distributed by MLS GRID #PA1270158 Report a problem RMLS Alliance as distributed by MLS GRID #PA1270158 Report a problem | ||
| 12/16/2022 | Listing removed | -- |
Source: Zillow Rentals Report a problem | ||
| 12/10/2022 | Listed for rent | $895$1/sqft |
Source: Zillow Rentals Report a problem | ||
Public tax history
| Year | Property taxes | Tax assessment |
|---|---|---|
| 2025 | $2,605 +6.4% | $29,490 +9% |
| 2024 | $2,448 +4.8% | $27,060 +9% |
| 2023 | $2,335 +4.8% | $24,820 +7.4% |
| 2022 | $2,228 +1.9% | $23,100 +5% |
| 2021 | $2,187 +0.2% | $22,000 +1% |
| 2020 | $2,182 -1.4% | $21,780 -2% |
| 2019 | $2,214 -4% | $22,220 -6.2% |
| 2018 | $2,306 +0% | $23,680 -1% |
| 2017 | $2,306 +0.7% | $23,920 |
| 2016 | $2,289 +2.1% | $23,920 +2% |
| 2015 | $2,242 +1.2% | $23,450 -2.5% |
| 2014 | $2,215 +0% | $24,060 -1.2% |
| 2013 | $2,215 -2.2% | $24,350 -4.8% |
| 2011 | $2,264 | $25,590 +1.7% |
| 2010 | -- | $25,170 +43% |
| 1998 | $1,407 | $17,600 |
Find assessor info on the county website
Monthly payment
Est. payment
Payment breakdown
Explore the cost of this home by adjusting the details. Changes won't be saved.Climate risks
Neighborhood: 61604
Nearby schools
Schools provided by the listing agent
- Elementary: Dr. Maude Sanders
- Middle: Sterling
- High: Peoria High
Source: RMLS Alliance as distributed by MLS GRID. This data may not be complete. We recommend contacting the local school district to confirm school assignments for this home.
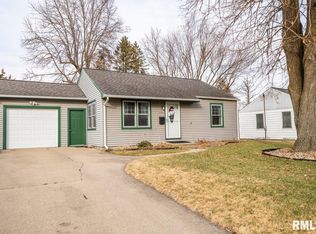


Similar homes
- $90,0003 bd2 ba864 sqft3004 N Wilson Dr, Peoria, IL 61604For Sale
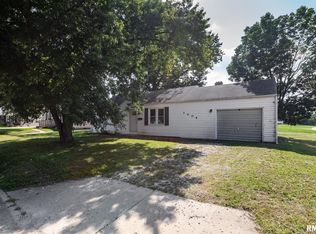
 MLS ID #PA1269585, Josh Graham, RE/MAX Traders Unlimited. RMLS Alliance as distributed by MLS GRID
 - $97,5002 bd1 ba936 sqft2202 W Tripp Ave, Peoria, IL 61604For Sale
 MLS ID #PA1270144, Brian J Monge, Jim Maloof Realty, Inc.. RMLS Alliance as distributed by MLS GRID
 - $89,9002 bd1 ba960 sqft2712 N Ellis St, Peoria, IL 61604For Sale
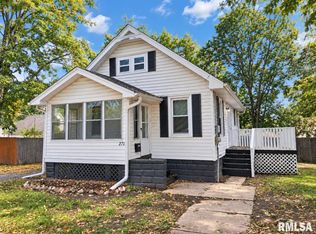 MLS ID #PA1270389, Brian J Monge, Jim Maloof Realty, Inc.. RMLS Alliance as distributed by MLS GRID
 - $115,0003 bd1 ba1.1k sqft2106 W Forrest Hill Ave, Peoria, IL 61604For Sale
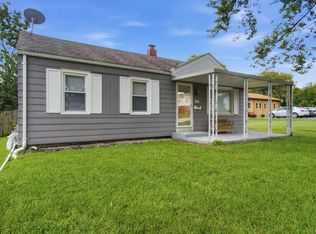 MLS ID #PA1269317, Marilyn R Kohn, RE/MAX Traders Unlimited. RMLS Alliance as distributed by MLS GRID
 - $79,9002 bd1 ba720 sqft1000 W Hanssler Pl, Peoria, IL 61604For SaleMLS ID #PA1269679, Janelle Clark, RE/MAX Rising. RMLS Alliance as distributed by MLS GRID
- $60,0003 bd1 ba779 sqft820 W Virginia Ave, Peoria, IL 61604For SaleMLS ID #PA1265327, Linda P Kepple, Keller Williams Premier Realty. RMLS Alliance as distributed by MLS GRID
- $91,9003 bd1 ba1.2k sqft5914 N Frostwood Pkwy, Peoria, IL 61615For SaleMLS ID #PA1269037, Adam J Merrick, Adam Merrick Real Estate. RMLS Alliance as distributed by MLS GRID
- $74,5002 bd1 ba768 sqft6514 W Lamoine Ave, Peoria, IL 61604For SaleMLS ID #PA1270068, Scott E Rodgers, RE/MAX Traders Unlimited. RMLS Alliance as distributed by MLS GRID
- $60,0003 bd1 ba1k sqft3325 N Leroy Ave, Peoria, IL 61604For SaleMLS ID #PA1265325, Linda P Kepple, Keller Williams Premier Realty. RMLS Alliance as distributed by MLS GRID
- $94,9002 bd1 ba1k sqft1619 NE Glendale Ave, Peoria, IL 61603For SaleMLS ID #PA1269193, Adam J Merrick, Adam Merrick Real Estate. RMLS Alliance as distributed by MLS GRID
- $60,0002 bd1 ba775 sqft2317 W Hudson St, Peoria, IL 61604For SaleMLS ID #PA1265326, Linda P Kepple, Keller Williams Premier Realty. RMLS Alliance as distributed by MLS GRID
- $79,0003 bd1 ba1.1k sqft2129 N Wisconsin Ave, Peoria, IL 61603For SaleMLS ID #PA1265131, Dori Scotti, Jim Maloof Realty, Inc.. RMLS Alliance as distributed by MLS GRID
- $67,9003 bd1 ba1.2k sqft1207 W McClure Ave, Peoria, IL 61604For SaleMLS ID #PA1263165, Tamara E Kijanowski, Professional Leasing & Real Es. RMLS Alliance as distributed by MLS GRID
- $65,0004 bd2 ba1.1k sqft1325 N Park Rd, Peoria, IL 61604For SaleMLS ID #PA1260580, Christina Patellaro, Keller Williams Revolution. RMLS Alliance as distributed by MLS GRID
