Opportunity awaits at 419 W Nebraska Ave! Whether you're looking to expand your investment portfolio or find a place to call your own, this 3-bedroom, 1.5-bath ranch offers plenty of possibilities! Step inside to discover a functional open-concept floor plan with comfortable living spaces and a primary bedroom featuring its own private half bath. Outside, you'll appreciate the fully fenced backyard complete with a storage shed, perfect for your outdoor essentials! The oversized 2-stall garage features a newer garage door and offers excellent potential for a workshop, hobby space, or additional storage. Additional improvements include replacement windows throughout, a new water heater in 2025, and PEX water lines. Previously home to long-term tenants, this property is now vacant and ready for its next chapter! Conveniently located near I-74, local hospitals, Peoria High School, shopping, gas stations, and everyday amenities. Whether you're searching for your next investment property or a home to make your own, this one is worth a look! Schedule your private showing today!
For sale
$64,900
419 W Nebraska Ave, Peoria, IL 61604
3beds
984sqft
Single Family Residence, Residential
Built in 1950
5,934 Square Feet Lot
$-- Zestimate®
$66/sqft
$-- HOA
What's special
Fully fenced backyardNewer garage doorFunctional open-concept floor planComfortable living spacesReplacement windows throughoutStorage shed
- 26 days
- 651
- 95
Zillow last checked:
Listing updated:
Listed by:
Emily Jones Mobile:309-256-3579,
RE/MAX Traders Unlimited
Source: RMLS Alliance as distributed by MLS GRID,MLS#: PA1271148 Originating MLS: Peoria Area Association of Realtors
Facts & features
Interior
Bedrooms & bathrooms
- Bedrooms: 3
- Bathrooms: 2
- Full bathrooms: 1
- 1/2 bathrooms: 1
Bedroom 1
- Level: Main
- Dimensions: 10ft 8in x 12ft 2in
Bedroom 2
- Level: Main
- Dimensions: 11ft 5in x 11ft 5in
Bedroom 3
- Level: Main
- Dimensions: 9ft 7in x 8ft 6in
Kitchen
- Level: Main
- Dimensions: 12ft 2in x 12ft 1in
Laundry
- Level: Main
- Dimensions: 10ft 5in x 7ft 7in
Living room
- Level: Main
- Dimensions: 15ft 7in x 11ft 6in
Main level
- Area: 984
Heating
- Electric, Forced Air
Cooling
- Central Air
Appliances
- Included: Dryer, Range, Washer, Gas Water Heater
Features
- Windows: Replacement Windows
- Basement: None
Interior area
- Total structure area: 984
- Total interior livable area: 984 sqft
Property
Parking
- Total spaces: 2
- Parking features: Attached, On Street, Oversized
- Attached garage spaces: 2
- Has uncovered spaces: Yes
- Details: Number Of Garage Remotes: 1
Lot
- Size: 5,934 Square Feet
- Dimensions: 46 x 129
- Features: Corner Lot, Level
Details
- Additional structures: Shed(s)
- Parcel number: 1433358011
Construction
Type & style
- Home type: SingleFamily
- Architectural style: Ranch
- Property subtype: Single Family Residence, Residential
Materials
- Frame, Vinyl Siding
- Foundation: Slab
- Roof: Shingle
Condition
- New construction: No
- Year built: 1950
Utilities & green energy
- Sewer: Public Sewer
- Water: Public
- Utilities for property: Cable Available
Community & HOA
Community
- Subdivision: AL Borden
Location
- Region: Peoria
Financial & listing details
- Price per square foot: $66/sqft
- Tax assessed value: $44,370
- Annual tax amount: $1,306
- Date on market: 10/19/2026
Estimated market value
Not available
Estimated sales range
Not available
$1,262/mo
Price history
| Date | Event | Price |
|---|---|---|
| 10/19/2026 | Listed for sale | $64,900+116.3%$66/sqft |
Source:  RMLS Alliance as distributed by MLS GRID #PA1271148 Report a problem | ||
| 6/28/2019 | Sold | $30,000-24.1%$30/sqft |
Source: Public Record Report a problem | ||
| 12/14/2007 | Sold | $39,500$40/sqft |
Source: Public Record Report a problem | ||
Public tax history
| Year | Property taxes | Tax assessment |
|---|---|---|
| 2025 | $1,306 +6.5% | $14,790 +9.1% |
| 2024 | $1,227 +4.8% | $13,560 +9% |
| 2023 | $1,170 -1.8% | $12,440 +0.6% |
| 2022 | $1,192 +1.9% | $12,360 +5% |
| 2021 | $1,170 +0.2% | $11,770 +1% |
| 2020 | $1,167 +98.9% | $11,650 -2% |
| 2019 | $587 -29.8% | $11,890 -18.4% |
| 2018 | $836 -0.7% | $14,580 -1% |
| 2017 | $842 +0.7% | $14,730 |
| 2016 | $835 +3.5% | $14,730 +2% |
| 2015 | $807 -2% | $14,440 -3.3% |
| 2014 | $823 -0.8% | $14,940 -1.2% |
| 2013 | $830 -5.2% | $15,120 -4.8% |
| 2011 | $875 | $15,890 -14.9% |
| 2010 | -- | $18,670 +0.4% |
| 2009 | $1,103 +3% | $18,600 +2% |
| 2008 | $1,071 +5.5% | $18,240 +6.4% |
| 2007 | $1,016 +4.8% | $17,150 +3.2% |
| 2006 | $969 +5.9% | $16,620 +2.4% |
| 2005 | $914 -22.2% | $16,230 +10.4% |
| 1998 | $1,175 | $14,700 |
Find assessor info on the county website
Monthly payment
Est. payment
Payment breakdown
Explore the cost of this home by adjusting the details. Changes won't be saved.Climate risks
Neighborhood: West Bluff
Nearby schools
Schools provided by the listing agent
- High: Peoria High
Source: RMLS Alliance as distributed by MLS GRID. This data may not be complete. We recommend contacting the local school district to confirm school assignments for this home.


Similar homes
- $--3 bd1 ba1.2k sqft709 N Limestone Ln, Peoria, IL 61604Auction
 Auction.com 2
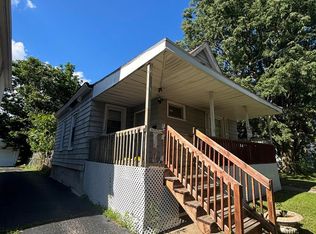
- $65,0002 bd1 ba968 sqft413 E Maywood Ave, Peoria, IL 61603For Sale
 MLS ID #PA1270758, Raul Rodriguez, eXp Realty. RMLS Alliance as distributed by MLS GRID
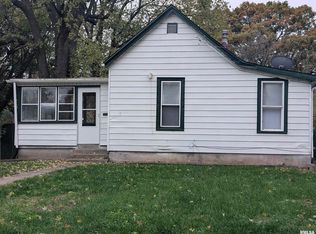
- $59,0003 bd1 ba1k sqft1010 E Nebraska Ave, Peoria, IL 61603For Sale
 MLS ID #PA1271629, Kayla Hicks, eXp Realty. RMLS Alliance as distributed by MLS GRID
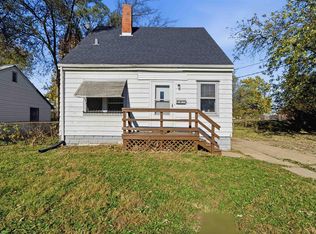
- $59,9004 bd1 ba950 sqft2905 W Krause Ave, Peoria, IL 61605For Sale
 MLS ID #PA1271723, Adam J Merrick, Adam Merrick Real Estate. RMLS Alliance as distributed by MLS GRID
- $85,0003 bd2 ba1.1k sqft1406 W Margaret Ave, Peoria, IL 61604For SaleMLS ID #PA1270820, Jordan Myers, eXp Realty. RMLS Alliance as distributed by MLS GRID
- $54,9002 bd1 ba1k sqft1227 W Virginia Ave, Peoria, IL 61604For SaleMLS ID #PA1271603, Adam J Merrick, Adam Merrick Real Estate. RMLS Alliance as distributed by MLS GRID
- $67,9003 bd1 ba1.2k sqft1207 W McClure Ave, Peoria, IL 61604For SaleMLS ID #PA1263165, Tamara E Kijanowski, Professional Leasing & Real Es. RMLS Alliance as distributed by MLS GRID
- $64,9004 bd1 ba1.3k sqft1204 E Virginia Ave, Peoria, IL 61603For SaleMLS ID #PA1269751, Josh Graham, RE/MAX Traders Unlimited. RMLS Alliance as distributed by MLS GRID
- $59,9003 bd1 ba982 sqft314 E Archer Ave, Peoria, IL 61603For SaleMLS ID #PA1270862, Michelle Largent, RE/MAX Traders Unlimited. RMLS Alliance as distributed by MLS GRID
- $65,0004 bd2 ba1.2k sqft626 Haungs Ave, Peoria, IL 61603For SaleMLS ID #PA1269768, Adam J Merrick, Adam Merrick Real Estate. RMLS Alliance as distributed by MLS GRID
- $65,0003 bd1 ba1.1k sqft2320 W Krause Ave, Peoria, IL 61605For SaleMLS ID #PA1271594, Adam J Merrick, Adam Merrick Real Estate. RMLS Alliance as distributed by MLS GRID
- $49,9002 bd1 ba1k sqft803 W Macqueen Ave, Peoria, IL 61604For SaleMLS ID #PA1269279, Mary Davis, Gallery Homes Real Estate. RMLS Alliance as distributed by MLS GRID
- $84,9003 bd1 ba864 sqft2107 W Gilbert Ave, Peoria, IL 61604For SaleMLS ID #PA1270158, Michelle Largent, RE/MAX Traders Unlimited. RMLS Alliance as distributed by MLS GRID
- $54,9004 bd1 ba1.2k sqft1917 N Broadway St, Peoria, IL 61604For SaleMLS ID #PA1263164, Tamara E Kijanowski, Professional Leasing & Real Es. RMLS Alliance as distributed by MLS GRID
- $40,0003 bd1 ba1.1k sqft1006 W Thrush Ave, Peoria, IL 61604For SaleMLS ID #PA1269680, Donna S Jones Craig, Move Smart Realty. RMLS Alliance as distributed by MLS GRID
- $45,0002 bd1 ba609 sqft2108 N Underhill St, Peoria, IL 61604For SaleMLS ID #PA1271446, Mitchell LaHood, RE/MAX Traders Unlimited. RMLS Alliance as distributed by MLS GRID
- $67,5002 bd1 ba768 sqft6514 W Lamoine Ave, Peoria, IL 61604For SaleMLS ID #PA1270068, Scott E Rodgers, RE/MAX Traders Unlimited. RMLS Alliance as distributed by MLS GRID
- $64,9001 bd1 ba552 sqft4731 W Middle Rd, Peoria, IL 61605For SaleMLS ID #PA1271604, Adam J Merrick, Adam Merrick Real Estate. RMLS Alliance as distributed by MLS GRID
