Great investment opportunity with a long-term tenant of 16 years currently paying $650 per month, plus water, sewer, and Ameren utilities. This charming home features 3 bedrooms, 1 full bathroom, and a partially finished basement offering additional living or storage space. Property is being sold as-is. Roof installed 2016 and updated furnace -2009
For sale
$45,000
1006 W Thrush Ave, Peoria, IL 61604
3beds
1,134sqft
Single Family Residence, Residential
Built in 1923
5,625 Square Feet Lot
$-- Zestimate®
$40/sqft
$-- HOA
What's special
Updated furnace
- 8 days
- 339
- 19
Likely to sell faster than
Zillow last checked:
Listing updated:
Listed by:
Donna S Jones Craig 309-253-9902,
Move Smart Realty,
Lisa Inman,
Move Smart Realty
Source: RMLS Alliance as distributed by MLS GRID,MLS#: PA1269680 Originating MLS: Peoria Area Association of Realtors
Originating MLS: Peoria Area Association of Realtors
Facts & features
Interior
Bedrooms & bathrooms
- Bedrooms: 3
- Bathrooms: 1
- Full bathrooms: 1
Bedroom 1
- Level: Main
- Dimensions: 12ft 2in x 9ft 6in
Bedroom 2
- Level: Main
- Dimensions: 11ft 6in x 9ft 4in
Bedroom 3
- Level: Basement
- Dimensions: 13ft 5in x 10ft 8in
Other
- Level: Main
- Dimensions: 11ft 3in x 10ft 4in
Other
- Area: 430
Additional room
- Description: FRONT PORCH
- Level: Main
- Dimensions: 6ft 1in x 16ft 0in
Kitchen
- Level: Main
- Dimensions: 11ft 6in x 8ft 6in
Laundry
- Level: Basement
- Dimensions: 10ft 11in x 11ft 8in
Living room
- Level: Main
- Dimensions: 12ft 7in x 11ft 2in
Main level
- Area: 704
Recreation room
- Level: Basement
- Dimensions: 15ft 4in x 8ft 9in
Heating
- Forced Air
Appliances
- Included: Dryer, Range, Refrigerator, Washer, Gas Water Heater
Features
- Basement: Full,Partially Finished
Interior area
- Total structure area: 704
- Total interior livable area: 1,134 sqft
Property
Parking
- Total spaces: 1
- Parking features: Detached, On Street
- Garage spaces: 1
- Has uncovered spaces: Yes
- Details: Number Of Garage Remotes: 0
Lot
- Size: 5,625 Square Feet
- Dimensions: 45 x 125
- Features: Level
Details
- Parcel number: 1432429006
Construction
Type & style
- Home type: SingleFamily
- Architectural style: Ranch
- Property subtype: Single Family Residence, Residential
Materials
- Aluminum Siding
- Foundation: Block
- Roof: Shingle
Condition
- New construction: No
- Year built: 1923
Utilities & green energy
- Sewer: Public Sewer
- Water: Public
Community & HOA
Community
- Subdivision: Altamont Park
Location
- Region: Peoria
Financial & listing details
- Price per square foot: $40/sqft
- Tax assessed value: $29,100
- Annual tax amount: $1,233
- Date on market: 8/28/2026
- Cumulative days on market: 10 days
Estimated market value
Not available
Estimated sales range
Not available
$978/mo
Price history
| Date | Event | Price |
|---|---|---|
| 8/28/2026 | Listed for sale | $45,000$40/sqft |
Source:  RMLS Alliance as distributed by MLS GRID #PA1269680 Report a problem RMLS Alliance as distributed by MLS GRID #PA1269680 Report a problem | ||
Public tax history
| Year | Property taxes | Tax assessment |
|---|---|---|
| 2024 | $877 +4.8% | $9,700 +9% |
| 2023 | $837 +4.6% | $8,900 +7.2% |
| 2022 | $801 +1.9% | $8,300 +5.1% |
| 2021 | $785 +0.2% | $7,900 +1% |
| 2020 | $784 -1.4% | $7,820 -2% |
| 2019 | $795 -2.7% | $7,980 -4.9% |
| 2018 | $817 +0.1% | $8,390 -0.9% |
| 2017 | $817 +0.8% | $8,470 |
| 2016 | $810 +2% | $8,470 +1.9% |
| 2015 | $794 -6.4% | $8,310 -9.9% |
| 2014 | $849 -0.1% | $9,220 -1.3% |
| 2013 | $850 -2.1% | $9,340 -4.8% |
| 2011 | $868 | $9,810 -9.8% |
| 2010 | -- | $10,880 +27.1% |
| 1998 | $470 | $8,560 |
Find assessor info on the county website
Monthly payment
Est. payment
Payment breakdown
Explore the cost of this home by adjusting the details. Changes won't be saved.Climate risks
Neighborhood: West Bluff
Nearby schools
Schools provided by the listing agent
- High: Peoria High
Source: RMLS Alliance as distributed by MLS GRID. This data may not be complete. We recommend contacting the local school district to confirm school assignments for this home.
Similar homes
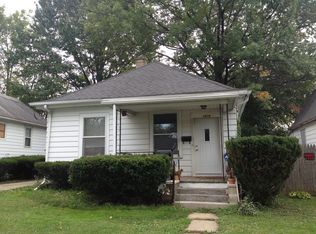
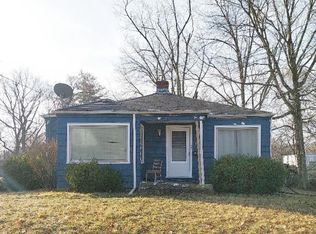
- $42,0002 bd1 ba1k sqft717 W Macqueen Ave, Peoria, IL 61604For Sale

 MLS ID #PA1269259, Hannah Maloney, S & S Property Management. RMLS Alliance as distributed by MLS GRID
 - $44,9003 bd1 ba800 sqft2034 W Hudson St, Peoria, IL 61604For Sale
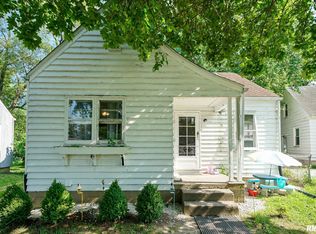 MLS ID #PA1268746, Genesis Ady, The Royal Realty Company Illin. RMLS Alliance as distributed by MLS GRID
 - $55,0002 bd1 ba1k sqft803 W Macqueen Ave, Peoria, IL 61604For Sale
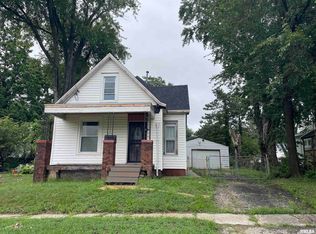 MLS ID #PA1269279, Mary Davis, Gallery Homes Real Estate. RMLS Alliance as distributed by MLS GRID
 - $49,9002 bd2 ba896 sqft2819 W Marquette St, Peoria, IL 61605For Sale
 MLS ID #PA1269943, Alex J Smith, Keller Williams Premier Realty. RMLS Alliance as distributed by MLS GRID
 - $37,9004 bd1 ba1.4k sqft504 W McClure Ave, Peoria, IL 61604For SaleMLS ID #PA1268202, Adam J Merrick, Adam Merrick Real Estate. RMLS Alliance as distributed by MLS GRID
- $54,9004 bd1 ba1.2k sqft1917 N Broadway St, Peoria, IL 61604For SaleMLS ID #PA1263164, Tamara E Kijanowski, Professional Leasing & Real Es. RMLS Alliance as distributed by MLS GRID
- $60,0003 bd1 ba779 sqft820 W Virginia Ave, Peoria, IL 61604For SaleMLS ID #PA1265327, Linda P Kepple, Keller Williams Premier Realty. RMLS Alliance as distributed by MLS GRID
- $35,0003 bd1 ba1k sqft521 NE Rock Island Ave, Peoria, IL 61603For SaleMLS ID #PA1269182, Andrew Santiago, Jim Maloof Realty, Inc.. RMLS Alliance as distributed by MLS GRID
- $49,9002 bd1 ba932 sqft409 E Thrush Ave, Peoria, IL 61603For SaleMLS ID #PA1268745, Ryan Tucker, Keller Williams Revolution. RMLS Alliance as distributed by MLS GRID
- $39,9993 bd1 ba665 sqft1302 W John H Gwynn Jr Ave, Peoria, IL 61605For SaleMLS ID #PA1269370, Mike Van Cleve, RE/MAX Traders Unlimited. RMLS Alliance as distributed by MLS GRID
- $35,0003 bd1 ba980 sqft920 S Matthew St, Peoria, IL 61605For SaleMLS ID #PA1269040, Josh Graham, RE/MAX Traders Unlimited. RMLS Alliance as distributed by MLS GRID
- $45,0002 bd1 ba720 sqft946 S Tonti Cir, Peoria, IL 61605For SaleMLS ID #PA1268738, Chris Stewart, Jim Maloof Realty, Inc.. RMLS Alliance as distributed by MLS GRID
- $47,5002 bd1 ba926 sqft627 Fairholm Ave, Peoria, IL 61603For SaleMLS ID #PA1266310, Becky S Peterson, Keller Williams Premier Realty. RMLS Alliance as distributed by MLS GRID
- $65,0004 bd2 ba1.2k sqft626 Haungs Ave, Peoria, IL 61603For SaleMLS ID #PA1269768, Adam J Merrick, Adam Merrick Real Estate. RMLS Alliance as distributed by MLS GRID
- $37,9002 bd1 ba777 sqft2712 N California Ave, Peoria, IL 61603For SaleMLS ID #PA1269212, Daisy Bouillon, Sunflower Real Estate Group, LLC. RMLS Alliance as distributed by MLS GRID
