Investors! Don't miss this excellent investment opportunity. This well-maintained 2-bedroom, 1-bathroom home is currently tenant-occupied with a solid lease in place through October 2026 at $990/month. The property was updated prior to rental, updated LVP laminate flooring, spacious rooms, furnace forced air heating, and basement. Tenant pays all utilities, ensuring great NOI and minimal owner expenses. Add this low-maintenance turnkey property to your portfolio today. Subject to Tenant Rights. 24-hour notice required for all showings.
Active
$39,900
2106 W Millman St, Peoria, IL 61605
2beds
1,068sqft
Single Family Residence
Built in 1920
3,750 Square Feet Lot
$-- Zestimate®
$37/sqft
$-- HOA
What's special
Furnace forced air heatingSpacious roomsUpdated lvp laminate flooring
- --
- 220
- views
- 23
- saves
Zillow last checked:
Listing updated:
Listed by:
Sharif Refaie 224-553-2300,
Smart Properties USA
Source: MRED as distributed by MLS GRID,MLS#: 12769364
Facts & features
Interior
Bedrooms & bathrooms
- Bedrooms: 2
- Bathrooms: 1
- Full bathrooms: 1
Rooms
- Room types: No additional rooms
Primary bedroom
- Features: Flooring (Carpet), Bathroom (None, None)
- Level: Second
- Area: 156 Square Feet
- Dimensions: 12X13
Bedroom 2
- Features: Flooring (Carpet)
- Level: Second
- Area: 143 Square Feet
- Dimensions: 11X13
Dining room
- Level: Main
- Area: 156 Square Feet
- Dimensions: 13X12
Kitchen
- Features: Kitchen (Eating Area-Table Space)
- Level: Main
- Area: 132 Square Feet
- Dimensions: 12X11
Laundry
- Level: Basement
- Area: 25 Square Feet
- Dimensions: 5X5
Living room
- Level: Main
- Area: 143 Square Feet
- Dimensions: 13X11
Heating
- Natural Gas
Cooling
- Window Unit(s)
Features
- Basement: Unfinished,Full
Interior area
- Total structure area: 600
- Total interior livable area: 1,068 sqft
Property
Parking
- Total spaces: 1
- Parking features: Off Street, Off Site
Accessibility
- Accessibility features: No Disability Access
Features
- Stories: 2
Lot
- Size: 3,750 Square Feet
- Dimensions: 30X125
Details
- Parcel number: 1807478018
- Special conditions: None
Construction
Type & style
- Home type: SingleFamily
- Property subtype: Single Family Residence
Materials
- Vinyl Siding
Condition
- New construction: No
- Year built: 1920
Utilities & green energy
- Sewer: Public Sewer
- Water: Public
Community & HOA
Community
- Subdivision: Not Applicable
HOA
- Services included: None
Location
- Region: Peoria
Financial & listing details
- Price per square foot: $37/sqft
- Tax assessed value: $31,380
- Annual tax amount: $848
- Date on market: 10/7/2026
- Ownership: Fee Simple
Estimated market value
Not available
Estimated sales range
Not available
Not available
Price history
| Date | Event | Price |
|---|---|---|
| 9/25/2026 | Listing removed | $69,900+55.3%$65/sqft |
Source: My State MLS #11778628 Report a problem | ||
| 8/10/2026 | Price change | $45,000-23.7%$42/sqft |
Source:  MRED as distributed by MLS GRID #12591376 Report a problem MRED as distributed by MLS GRID #12591376 Report a problem | ||
| 6/17/2026 | Price change | $59,000-15.6%$55/sqft |
Source: MRED as distributed by MLS GRID #12591376 Report a problem | ||
| 5/20/2026 | Price change | $69,900-12.5%$65/sqft |
Source: My State MLS #11778628 Report a problem | ||
| 4/14/2026 | Listed for sale | $79,900+207.3%$75/sqft |
Source: MRED as distributed by MLS GRID #12591376 Report a problem | ||
| 11/22/2024 | Sold | $26,000+188.9%$24/sqft |
Source: Public Record Report a problem | ||
| 3/24/2021 | Listing removed | -- |
Source: Owner Report a problem | ||
| 12/29/2017 | Listing removed | $450 |
Source: Owner Report a problem | ||
| 11/29/2017 | Listed for rent | $450 |
Source: Owner Report a problem | ||
| 3/21/2016 | Listing removed | $9,000$8/sqft |
Source: Owner Report a problem | ||
| 12/22/2015 | Listed for sale | $9,000-70%$8/sqft |
Source: Owner Report a problem | ||
| 9/27/2005 | Sold | $30,000+124%$28/sqft |
Source: Public Record Report a problem | ||
| 12/12/2002 | Sold | $13,394$13/sqft |
Source: Public Record Report a problem | ||
Public tax history
| Year | Property taxes | Tax assessment |
|---|---|---|
| 2025 | $924 +68.5% | $10,460 +9% |
| 2024 | $548 -33.9% | $9,600 +9% |
| 2023 | $829 +10% | $8,810 +12.8% |
| 2022 | $753 +1.9% | $7,810 +5% |
| 2021 | $740 +0.3% | $7,440 +1.1% |
| 2020 | $737 -1.4% | $7,360 -2% |
| 2019 | $748 -7.4% | $7,510 -9.5% |
| 2018 | $808 -0.1% | $8,300 -1.1% |
| 2017 | $809 +0.8% | $8,390 |
| 2016 | $803 +38.6% | $8,390 +1.9% |
| 2015 | $579 +3.8% | $8,230 -3.1% |
| 2014 | $558 +1.2% | $8,490 -1.3% |
| 2013 | $551 +2.8% | $8,600 -4.9% |
| 2011 | $536 | $9,040 -8.3% |
| 2010 | -- | $9,860 +0.4% |
| 2009 | $531 +4.1% | $9,820 +2% |
| 2008 | $509 +0.6% | $9,630 +14.2% |
| 2007 | $507 +39.6% | $8,430 +85.7% |
| 1998 | $363 | $4,540 |
Find assessor info on the county website
Monthly payment
Est. payment
Payment breakdown
Explore the cost of this home by adjusting the details. Changes won't be saved.Climate risks
Neighborhood: 61605
Nearby schools
Schools provided by the listing agent
- Elementary: Trewyn School
- Middle: Sterling Middle School
- High: Manual High School
- District: 150
Source: MRED as distributed by MLS GRID. This data may not be complete. We recommend contacting the local school district to confirm school assignments for this home.
Similar homes
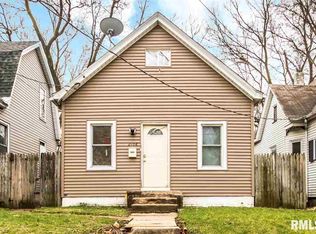
- $35,0003 bd1 ba980 sqft920 S Matthew St, Peoria, IL 61605For Sale

 MLS ID #PA1269040, Josh Graham, RE/MAX Traders Unlimited. RMLS Alliance as distributed by MLS GRID
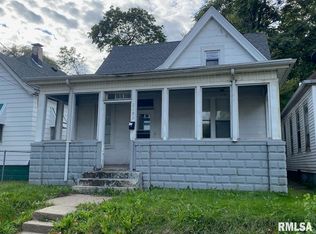
 - $44,9002 bd2 ba896 sqft2819 W Marquette St, Peoria, IL 61605For Sale
 MLS ID #PA1269943, Alex J Smith, Keller Williams Premier Realty. RMLS Alliance as distributed by MLS GRID
 - $35,0002 bd1 ba1.1k sqft1806 S Livingston St, Peoria, IL 61605For Sale
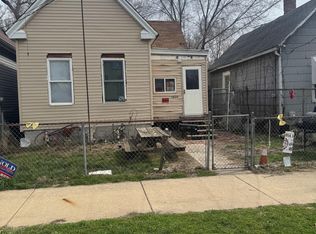 MLS ID #PA1265183, Mitchell LaHood, RE/MAX Traders Unlimited. RMLS Alliance as distributed by MLS GRID
 - $50,0002 bd1 ba1.4k sqft1009 W Smith St, Peoria, IL 61605For Sale
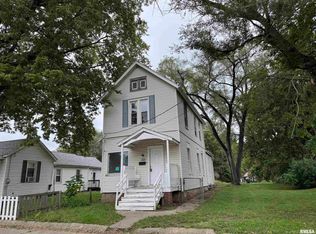 MLS ID #PA1270565, Josh Graham, RE/MAX Traders Unlimited. RMLS Alliance as distributed by MLS GRID
 - $41,0003 bd1 ba1.1k sqft1006 W Thrush Ave, Peoria, IL 61604For SaleMLS ID #PA1269680, Donna S Jones Craig, Move Smart Realty. RMLS Alliance as distributed by MLS GRID
- $45,0002 bd1 ba720 sqft946 S Tonti Cir, Peoria, IL 61605For SaleMLS ID #PA1268738, Chris Stewart, Jim Maloof Realty, Inc.. RMLS Alliance as distributed by MLS GRID
- $34,0003 bd1 ba986 sqft1214 W Howett St, Peoria, IL 61605For SaleMLS ID #PA1269235, Dakota Rogy, eXp Realty. RMLS Alliance as distributed by MLS GRID
- $44,9002 bd1 ba676 sqft3021 W Proctor St, Peoria, IL 61605For SaleMLS ID #PA1269581, Andrew Guadalajara, Keller Williams Premier Realty. RMLS Alliance as distributed by MLS GRID
- $49,9002 bd1 ba1.5k sqft2010 W Garden St, Peoria, IL 61605For SaleMLS ID #PA1270098, Marvin Ford, RE/MAX Traders Unlimited. RMLS Alliance as distributed by MLS GRID
- $37,9002 bd1 ba777 sqft2712 N California Ave, Peoria, IL 61603For SaleMLS ID #PA1269212, Daisy Bouillon, Sunflower Real Estate Group, LLC. RMLS Alliance as distributed by MLS GRID
- $34,9003 bd2 ba1.5k sqft1026 W Columbia Ter, Peoria, IL 61606For SaleMLS ID #PA1270705, Adam J Merrick, Adam Merrick Real Estate. RMLS Alliance as distributed by MLS GRID
- $45,9901 bd1 ba728 sqft1921 W Wiswall St, Peoria, IL 61605For SaleMLS ID #PA1270221, Jill Barclay, eXp Realty. RMLS Alliance as distributed by MLS GRID
- $26,9002 bd1 ba1k sqft1415-1417 S Greenlawn Ave, Peoria, IL 61605For SaleMLS ID #PA1270048, Pam J Mason, Century 21 Lincoln National Re. RMLS Alliance as distributed by MLS GRID
- $49,9004 bd1 ba1k sqft721 Alexander Ave, Peoria, IL 61603For SaleMLS ID #PA1271020, Julie Bielfeldt, Keller Williams Premier Realty. RMLS Alliance as distributed by MLS GRID
- $55,0003 bd1 ba950 sqft1904 W Proctor St, Peoria, IL 61605For SaleMLS ID #PA1263494, Mitchell LaHood, RE/MAX Traders Unlimited. RMLS Alliance as distributed by MLS GRID
- $34,9002 bd1 ba576 sqft2327 N Flora Ave, Peoria, IL 61604For SaleMLS ID #PA1270392, Adam J Merrick, Adam Merrick Real Estate. RMLS Alliance as distributed by MLS GRID
- $19,9903 bd1 ba672 sqft2111 W Ann St, Peoria, IL 61605For SaleMLS ID #PA1269781, Jill Barclay, eXp Realty. RMLS Alliance as distributed by MLS GRID
- $35,0003 bd1 ba1k sqft521 NE Rock Island Ave, Peoria, IL 61603For SaleMLS ID #PA1269182, Andrew Santiago, Jim Maloof Realty, Inc.. RMLS Alliance as distributed by MLS GRID
- $25,5002 bd1 ba648 sqft2328 W Antoinette St, Peoria, IL 61605For SaleMLS ID #PA1256459, Pam J Mason, Century 21 Lincoln National Re. RMLS Alliance as distributed by MLS GRID
- $50,0002 bd1 ba1.1k sqft410 E Thrush Ave, Peoria, IL 61603For SaleMLS ID #PA1270189, Josh Graham, RE/MAX Traders Unlimited. RMLS Alliance as distributed by MLS GRID
