Check out this delightful 2 bedroom, 1 bathroom ranch home with tons of potential and newly installed 2026 carpet. Home was recently used as a rental but is now available to investors or owner occupied buyer. Last renter was 1,000 per month.
For sale
$105,000
4216 N Ashton Ave, Peoria, IL 61614
2beds
960sqft
:
Get pre-qualified$810/mo
Single Family Residence, Residential
Built in 1945
3,750 Square Feet Lot
$100,700 Zestimate®
$109/sqft
$-- HOA
What's special
- 97 days |
- 1,323 |
- 89 |
Zillow last checked:
Listing updated:
Listed by:
Josh Graham 309-258-0543,
RE/MAX Traders Unlimited
Source: RMLS Alliance as distributed by MLS GRID,MLS#: PA1266213 Originating MLS: Peoria Area Association of Realtors
Originating MLS: Peoria Area Association of Realtors
Facts & features
Interior
Bedrooms & bathrooms
- Bedrooms: 2
- Bathrooms: 1
- Full bathrooms: 1
Bedroom 1
- Level: Main
- Dimensions: 12ft 0in x 11ft 0in
Bedroom 2
- Level: Main
- Dimensions: 11ft 0in x 11ft 0in
Family room
- Level: Main
- Dimensions: 18ft 0in x 11ft 0in
Kitchen
- Level: Main
- Dimensions: 13ft 0in x 9ft 0in
Living room
- Level: Main
- Dimensions: 15ft 0in x 11ft 0in
Main level
- Area: 960
Heating
- Forced Air
Cooling
- Central Air
Features
- Basement: None
Interior area
- Total structure area: 960
- Total interior livable area: 960 sqft
Property
Parking
- Total spaces: 1
- Parking features: Attached
- Attached garage spaces: 1
- Details: Number Of Garage Remotes: 0
Features
- Patio & porch: Patio
Lot
- Size: 3,750 Square Feet
- Dimensions: 30 x 125
- Features: Corner Lot
Details
- Parcel number: 1427203001
Construction
Type & style
- Home type: SingleFamily
- Architectural style: Ranch
- Property subtype: Single Family Residence, Residential
Materials
- Vinyl Siding
- Foundation: Slab
- Roof: Shingle
Condition
- New construction: No
- Year built: 1945
Utilities & green energy
- Sewer: Public Sewer
- Water: Public
Community & HOA
Community
- Subdivision: Fairfax
Location
- Region: Peoria
Financial & listing details
- Price per square foot: $109/sqft
- Tax assessed value: $57,420
- Annual tax amount: $2,142
- Date on market: 5/5/2026
- Cumulative days on market: 98 days
Estimated market value
$100,700
$96,000 - $106,000
$1,238/mo
Price history
| Date | Event | Price |
|---|---|---|
| 5/5/2026 | Listed for sale | $105,000-8.6%$109/sqft |
Source:  RMLS Alliance as distributed by MLS GRID #PA1266213 Report a problem RMLS Alliance as distributed by MLS GRID #PA1266213 Report a problem | ||
| 11/23/2024 | Listing removed | $1,000$1/sqft |
Source: Zillow Rentals Report a problem | ||
| 11/19/2024 | Price change | $1,000-9.1%$1/sqft |
Source: Zillow Rentals Report a problem | ||
| 10/16/2024 | Listed for rent | $1,100$1/sqft |
Source: Zillow Rentals Report a problem | ||
| 9/17/2024 | Listing removed | $114,900$120/sqft |
Source: RMLS Alliance as distributed by MLS GRID #PA1252948 Report a problem | ||
| 9/13/2024 | Price change | $114,900-4.2%$120/sqft |
Source: RMLS Alliance as distributed by MLS GRID #PA1252948 Report a problem | ||
| 9/2/2024 | Listed for sale | $119,900+139.8%$125/sqft |
Source: RMLS Alliance as distributed by MLS GRID #PA1252948 Report a problem | ||
| 4/9/2024 | Sold | $50,000+61.3%$52/sqft |
Source: Public Record Report a problem | ||
| 3/24/2011 | Sold | $31,000-38%$32/sqft |
Source: Public Record Report a problem | ||
| 10/25/2001 | Sold | $50,000+16.3%$52/sqft |
Source: Public Record Report a problem | ||
| 6/10/1998 | Sold | $43,000$45/sqft |
Source: Public Record Report a problem | ||
Public tax history
| Year | Property taxes | Tax assessment |
|---|---|---|
| 2024 | $1,731 +4.8% | $19,140 +9% |
| 2023 | $1,652 +2.7% | $17,560 +5.3% |
| 2022 | $1,609 +1.9% | $16,680 +5% |
| 2021 | $1,579 +0.2% | $15,880 +1% |
| 2020 | $1,576 -1.4% | $15,730 -2% |
| 2019 | $1,599 +2% | $16,050 -0.3% |
| 2018 | $1,568 +0% | $16,100 -1% |
| 2017 | $1,568 +0.7% | $16,260 |
| 2016 | $1,556 +2.1% | $16,260 +2% |
| 2015 | $1,524 +5% | $15,940 +1.1% |
| 2014 | $1,451 +0% | $15,760 -1.2% |
| 2013 | $1,451 -2.2% | $15,950 -4.9% |
| 2011 | $1,484 | $16,770 -0.5% |
| 2010 | -- | $16,850 +0.4% |
| 2009 | $945 +2.5% | $16,790 +2% |
| 2008 | $921 -11.9% | $16,460 -6% |
| 2007 | $1,046 +4.9% | $17,510 +3.2% |
| 2006 | $997 +5.9% | $16,960 +2.4% |
| 2005 | $941 +29% | $16,560 +31.1% |
| 1998 | $730 | $12,630 |
Find assessor info on the county website
Monthly payment
Est. payment
Payment breakdown
Explore the cost of this home by adjusting the details. Changes won't be saved.Climate risks
Neighborhood: East Bluff
Nearby schools
GreatSchools rating
- 3/10Von Steuben Middle SchoolGrades: 5-8Distance: 1 mi
- 1/10Peoria High SchoolGrades: 9-12Distance: 2.6 mi
- 5/10Hines Primary SchoolGrades: K-4Distance: 1.3 mi
Schools provided by the listing agent
- High: Peoria High
Source: RMLS Alliance as distributed by MLS GRID. This data may not be complete. We recommend contacting the local school district to confirm school assignments for this home.
- $60,6002 bd1 ba676 sqft4214 N Ashton Ave, Peoria, IL 61614Off Market
- $53,7002 bd1 ba676 sqft4210 N Ashton Ave, Peoria, IL 61614Off Market
- $41,4603 bd1 ba748 sqft1318 E Rouse Ave, Peoria, IL 61614Off Market
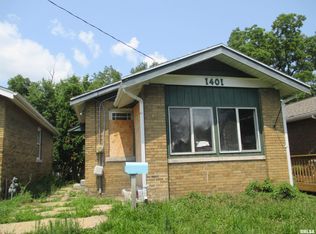
- $25,0002 bd2 ba704 sqft1401 E Rouse Ave, Peoria, IL 61614Sold
- $94,4002 bd1 ba1.2k sqft4206 N Ashton Ave, Peoria, IL 61614Off Market
- $103,7002 bd1 ba1.4k sqft1403 E Rouse Ave, Peoria, IL 61614Off Market
- $56,4002 bd1 ba704 sqft1405 E Rouse Ave, Peoria, IL 61614Off Market
- $62,5002 bd1 ba748 sqft1316 E Rouse Ave, Peoria, IL 61614Off Market
A local agent can set up tours, give advice and negotiate with sellers.
A local lender can help you make sure your offer is ready when you are.
Similar homes
- $112,9002 bd1 ba720 sqft915 W Purtscher Dr, Peoria, IL 61614For Sale
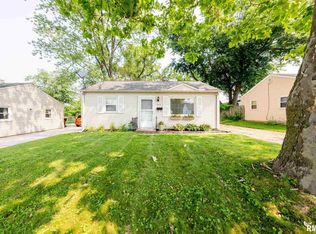
 MLS ID #PA1268910, Mary Davis, Gallery Homes Real Estate. RMLS Alliance as distributed by MLS GRID
 - $129,9002 bd2 ba1k sqft210 W Clara Ave, Peoria, IL 61614For Sale
 MLS ID #PA1269061, Roberta D King, Gallery Homes Real Estate. RMLS Alliance as distributed by MLS GRID
 - $--3 bd2 ba1k sqft1008 W Macqueen Ave, Peoria, IL 61604Auction
 Auction.com 2
 - $--3 bd2 ba975 sqft6219 N Randwick Rd, Peoria, IL 61615Auction
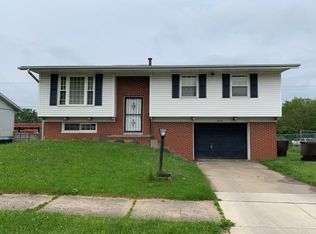 Auction.com 2
 - $99,9003 bd2 ba864 sqft731 E Lake Ave, Peoria Heights, IL 61616For SaleMLS ID #PA1268631, Jennifer L Fielder, Freedom Realty. RMLS Alliance as distributed by MLS GRID
- $102,0003 bd1 ba1.2k sqft5914 N Frostwood Pkwy, Peoria, IL 61615For SaleMLS ID #PA1269037, Adam J Merrick, Adam Merrick Real Estate. RMLS Alliance as distributed by MLS GRID
- $119,0003 bd1 ba864 sqft3827 N Saint Joseph Ct, Peoria Heights, IL 61616For SaleMLS ID #PA1268896, Janet Rosecrans, Jim Maloof Realty, Inc.. RMLS Alliance as distributed by MLS GRID
- $--3 bd1 ba1k sqft5318 W Katherine Ave, Peoria, IL 61604AuctionAuction.com 2
- $109,9002 bd2 ba1.2k sqft710 S Don Lyn Ct, Peoria, IL 61604For SaleMLS ID #PA1269070, Brandy L Rubel, RE/MAX Traders Unlimited. RMLS Alliance as distributed by MLS GRID
- $--3 bd1 ba1.2k sqft805 W Corrington Ave, Peoria, IL 61604AuctionAuction.com 2
- $99,9003 bd1 ba1.1k sqft2127 N Ardell Pl, Peoria, IL 61604For SaleMLS ID #PA1268619, Scarlett Rademacker, Keller Williams Revolution. RMLS Alliance as distributed by MLS GRID
- $134,9003 bd2 ba1k sqft1405 W Crestwood Dr, Peoria, IL 61614For SaleMLS ID #PA1267949, Wendy S Kolbus, RE/MAX Traders Unlimited. RMLS Alliance as distributed by MLS GRID
- $--2 bd1 ba888 sqft308 S Bellevue Ave, Peoria, IL 61604AuctionXome
- $100,0002 bd1 ba672 sqft145 Oaklawn Cir, Creve Coeur, IL 61610For SaleMLS ID #PA1268614, Adam J Merrick, Adam Merrick Real Estate. RMLS Alliance as distributed by MLS GRID
- $99,0004 bd1 ba1.3k sqft315 W Nebraska Ave, Peoria, IL 61604For SaleMLS ID #PA1265460, Michelle Tribe, Keller Williams Revolution. RMLS Alliance as distributed by MLS GRID
- $109,5003 bd1 ba1.2k sqft5819 N Sedley St, Peoria, IL 61615For SaleMLS ID #PA1266599, Linda P Kepple, Keller Williams Premier Realty. RMLS Alliance as distributed by MLS GRID
- $79,0002 bd1 ba918 sqft1101 E Willcox Ave, Peoria, IL 61603For SaleMLS ID #PA1267921, Candace Martin, eXp Realty. RMLS Alliance as distributed by MLS GRID
- $99,9002 bd1 ba864 sqft3203 W Augustana Ave, Peoria, IL 61605For SaleMLS ID #PA1267391, Adam J Merrick, Adam Merrick Real Estate. RMLS Alliance as distributed by MLS GRID
- $84,9003 bd2 ba1.3k sqft2020 W Antoinette St, Peoria, IL 61605For SaleMLS ID #PA1269050, Genesis Ady, The Royal Realty Company Illin. RMLS Alliance as distributed by MLS GRID
- $109,9001 bd2 ba918 sqft4444 N Knoxville Ave APT 404, Peoria, IL 61614For SaleMLS ID #PA1266855, Kelly A Rupp, Coldwell Banker Real Estate Group. RMLS Alliance as distributed by MLS GRID
