Nicely updated and move-in ready ranch in a great central location! New vinyl plank flooring in the living room, bathroom, and bedrooms. Applianced kitchen features ceramic tile flooring and newer countertop. Bathroom with ceramic tile shower surround has newer flooring, vanity, mirror, and toilet. Convenient laundry off of kitchen. Spacious, partially fenced backyard with one-stall garage. Other updates: water heater new in 2023, windows in 2008, and newer vinyl siding, furnace, C/A, and electrical panel in 2007. Available for immediate occupancy and easy to show! Schedule your tour today!
For sale
Price cut: $5K (8/13)
$107,900
915 W Purtscher Dr, Peoria, IL 61614
2beds
720sqft
:
Get pre-qualified$833/mo
Single Family Residence, Residential
Built in 1951
6,000 Square Feet Lot
$112,500 Zestimate®
$150/sqft
$-- HOA
What's special
- 9 days |
- 449 |
- 50 |
Likely to sell faster than
Zillow last checked:
Listing updated:
Listed by:
Mary Davis 309-453-4334,
Gallery Homes Real Estate
Source: RMLS Alliance as distributed by MLS GRID,MLS#: PA1268910 Originating MLS: Peoria Area Association of Realtors
Originating MLS: Peoria Area Association of Realtors
Facts & features
Interior
Bedrooms & bathrooms
- Bedrooms: 2
- Bathrooms: 1
- Full bathrooms: 1
Bedroom 1
- Level: Main
- Dimensions: 11ft 1in x 9ft 7in
Bedroom 2
- Level: Main
- Dimensions: 11ft 1in x 8ft 6in
Kitchen
- Level: Main
- Dimensions: 11ft 9in x 7ft 9in
Laundry
- Level: Main
- Dimensions: 9ft 0in x 8ft 0in
Living room
- Level: Main
- Dimensions: 17ft 1in x 11ft 1in
Main level
- Area: 720
Heating
- Forced Air
Cooling
- Central Air
Appliances
- Included: Range, Refrigerator, Washer, Gas Water Heater
Features
- Ceiling Fan(s)
- Windows: Blinds
- Basement: None
Interior area
- Total structure area: 720
- Total interior livable area: 720 sqft
Property
Parking
- Total spaces: 1
- Parking features: Detached, On Street
- Garage spaces: 1
- Has uncovered spaces: Yes
- Details: Number Of Garage Remotes: 0
Features
- Patio & porch: Patio
Lot
- Size: 6,000 Square Feet
- Dimensions: 50 x 120
- Features: Level
Details
- Parcel number: 1429228043
Construction
Type & style
- Home type: SingleFamily
- Architectural style: Ranch
- Property subtype: Single Family Residence, Residential
Materials
- Vinyl Siding
- Roof: Shingle
Condition
- New construction: No
- Year built: 1951
Utilities & green energy
- Sewer: Public Sewer
- Water: Public
Community & HOA
Community
- Subdivision: Sheridan Village
Location
- Region: Peoria
Financial & listing details
- Price per square foot: $150/sqft
- Tax assessed value: $81,990
- Annual tax amount: $2,931
- Date on market: 8/3/2026
- Cumulative days on market: 10 days
- Road surface type: Paved
Estimated market value
$112,500
$107,000 - $118,000
$1,191/mo
Price history
| Date | Event | Price |
|---|---|---|
| 8/13/2026 | Price change | $107,900-4.4%$150/sqft |
Source:  RMLS Alliance as distributed by MLS GRID #PA1268910 Report a problem RMLS Alliance as distributed by MLS GRID #PA1268910 Report a problem | ||
| 8/3/2026 | Listed for sale | $112,900$157/sqft |
Source: RMLS Alliance as distributed by MLS GRID #PA1268910 Report a problem | ||
| 7/31/2026 | Listing removed | -- |
Source: Owner Report a problem | ||
| 7/15/2026 | Listed for sale | $112,900+69.1%$157/sqft |
Source: Owner Report a problem | ||
| 8/27/2021 | Sold | $66,750+0.4%$93/sqft |
Source: RMLS Alliance as distributed by MLS GRID #PA1227057 Report a problem | ||
| 11/20/2017 | Listing removed | $66,500$92/sqft |
Source: Jim Maloof/REALTOR #1185497 Report a problem | ||
| 9/11/2017 | Price change | $66,500-1.5%$92/sqft |
Source: Jim Maloof/REALTOR #1185497 Report a problem | ||
| 8/2/2017 | Price change | $67,500-3.4%$94/sqft |
Source: Jim Maloof/REALTOR #1185497 Report a problem | ||
| 6/12/2017 | Listed for sale | $69,900+6.7%$97/sqft |
Source: Keller Williams Premier Realty #1184736 Report a problem | ||
| 6/27/2008 | Sold | $65,500$91/sqft |
Source: Public Record Report a problem | ||
Public tax history
| Year | Property taxes | Tax assessment |
|---|---|---|
| 2024 | $2,472 +4.8% | $27,330 +9% |
| 2023 | $2,359 +5.5% | $25,070 +8.2% |
| 2022 | $2,236 +71.2% | $23,180 +21.1% |
| 2021 | $1,306 +0.7% | $19,140 +1% |
| 2020 | $1,298 -2.4% | $18,950 -2% |
| 2019 | $1,329 -2.6% | $19,340 -3.3% |
| 2018 | $1,364 -0.5% | $20,010 -1% |
| 2017 | $1,371 +0.7% | $20,220 |
| 2016 | $1,361 +3% | $20,220 +2% |
| 2015 | $1,321 +4.8% | $19,820 +0.6% |
| 2014 | $1,261 -0.5% | $19,700 -1.2% |
| 2013 | $1,268 -2% | $19,940 -4.8% |
| 2011 | $1,294 | $20,950 +12.4% |
| 2010 | -- | $18,640 +0.4% |
| 2009 | $1,072 +11.1% | $18,570 +53.9% |
| 1998 | $965 | $12,070 |
Find assessor info on the county website
Monthly payment
Est. payment
Payment breakdown
Explore the cost of this home by adjusting the details. Changes won't be saved.Climate risks
Neighborhood: 61614
Nearby schools
GreatSchools rating
- 4/10Dr. C. T. Vivian Primary SchoolGrades: PK-4Distance: 0.5 mi
- 5/10Rolling Acres Middle SchoolGrades: 5-12Distance: 1.6 mi
- 1/10Peoria High SchoolGrades: 9-12Distance: 2.1 mi
Schools provided by the listing agent
- High: Peoria High
Source: RMLS Alliance as distributed by MLS GRID. This data may not be complete. We recommend contacting the local school district to confirm school assignments for this home.
- $99,0003 bd1 ba930 sqft917 W Purtscher Dr, Peoria, IL 61614Off Market
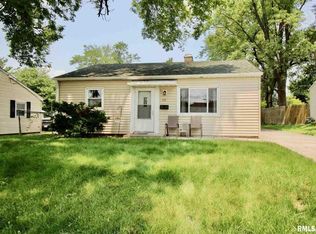
- $116,7002 bd1 ba720 sqft911 W Purtscher Dr, Peoria, IL 61614Off Market
- $110,1232 bd1 ba720 sqft921 W Purtscher Dr, Peoria, IL 61614Sold

- $135,0003 bd1 ba1.1k sqft907 W Purtscher Dr, Peoria, IL 61614Sold
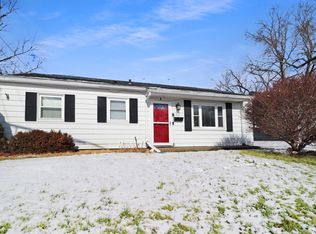
- $88,1002 bd1 ba720 sqft914 W Purtscher Dr, Peoria, IL 61614Sold
- $93,6002 bd1 ba720 sqft912 W Ridgemont Rd, Peoria, IL 61614Off Market
- $91,5003 bd1 ba720 sqft906 W Ridgemont Rd, Peoria, IL 61614Off Market
- $93,1002 bd1 ba720 sqft925 W Purtscher Dr, Peoria, IL 61614Off Market
A local agent can set up tours, give advice and negotiate with sellers.
A local lender can help you make sure your offer is ready when you are.
Similar homes
- $105,0002 bd1 ba960 sqft4216 N Ashton Ave, Peoria, IL 61614For Sale

 MLS ID #PA1266213, Josh Graham, RE/MAX Traders Unlimited. RMLS Alliance as distributed by MLS GRID
 - $129,9002 bd2 ba1k sqft210 W Clara Ave, Peoria, IL 61614For Sale
 MLS ID #PA1269061, Roberta D King, Gallery Homes Real Estate. RMLS Alliance as distributed by MLS GRID
 - $--3 bd2 ba1k sqft1008 W Macqueen Ave, Peoria, IL 61604Auction
 Auction.com 2
 - $--3 bd2 ba975 sqft6219 N Randwick Rd, Peoria, IL 61615Auction
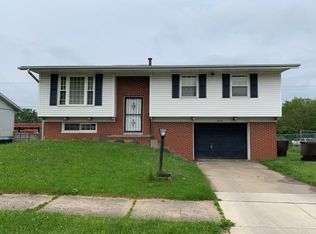 Auction.com 2
 - $134,9003 bd2 ba1k sqft1405 W Crestwood Dr, Peoria, IL 61614For SaleMLS ID #PA1267949, Wendy S Kolbus, RE/MAX Traders Unlimited. RMLS Alliance as distributed by MLS GRID
- $119,0003 bd1 ba864 sqft3827 N Saint Joseph Ct, Peoria Heights, IL 61616For SaleMLS ID #PA1268896, Janet Rosecrans, Jim Maloof Realty, Inc.. RMLS Alliance as distributed by MLS GRID
- $--3 bd1 ba1k sqft5318 W Katherine Ave, Peoria, IL 61604AuctionAuction.com 2
- $--2 bd1 ba888 sqft308 S Bellevue Ave, Peoria, IL 61604AuctionXome
- $100,0002 bd1 ba672 sqft145 Oaklawn Cir, Creve Coeur, IL 61610For SaleMLS ID #PA1268614, Adam J Merrick, Adam Merrick Real Estate. RMLS Alliance as distributed by MLS GRID
- $129,9002 bd1 ba919 sqft4049 W Hillmont Rd, Peoria, IL 61615For SaleMLS ID #PA1268921, Amanda Yemm, Gallery Homes Real Estate. RMLS Alliance as distributed by MLS GRID
- $152,5003 bd1 ba1k sqft5308 N Glen Elm Dr, Peoria Heights, IL 61616For SaleMLS ID #PA1269141, Marjan Tahamtan, Signature Heights Realty, LLC. RMLS Alliance as distributed by MLS GRID
- $150,0002 bd1 ba986 sqft2027 W Austin Dr, Peoria, IL 61614For SaleMLS ID #PA1268661, Sara Skolaski, eXp Realty. RMLS Alliance as distributed by MLS GRID
- $149,9003 bd1 ba988 sqft5524 N Arrow Dr, Peoria, IL 61614For SaleMLS ID #PA1267119, Jordan Myers, eXp Realty. RMLS Alliance as distributed by MLS GRID
- $109,9001 bd2 ba918 sqft4444 N Knoxville Ave APT 404, Peoria, IL 61614For SaleMLS ID #PA1266855, Kelly A Rupp, Coldwell Banker Real Estate Group. RMLS Alliance as distributed by MLS GRID
- $99,9002 bd1 ba864 sqft3203 W Augustana Ave, Peoria, IL 61605For SaleMLS ID #PA1267391, Adam J Merrick, Adam Merrick Real Estate. RMLS Alliance as distributed by MLS GRID
- $110,0002 bd1 ba728 sqft1412 N 11th St, Pekin, IL 61554For SaleMLS ID #PA1268147, Ryan Tucker, Keller Williams Revolution. RMLS Alliance as distributed by MLS GRID
- $79,0002 bd1 ba918 sqft1101 E Willcox Ave, Peoria, IL 61603For SaleMLS ID #PA1267921, Candace Martin, eXp Realty. RMLS Alliance as distributed by MLS GRID
- $74,9002 bd1 ba816 sqft2225 W Forrest Hill Ave, Peoria, IL 61604For SaleMLS ID #PA1268861, Micca Thompson, Principle Property Management. RMLS Alliance as distributed by MLS GRID
- $80,0002 bd1 ba964 sqft624 E Wilson Ave, Peoria, IL 61603For SaleMLS ID #PA1265281, Merle W Ice, American Veteran Realty LLC. RMLS Alliance as distributed by MLS GRID
- $68,9003 bd1 ba868 sqft112 E Maywood Ave, Peoria, IL 61603For SaleMLS ID #PA1268905, Marvin Ford, RE/MAX Traders Unlimited. RMLS Alliance as distributed by MLS GRID
