Cute, cozy, and full of potential! Welcome to 5524 N Arrow Dr! This 3 bedroom, 1 bathroom ranch offers easy one-level living with a bright and inviting layout that feels like home from the moment you walk in. The living room offers a comfortable space to relax, while the kitchen is ready for everyday meals, morning coffee, and gathering with your favorite people. With three bedrooms, there is flexibility for guests, a home office, hobbies, or whatever fits your lifestyle best. Whether you are a first-time buyer, downsizing, or looking for a great investment opportunity, this home is a wonderful option in a convenient Peoria location close to shopping, dining, parks, and everyday essentials. Come see the charm and possibilities for yourself!
Pending
$149,900
5524 N Arrow Dr, Peoria, IL 61614
3beds
988sqft
:
Get pre-qualified$1,137/mo
Single Family Residence, Residential
Built in 1959
7,405 Square Feet Lot
$148,400 Zestimate®
$152/sqft
$-- HOA
What's special
Bright and inviting layoutEasy one-level living
- 50 days |
- 69 |
- 1 |
Zillow last checked:
Listing updated:
Listed by:
Jordan Myers Mobile:309-648-3169,
eXp Realty,
Amber Holmes,
eXp Realty
Source: RMLS Alliance as distributed by MLS GRID,MLS#: PA1267119 Originating MLS: Peoria Area Association of Realtors
Originating MLS: Peoria Area Association of Realtors
Facts & features
Interior
Bedrooms & bathrooms
- Bedrooms: 3
- Bathrooms: 1
- Full bathrooms: 1
Bedroom 1
- Level: Main
- Dimensions: 12ft 0in x 11ft 0in
Bedroom 2
- Level: Main
- Dimensions: 11ft 0in x 10ft 0in
Bedroom 3
- Level: Main
- Dimensions: 9ft 0in x 9ft 0in
Kitchen
- Level: Main
- Dimensions: 12ft 0in x 10ft 0in
Laundry
- Level: Main
- Dimensions: 10ft 0in x 5ft 0in
Living room
- Level: Main
- Dimensions: 19ft 0in x 14ft 0in
Main level
- Area: 988
Heating
- Forced Air
Cooling
- Central Air
Appliances
- Included: Dishwasher, Disposal, Range Hood, Range, Refrigerator, Gas Water Heater
Features
- Solid Surface Counter
- Basement: Crawl Space
- Attic: Storage
Interior area
- Total structure area: 988
- Total interior livable area: 988 sqft
Property
Parking
- Total spaces: 1
- Parking features: Attached
- Attached garage spaces: 1
- Details: Number Of Garage Remotes: 0
Features
- Patio & porch: Patio
- Spa features: Bath
Lot
- Size: 7,405 Square Feet
- Dimensions: 115 x 66
- Features: Level
Details
- Additional structures: Shed(s)
- Parcel number: 1418382007
- Zoning description: Res.
Construction
Type & style
- Home type: SingleFamily
- Architectural style: Ranch
- Property subtype: Single Family Residence, Residential
Materials
- Vinyl Siding
- Roof: Shingle
Condition
- New construction: No
- Year built: 1959
Utilities & green energy
- Sewer: Public Sewer
- Water: Public
- Utilities for property: Cable Available
Community & HOA
Community
- Subdivision: Sherwood Forest
Location
- Region: Peoria
Financial & listing details
- Price per square foot: $152/sqft
- Tax assessed value: $115,500
- Annual tax amount: $3,476
- Date on market: 6/4/2026
- Cumulative days on market: 47 days
- Road surface type: Paved
Estimated market value
$148,400
$141,000 - $156,000
$1,174/mo
Price history
| Date | Event | Price |
|---|---|---|
| 6/18/2026 | Pending sale | $149,900$152/sqft |
Source:  RMLS Alliance as distributed by MLS GRID #PA1267119 Report a problem RMLS Alliance as distributed by MLS GRID #PA1267119 Report a problem | ||
| 6/4/2026 | Listed for sale | $149,900+69.4%$152/sqft |
Source: RMLS Alliance as distributed by MLS GRID #PA1267119 Report a problem | ||
| 3/22/2018 | Sold | $88,500-1.6%$90/sqft |
Source: RMLS Alliance as distributed by MLS GRID #PA1189563 Report a problem | ||
| 3/4/2018 | Pending sale | $89,900$91/sqft |
Source: Keller Williams Premier Realty #1189563 Report a problem | ||
| 2/7/2018 | Price change | $89,900-3.2%$91/sqft |
Source: Keller Williams Premier Realty #1189563 Report a problem | ||
| 1/25/2018 | Price change | $92,900-1.1%$94/sqft |
Source: Keller Williams Premier Realty #1189563 Report a problem | ||
| 1/5/2018 | Price change | $93,900-1.2%$95/sqft |
Source: Keller Williams Premier Realty #1189563 Report a problem | ||
| 11/25/2017 | Listed for sale | $95,000-0.5%$96/sqft |
Source: Keller Williams Premier Realty #1189563 Report a problem | ||
| 10/12/2016 | Listing removed | $95,500$97/sqft |
Source: Jim Maloof/REALTOR #1175841 Report a problem | ||
| 9/5/2016 | Price change | $95,500-3.5%$97/sqft |
Source: Jim Maloof/REALTOR #1175841 Report a problem | ||
| 8/16/2016 | Price change | $99,000-5.7%$100/sqft |
Source: Jim Maloof/REALTOR #1175841 Report a problem | ||
| 7/23/2016 | Listed for sale | $105,000+31.3%$106/sqft |
Source: Jim Maloof/REALTOR #1175841 Report a problem | ||
| 9/5/2014 | Sold | $80,000-5.3%$81/sqft |
Source: RMLS Alliance as distributed by MLS GRID #PA1155275 Report a problem | ||
| 4/19/2014 | Price change | $84,500-10.6%$86/sqft |
Source: Keller Williams Premier Realty #1151150 Report a problem | ||
| 3/28/2014 | Listed for sale | $94,500-20.5%$96/sqft |
Source: Keller Williams Premier Realty #1151150 Report a problem | ||
| 12/8/2010 | Listing removed | $118,900$120/sqft |
Source: Visual Tour #1115446 Report a problem | ||
| 6/17/2010 | Listed for sale | $118,900+3.4%$120/sqft |
Source: Visual Tour #1115446 Report a problem | ||
| 4/23/2010 | Sold | $115,000-3.3%$116/sqft |
Source: Public Record Report a problem | ||
| 2/27/2010 | Listed for sale | $118,900+36.7%$120/sqft |
Source: Visual Tour #1115446 Report a problem | ||
| 12/19/2002 | Sold | $87,000$88/sqft |
Source: Public Record Report a problem | ||
Public tax history
| Year | Property taxes | Tax assessment |
|---|---|---|
| 2024 | $2,940 +6.6% | $38,500 +9% |
| 2023 | $2,759 +17.6% | $35,320 +16.5% |
| 2022 | $2,345 +3.1% | $30,310 +5% |
| 2021 | $2,274 +0.5% | $28,870 +1% |
| 2020 | $2,263 -1.9% | $28,580 -2% |
| 2019 | $2,307 +1.1% | $29,160 -1% |
| 2018 | $2,283 -0.3% | $29,440 -1% |
| 2017 | $2,289 +0.8% | $29,740 |
| 2016 | $2,272 +2.6% | $29,740 +2% |
| 2015 | $2,214 +6.2% | $29,160 +1.8% |
| 2014 | $2,084 -0.3% | $28,640 -1.2% |
| 2013 | $2,091 -3.4% | $28,990 -4.9% |
| 2011 | $2,165 | $30,470 +1% |
| 2010 | -- | $30,160 +0.4% |
| 2009 | $2,105 +4.5% | $30,040 +2% |
| 2008 | $2,013 +3% | $29,450 +3.7% |
| 2007 | $1,955 +4.2% | $28,390 +3.2% |
| 2006 | $1,877 +5.4% | $27,510 +2.4% |
| 2005 | $1,780 +31.1% | $26,860 +31.2% |
| 1998 | $1,357 | $20,480 |
Find assessor info on the county website
Monthly payment
Est. payment
Payment breakdown
Explore the cost of this home by adjusting the details. Changes won't be saved.Climate risks
Neighborhood: 61614
Nearby schools
GreatSchools rating
- 5/10Rolling Acres Middle SchoolGrades: 5-12Distance: 0.4 mi
- 7/10Northmoor-Edison Primary SchoolGrades: K-4Distance: 0.7 mi
- 5/10Richwoods High SchoolGrades: 9-12Distance: 1 mi
Schools provided by the listing agent
- Elementary: Northmoor
- Middle: Rolling Acres
- High: Richwoods
Source: RMLS Alliance as distributed by MLS GRID. This data may not be complete. We recommend contacting the local school district to confirm school assignments for this home.
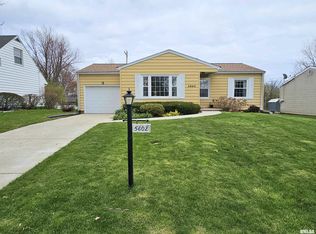
- $155,0003 bd1 ba1.3k sqft5602 N Arrow Dr, Peoria, IL 61614Sold
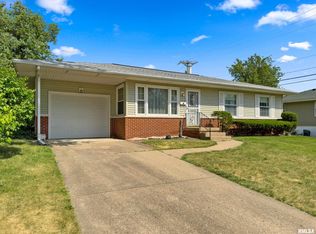
- $132,0003 bd1 ba1.3k sqft5520 N Arrow Dr, Peoria, IL 61614Sold
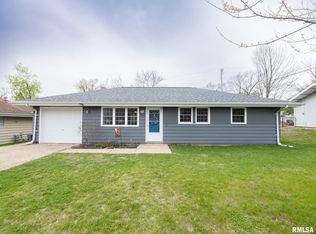
- $153,0003 bd1 ba936 sqft5613 N Mar Vista Dr, Peoria, IL 61614Sold
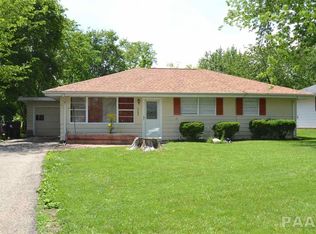
- $145,5003 bd1 ba1k sqft5609 N Mar Vista Dr, Peoria, IL 61614Off Market
- $158,0004 bd2 ba1.7k sqft5606 N Arrow Dr, Peoria, IL 61614Sold
- $157,1003 bd1 ba1.2k sqft2516 W Castle Ct, Peoria, IL 61614Off Market
- $177,8003 bd2 ba1.2k sqft5514 N Arrow Dr, Peoria, IL 61614Off Market
- $137,9003 bd1 ba1k sqft5615 N Mar Vista Dr, Peoria, IL 61614Off Market
A local agent can set up tours, give advice and negotiate with sellers.
A local lender can help you make sure your offer is ready when you are.
Similar homes
- $164,9003 bd1 ba1.2k sqft5229 N Hamilton Rd, Peoria, IL 61614For Sale
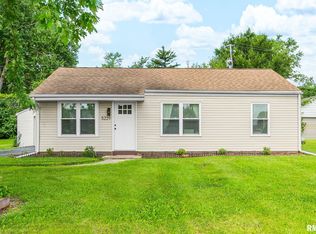
 MLS ID #PA1267807, Shelly Koeppel, eXp Realty. RMLS Alliance as distributed by MLS GRID
 - $132,0003 bd1 ba1k sqft5406 N Longwood Dr, Peoria, IL 61614New
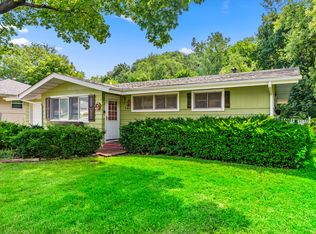 MLS ID #12712194, Jyotsna Somaraju, Coldwell Banker Real Estate Group. MRED as distributed by MLS GRID
 - $170,0003 bd1 ba1.3k sqft128 E Elaine Ave, Peoria, IL 61614For Sale
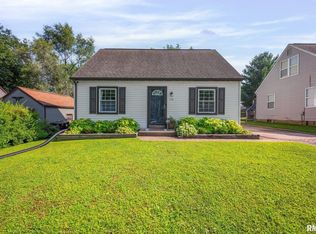 MLS ID #PA1268560, Stephanie Gehrig, Coldwell Banker Real Estate Group. RMLS Alliance as distributed by MLS GRID
 - $175,0003 bd1 ba1.2k sqft2135 W Orlando Dr, Peoria, IL 61614For Sale
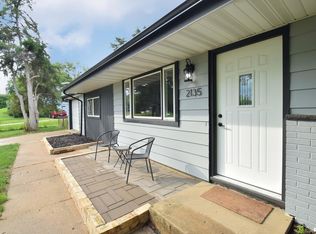 MLS ID #PA1268456, Rhonda R McGath, eXp Realty. RMLS Alliance as distributed by MLS GRID
 - $139,9003 bd2 ba1k sqft1405 W Crestwood Dr, Peoria, IL 61614For SaleMLS ID #PA1267949, Wendy S Kolbus, RE/MAX Traders Unlimited. RMLS Alliance as distributed by MLS GRID
- $--3 bd2 ba1.2k sqft3307 W Richwoods Blvd, Peoria, IL 61604AuctionAuction.com 2
- $129,9002 bd1 ba919 sqft4049 W Hillmont Rd, Peoria, IL 61615For SaleMLS ID #PA1267197, Donna L Fauntleroy, Coldwell Banker Real Estate Group. RMLS Alliance as distributed by MLS GRID
- $129,9003 bd1 ba1.1k sqft2231 W Richwoods Blvd, Peoria, IL 61604For SaleMLS ID #PA1267887, Brant Holloway, RE/MAX Traders Unlimited. RMLS Alliance as distributed by MLS GRID
- $169,9003 bd1 ba1.2k sqft1100 E Norwood Ave, Peoria, IL 61603For SaleMLS ID #PA1268244, Linda P Kepple, Keller Williams Premier Realty. RMLS Alliance as distributed by MLS GRID
- $112,5003 bd1 ba1.2k sqft5819 N Sedley St, Peoria, IL 61615For SaleMLS ID #PA1266599, Linda P Kepple, Keller Williams Premier Realty. RMLS Alliance as distributed by MLS GRID
- $179,9003 bd2 ba1.3k sqft906 W Loire Ct Unit A-2, Peoria, IL 61614For SaleMLS ID #PA1266720, Keesa Brown, Keller Williams Premier Realty. RMLS Alliance as distributed by MLS GRID
- $160,0002 bd2 ba936 sqft405 Bird Ave, Bartonville, IL 61607For SaleMLS ID #PA1268083, Mark R Duffer, Jim Maloof Realty, Inc.. RMLS Alliance as distributed by MLS GRID
- $--3 bd1 ba1.3k sqft105 Morton St, Creve Coeur, IL 61610AuctionAuction.com 2
- $153,5003 bd1 ba1.1k sqft5732 W Colt Dr, Peoria, IL 61607For SaleMLS ID #PA1265970, Pat T McCarthy, RE/MAX Traders Unlimited. RMLS Alliance as distributed by MLS GRID
- $165,0004 bd1 ba1.2k sqft252 Sylvan Ln, Creve Coeur, IL 61610ActiveMLS ID #12667232, Jill Millburg, ABR, Century 21 Quest. MRED as distributed by MLS GRID
- $112,9003 bd1 ba1k sqft1011 E Tripp Ave, Peoria, IL 61603For SaleMLS ID #PA1267530, Danielle McTier, eXp Realty. RMLS Alliance as distributed by MLS GRID
- $160,0002 bd1 ba1k sqft313 E Embert Pl, Peoria, IL 61603For SaleMLS ID #PA1267839, Brooke Richardson, RE/MAX Traders Unlimited. RMLS Alliance as distributed by MLS GRID
- $150,0004 bd2 ba1.2k sqft1603 Saratoga St, Pekin, IL 61554For SaleMLS ID #PA1268568, Joe Lee, Jim Maloof Realty, Inc.. RMLS Alliance as distributed by MLS GRID
- $149,9003 bd2 ba1.4k sqft5914 Madison St, Peoria, IL 61607For SaleMLS ID #PA1267950, Daisy Bouillon, Sunflower Real Estate Group, LLC. RMLS Alliance as distributed by MLS GRID
- $105,0002 bd1 ba960 sqft4216 N Ashton Ave, Peoria, IL 61614For SaleMLS ID #PA1266213, Josh Graham, RE/MAX Traders Unlimited. RMLS Alliance as distributed by MLS GRID
