Welcome to this charming brick home full of timeless character and endless potential! Inside, you'll find original hardwood floors and classic arched doorways that reflect the beautiful craftsmanship of a bygone era. The functional floor plan offers comfortable living with two nicely sized main-floor bedrooms, while the unfinished walk-up attic and full basement provide an opportunity to expand your living space. Situated on a corner lot in one of central Peoria's charming pockets of town, this home offers both convenience and neighborhood appeal. It also features a rare oversized two-stall detached garage with ample space for vehicles or a workshop. A standout feature for the area. This home is ready for someone to make it their own!
For sale
$160,000
313 E Embert Pl, Peoria, IL 61603
2beds
1,036sqft
Single Family Residence, Residential
Built in 1936
6,850 Square Feet Lot
$153,800 Zestimate®
$154/sqft
$-- HOA
What's special
Charming brick homeClassic arched doorwaysOriginal hardwood floorsCorner lotFunctional floor plan
- 27 days |
- 1,606 |
- 105 |
Likely to sell faster than
Zillow last checked:
Listing updated:
Listed by:
Brooke Richardson Mobile:309-696-8931,
RE/MAX Traders Unlimited
Source: RMLS Alliance as distributed by MLS GRID,MLS#: PA1267839 Originating MLS: Peoria Area Association of Realtors
Originating MLS: Peoria Area Association of Realtors
Facts & features
Interior
Bedrooms & bathrooms
- Bedrooms: 2
- Bathrooms: 1
- Full bathrooms: 1
Bedroom 1
- Level: Main
- Dimensions: 12ft 7in x 10ft 5in
Bedroom 2
- Level: Main
- Dimensions: 9ft 5in x 13ft 1in
Other
- Level: Main
- Dimensions: 10ft 5in x 12ft 0in
Other
- Area: 0
Additional level
- Area: 0
Additional room
- Description: Attic
- Level: Upper
- Dimensions: 33ft 9in x 17ft 1in
Kitchen
- Level: Main
- Dimensions: 10ft 5in x 8ft 3in
Living room
- Level: Main
- Dimensions: 18ft 8in x 10ft 7in
Main level
- Area: 1036
Upper level
- Area: 0
Heating
- Forced Air
Cooling
- Central Air
Appliances
- Included: Microwave, Range, Refrigerator, Gas Water Heater
Features
- Windows: Blinds
- Basement: Full,Unfinished
- Attic: Storage
- Number of fireplaces: 2
- Fireplace features: Gas Log, Living Room, Wood Burning
Interior area
- Total structure area: 1,036
- Total interior livable area: 1,036 sqft
Property
Parking
- Total spaces: 2
- Parking features: Detached, Oversized
- Garage spaces: 2
- Details: Number Of Garage Remotes: 1
Features
- Patio & porch: Patio
Lot
- Size: 6,850 Square Feet
- Dimensions: 137 x 50
- Features: Corner Lot
Details
- Parcel number: 1428403011
Construction
Type & style
- Home type: SingleFamily
- Property subtype: Single Family Residence, Residential
Materials
- Brick
- Roof: Shingle
Condition
- New construction: No
- Year built: 1936
Utilities & green energy
- Sewer: Public Sewer
- Water: Public
Community & HOA
Community
- Subdivision: Albert Fulton
Location
- Region: Peoria
Financial & listing details
- Price per square foot: $154/sqft
- Tax assessed value: $119,700
- Annual tax amount: $3,841
- Date on market: 6/25/2026
- Cumulative days on market: 28 days
Estimated market value
$153,800
$146,000 - $161,000
$1,147/mo
Price history
| Date | Event | Price |
|---|---|---|
| 6/25/2026 | Listed for sale | $160,000$154/sqft |
Source:  RMLS Alliance as distributed by MLS GRID #PA1267839 Report a problem RMLS Alliance as distributed by MLS GRID #PA1267839 Report a problem | ||
Public tax history
| Year | Property taxes | Tax assessment |
|---|---|---|
| 2024 | $3,609 +4.8% | $39,900 +9% |
| 2023 | $3,444 +7% | $36,600 +9.7% |
| 2022 | $3,218 +1.9% | $33,360 +5% |
| 2021 | $3,158 +0.2% | $31,770 +1% |
| 2020 | $3,151 -1.5% | $31,450 -2% |
| 2019 | $3,198 +2% | $32,100 -0.2% |
| 2018 | $3,134 0% | $32,180 -1% |
| 2017 | $3,134 +0.7% | $32,510 |
| 2016 | $3,111 +2.1% | $32,510 +2% |
| 2015 | $3,047 +2.6% | $31,870 -1.2% |
| 2014 | $2,971 0% | $32,270 -1.2% |
| 2013 | $2,972 -2.2% | $32,670 -4.8% |
| 2011 | $3,038 | $34,330 -4.1% |
| 2010 | -- | $35,780 +0.4% |
| 2009 | $2,595 +22.1% | $35,640 +2% |
| 2008 | $2,126 +10.9% | $34,940 +8.9% |
| 2007 | $1,917 +4.8% | $32,080 +3.2% |
| 2006 | $1,829 +7.9% | $31,090 +46.6% |
| 1998 | $1,695 | $21,210 |
Find assessor info on the county website
Monthly payment
Est. payment
Payment breakdown
Explore the cost of this home by adjusting the details. Changes won't be saved.Climate risks
Neighborhood: 61603
Nearby schools
GreatSchools rating
- 3/10Von Steuben Middle SchoolGrades: 5-8Distance: 0.5 mi
- 1/10Peoria High SchoolGrades: 9-12Distance: 1.7 mi
- 5/10Hines Primary SchoolGrades: K-4Distance: 1 mi
Schools provided by the listing agent
- High: Peoria High
Source: RMLS Alliance as distributed by MLS GRID. This data may not be complete. We recommend contacting the local school district to confirm school assignments for this home.
- $109,2002 bd1 ba1k sqft3520 N Missouri Ave, Peoria, IL 61603Off Market
- $156,8002 bd2 ba1.2k sqft3524 N Missouri Ave, Peoria, IL 61603Off Market
- $149,0002 bd1 ba1.5k sqft3510 N Missouri Ave, Peoria, IL 61603Sold
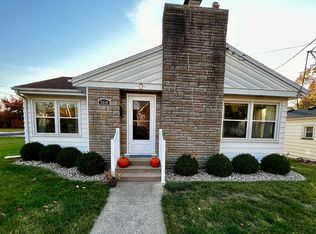
- $148,000-- bd-- ba1.7k sqft3521 N California Ave STE 3, Peoria, IL 61603Off Market

- $142,500-- bd-- ba1.1k sqft3521 N California Ave STE 2, Peoria, IL 61603Off Market
- $139,7003 bd3 ba1.2k sqft3528 N Missouri Ave, Peoria, IL 61603Off Market
- $110,3003 bd1 ba1.4k sqft3511 N California Ave, Peoria, IL 61603Off Market
- $125,0003 bd3 ba2k sqft307 E Embert Pl, Peoria, IL 61603Sold
A local agent can set up tours, give advice and negotiate with sellers.
A local lender can help you make sure your offer is ready when you are.
Similar homes
- $169,9003 bd1 ba1.2k sqft1100 E Norwood Ave, Peoria, IL 61603For Sale
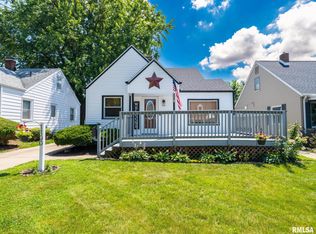
 MLS ID #PA1268244, Linda P Kepple, Keller Williams Premier Realty. RMLS Alliance as distributed by MLS GRID
 - $170,0003 bd1 ba1.3k sqft128 E Elaine Ave, Peoria, IL 61614For Sale
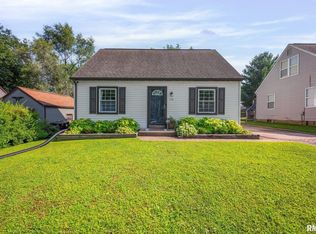 MLS ID #PA1268560, Stephanie Gehrig, Coldwell Banker Real Estate Group. RMLS Alliance as distributed by MLS GRID
 - $139,9003 bd2 ba1k sqft1405 W Crestwood Dr, Peoria, IL 61614For Sale
 MLS ID #PA1267949, Wendy S Kolbus, RE/MAX Traders Unlimited. RMLS Alliance as distributed by MLS GRID
 - $--3 bd1 ba1.4k sqft2204 N Flora Ave, Peoria, IL 61604Auction
 ServiceLink Auction
 - $109,9002 bd1 ba676 sqft1004 E Wilson Ave, Peoria, IL 61603For SaleMLS ID #PA1267974, Alex J Smith, Keller Williams Premier Realty. RMLS Alliance as distributed by MLS GRID
- $112,9003 bd1 ba1k sqft1011 E Tripp Ave, Peoria, IL 61603For SaleMLS ID #PA1267530, Danielle McTier, eXp Realty. RMLS Alliance as distributed by MLS GRID
- $175,0003 bd1 ba1.2k sqft2135 W Orlando Dr, Peoria, IL 61614For SaleMLS ID #PA1268456, Rhonda R McGath, eXp Realty. RMLS Alliance as distributed by MLS GRID
- $--3 bd2 ba1.2k sqft3307 W Richwoods Blvd, Peoria, IL 61604AuctionAuction.com 2
- $164,9003 bd1 ba1.2k sqft5229 N Hamilton Rd, Peoria, IL 61614For SaleMLS ID #PA1267807, Shelly Koeppel, eXp Realty. RMLS Alliance as distributed by MLS GRID
- $132,0003 bd1 ba1k sqft5406 N Longwood Dr, Peoria, IL 61614NewMLS ID #12712194, Jyotsna Somaraju, Coldwell Banker Real Estate Group. MRED as distributed by MLS GRID
- $80,0002 bd1 ba964 sqft624 E Wilson Ave, Peoria, IL 61603For SaleMLS ID #PA1265281, Merle W Ice, American Veteran Realty LLC. RMLS Alliance as distributed by MLS GRID
- $165,0004 bd1 ba1.2k sqft252 Sylvan Ln, Creve Coeur, IL 61610ActiveMLS ID #12667232, Jill Millburg, ABR, Century 21 Quest. MRED as distributed by MLS GRID
- $80,0003 bd1 ba1.1k sqft2143 N Maryland Ave, Peoria, IL 61603For SaleMLS ID #PA1267959, Raul Rodriguez, eXp Realty. RMLS Alliance as distributed by MLS GRID
- $160,0002 bd2 ba936 sqft405 Bird Ave, Bartonville, IL 61607For SaleMLS ID #PA1268083, Mark R Duffer, Jim Maloof Realty, Inc.. RMLS Alliance as distributed by MLS GRID
- $129,9003 bd1 ba1.1k sqft2231 W Richwoods Blvd, Peoria, IL 61604For SaleMLS ID #PA1267887, Brant Holloway, RE/MAX Traders Unlimited. RMLS Alliance as distributed by MLS GRID
- $--3 bd1 ba1.3k sqft105 Morton St, Creve Coeur, IL 61610AuctionAuction.com 2
- $--3 bd2 ba1.4k sqft1215 N Jones Cir, Peoria, IL 61604AuctionAuction.com 2
- $90,0005 bd2 ba1.3k sqft1111 E Republic St, Peoria, IL 61603For SaleMLS ID #PA1265053, Brian A Carlin, Jim Maloof Realty, Inc.. RMLS Alliance as distributed by MLS GRID
- $153,5003 bd1 ba1.1k sqft5732 W Colt Dr, Peoria, IL 61607For SaleMLS ID #PA1265970, Pat T McCarthy, RE/MAX Traders Unlimited. RMLS Alliance as distributed by MLS GRID
- $--2 bd1 ba896 sqft3128 W Humboldt St, Peoria, IL 61605AuctionAuction.com 1
