Charming 2-bedroom, 1-bath home offering 896 sq. ft. of comfortable living space and lots of upgrades. This move-in-ready property features a practical layout with inviting living areas and modern improvements throughout. A great opportunity for a first-time buyer, downsizing, or investment property. Conveniently located in Peoria with easy access to local amenities. Come see all this updated home has to offer! SOLD-AS-IS
Pending
Price cut: $16.5K (9/26)
$66,500
3128 W Humboldt St, Peoria, IL 61605
2beds
896sqft
Single Family Residence, Residential
Built in 1947
5,227 Square Feet Lot
$-- Zestimate®
$74/sqft
$-- HOA
What's special
Modern improvements throughoutPractical layout
- 88 days
- 87
- 4
Zillow last checked:
Listing updated:
Listed by:
Karen K Ballard chris.hilton@C21LNR.com,
Century 21 Lincoln National Re
Source: RMLS Alliance as distributed by MLS GRID,MLS#: PA1269439 Originating MLS: Peoria Area Association of Realtors
Facts & features
Interior
Bedrooms & bathrooms
- Bedrooms: 2
- Bathrooms: 1
- Full bathrooms: 1
Bedroom 1
- Level: Main
- Dimensions: 12ft 7in x 10ft 2in
Bedroom 2
- Level: Main
- Dimensions: 13ft 6in x 9ft 9in
Other
- Level: Main
- Dimensions: 13ft 7in x 5ft 0in
Kitchen
- Level: Main
- Dimensions: 13ft 7in x 10ft 6in
Living room
- Level: Main
- Dimensions: 20ft 11in x 13ft 4in
Main level
- Area: 896
Heating
- Forced Air
Cooling
- Central Air
Features
- Basement: Crawl Space
Interior area
- Total structure area: 896
- Total interior livable area: 896 sqft
Property
Parking
- Total spaces: 1
- Parking features: Detached
- Garage spaces: 1
- Details: Number Of Garage Remotes: 0
Features
- Patio & porch: Porch
Lot
- Size: 5,227 Square Feet
- Dimensions: 50 x 125
- Features: Level
Details
- Parcel number: 1713431002
- Zoning description: Residential
Construction
Type & style
- Home type: SingleFamily
- Architectural style: Ranch
- Property subtype: Single Family Residence, Residential
Materials
- Frame, Vinyl Siding
- Foundation: Concrete Perimeter
- Roof: Shingle
Condition
- New construction: No
- Year built: 1947
Utilities & green energy
- Sewer: Public Sewer
- Water: Public
- Utilities for property: Cable Available
Community & HOA
Community
- Subdivision: Christian Lammer
Location
- Region: Peoria
Financial & listing details
- Price per square foot: $74/sqft
- Tax assessed value: $64,110
- Annual tax amount: $1,811
- Date on market: 8/20/2026
- Cumulative days on market: 87 days
- Road surface type: Paved
Estimated market value
Not available
Estimated sales range
Not available
$990/mo
Price history
| Date | Event | Price |
|---|---|---|
| 10/22/2026 | Pending sale | $66,500$74/sqft |
Source:  RMLS Alliance as distributed by MLS GRID #PA1269439 Report a problem | ||
| 9/26/2026 | Price change | $66,500-19.9%$74/sqft |
Source: RMLS Alliance as distributed by MLS GRID #PA1269439 Report a problem | ||
| 8/20/2026 | Listed for sale | $83,000-1.2%$93/sqft |
Source: RMLS Alliance as distributed by MLS GRID #PA1269439 Report a problem | ||
| 5/31/2024 | Sold | $84,000-6.6%$94/sqft |
Source: RMLS Alliance as distributed by MLS GRID #PA1246046 Report a problem | ||
| 5/1/2024 | Pending sale | $89,900$100/sqft |
Source: RMLS Alliance as distributed by MLS GRID #PA1246046 Report a problem | ||
| 3/25/2024 | Price change | $89,900-10%$100/sqft |
Source: RMLS Alliance as distributed by MLS GRID #PA1246046 Report a problem | ||
| 2/2/2024 | Price change | $99,900-4.8%$111/sqft |
Source: RMLS Alliance as distributed by MLS GRID #PA1246046 Report a problem | ||
| 10/30/2023 | Price change | $104,900-4.5%$117/sqft |
Source: RMLS Alliance as distributed by MLS GRID #PA1246046 Report a problem | ||
| 10/11/2023 | Listed for sale | $109,900$123/sqft |
Source: RMLS Alliance as distributed by MLS GRID #PA1246046 Report a problem | ||
Public tax history
| Year | Property taxes | Tax assessment |
|---|---|---|
| 2025 | $1,812 +5.6% | $21,370 +7% |
| 2024 | $1,716 +66.5% | $19,970 +71% |
| 2023 | $1,030 -3.3% | $11,680 -2.6% |
| 2022 | $1,066 +2.9% | $11,990 +4% |
| 2021 | $1,036 +4.7% | $11,530 +1.9% |
| 2020 | $990 +1.1% | $11,310 |
| 2019 | $979 +1.8% | $11,310 +0.2% |
| 2018 | $962 -1.4% | $11,290 -1.1% |
| 2017 | $976 +3.8% | $11,410 -1% |
| 2016 | $941 +0.7% | $11,530 +1.9% |
| 2015 | $934 +4% | $11,310 +1.7% |
| 2014 | $898 +2094% | $11,120 |
| 2013 | $41 -64.5% | $11,120 -3.7% |
| 2011 | $115 | $11,550 -3.3% |
| 2010 | -- | $11,950 +2.4% |
| 2009 | $121 -15.6% | $11,670 +1.3% |
| 2008 | $143 +505.9% | $11,520 -4.9% |
| 2007 | $24 -92.2% | $12,110 +3.3% |
| 2006 | $304 +7.4% | $11,720 +3% |
| 2005 | $283 +5.7% | $11,380 +12.9% |
| 1998 | $268 | $10,080 |
Find assessor info on the county website
Monthly payment
Est. payment
Payment breakdown
Explore the cost of this home by adjusting the details. Changes won't be saved.Climate risks
Neighborhood: 61605
Nearby schools
Schools provided by the listing agent
- High: Limestone Comm
Source: RMLS Alliance as distributed by MLS GRID. This data may not be complete. We recommend contacting the local school district to confirm school assignments for this home.
Similar homes
- $--2 bd1 ba1.1k sqft2006 W Garden St, Peoria, IL 61605Auction
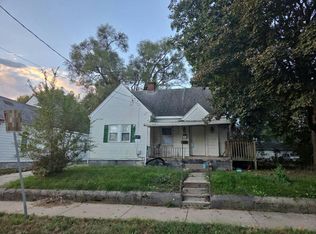 Auction.com 2
- $65,0003 bd1 ba1.1k sqft2320 W Krause Ave, Peoria, IL 61605For Sale

 MLS ID #PA1271594, Adam J Merrick, Adam Merrick Real Estate. RMLS Alliance as distributed by MLS GRID
- $64,9001 bd1 ba552 sqft4731 W Middle Rd, Peoria, IL 61605For Sale
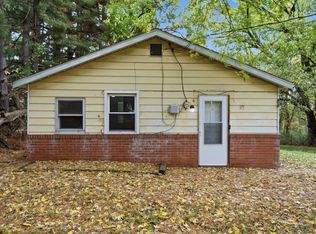 MLS ID #PA1271604, Adam J Merrick, Adam Merrick Real Estate. RMLS Alliance as distributed by MLS GRID
- $--2 bd1 ba1k sqft5318 W Katherine Ave, Peoria, IL 61604Auction
 Auction.com 1
- $50,0003 bd1 ba868 sqft2819 W Seibold St, Peoria, IL 61605For SaleMLS ID #PA1271590, Adam J Merrick, Adam Merrick Real Estate. RMLS Alliance as distributed by MLS GRID
- $70,0002 bd1 ba914 sqft205 W Franklin St, Bartonville, IL 61607For SaleMLS ID #PA1270067, Leslie Rothan, eXp Realty. RMLS Alliance as distributed by MLS GRID
- $64,9003 bd2 ba984 sqft419 W Nebraska Ave, Peoria, IL 61604For SaleMLS ID #PA1271148, Emily Jones, RE/MAX Traders Unlimited. RMLS Alliance as distributed by MLS GRID
- $50,0001 bd1 ba720 sqft2217 W Marquette St, Peoria, IL 61605For SaleMLS ID #PA1271596, Adam J Merrick, Adam Merrick Real Estate. RMLS Alliance as distributed by MLS GRID
- $45,0002 bd1 ba720 sqft946 S Tonti Cir, Peoria, IL 61605For SaleMLS ID #PA1268738, Chris Stewart, Jim Maloof Realty, Inc.. RMLS Alliance as distributed by MLS GRID
- $67,5002 bd1 ba768 sqft6514 W Lamoine Ave, Peoria, IL 61604For SaleMLS ID #PA1270068, Scott E Rodgers, RE/MAX Traders Unlimited. RMLS Alliance as distributed by MLS GRID
- $65,0002 bd1 ba756 sqft201 N Bellevue Ave, Peoria, IL 61604For SaleMLS ID #PA1270912, Bryson Smith, Keller Williams Premier Realty. RMLS Alliance as distributed by MLS GRID
- $50,0002 bd1 ba1.2k sqft2004 W Kettelle St, Peoria, IL 61605For SaleMLS ID #PA1269947, Dorothy Greene, Gallery Homes Real Estate. RMLS Alliance as distributed by MLS GRID
- $79,9002 bd1 ba1.1k sqft608 W Hanssler Pl, Peoria, IL 61604For SaleMLS ID #PA1271860, Gopi Kancherla, Realty Executives Acclaimed. RMLS Alliance as distributed by MLS GRID
- $55,0003 bd1 ba950 sqft1904 W Proctor St, Peoria, IL 61605For SaleMLS ID #PA1263494, Mitchell LaHood, RE/MAX Traders Unlimited. RMLS Alliance as distributed by MLS GRID
- $60,0002 bd1 ba714 sqft2315 N Ellis St, Peoria, IL 61604For SaleMLS ID #PA1271598, Adam J Merrick, Adam Merrick Real Estate. RMLS Alliance as distributed by MLS GRID
- $65,0002 bd1 ba968 sqft413 E Maywood Ave, Peoria, IL 61603For SaleMLS ID #PA1270758, Raul Rodriguez, eXp Realty. RMLS Alliance as distributed by MLS GRID
- $67,5002 bd1 ba797 sqft1309 E Richwoods Blvd, Peoria, IL 61603For SaleMLS ID #PA1271216, Brian J Monge, Jim Maloof Realty, Inc.. RMLS Alliance as distributed by MLS GRID
