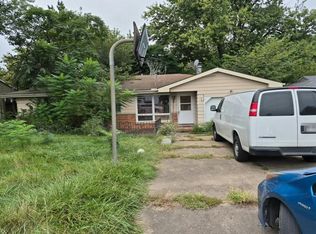
This raised ranch is perfect for low key living. Use this for yourself or for an investment property. Two bedrooms on the main level and the opportunity for more space downstairs once it's finished. Updated full bath on the main floor. There's a rough in for a full bathroom and space for a bedroom as well as another living room. The back yard offers a nice private retreat with being fully fenced in and surrounded by nature!
For sale
$75,000
205 W Franklin St, Bartonville, IL 61607
2beds
914sqft
Single Family Residence, Residential
Built in 1940
10,504 Square Feet Lot
$-- Zestimate®
$82/sqft
$-- HOA
What's special
Fully fenced inSurrounded by nature
- 40 days
- 1,189
- 182
Zillow last checked:
Listing updated:
Listed by:
Leslie Rothan Mobile:309-251-0485,
eXp Realty
Source: RMLS Alliance as distributed by MLS GRID,MLS#: PA1270067 Originating MLS: Peoria Area Association of Realtors
Facts & features
Interior
Bedrooms & bathrooms
- Bedrooms: 2
- Bathrooms: 1
- Full bathrooms: 1
Bedroom 1
- Level: Main
- Dimensions: 14ft 0in x 11ft 0in
Bedroom 2
- Level: Main
- Dimensions: 10ft 0in x 10ft 0in
Other
- Level: Main
- Dimensions: 10ft 0in x 9ft 0in
Kitchen
- Level: Main
- Dimensions: 12ft 0in x 9ft 0in
Laundry
- Level: Basement
Living room
- Level: Main
- Dimensions: 15ft 0in x 12ft 0in
Lower level
- Area: 0
Main level
- Area: 914
Heating
- Forced Air
Cooling
- Central Air
Appliances
- Included: Dishwasher, Dryer, Range, Refrigerator, Washer
Features
- Ceiling Fan(s)
- Has basement: Yes
Interior area
- Total structure area: 914
- Total interior livable area: 914 sqft
Property
Parking
- Parking features: Detached
- Has garage: Yes
- Details: Number Of Garage Remotes: 0
Features
- Patio & porch: Patio
Lot
- Size: 10,504 Square Feet
- Dimensions: 52 x 202
- Features: Sloped
Details
- Parcel number: 1725178006
Construction
Type & style
- Home type: SingleFamily
- Architectural style: Raised Ranch
- Property subtype: Single Family Residence, Residential
Materials
- Block, Vinyl Siding
- Foundation: Concrete Perimeter
- Roof: Shingle
Condition
- New construction: No
- Year built: 1940
Utilities & green energy
- Sewer: Public Sewer
- Water: Public
- Utilities for property: Cable Available
Community & HOA
Community
- Subdivision: Acme Heights
Location
- Region: Bartonville
Financial & listing details
- Price per square foot: $82/sqft
- Tax assessed value: $80,820
- Annual tax amount: $2,626
- Date on market: 9/10/2026
- Cumulative days on market: 24 days
- Road surface type: Paved
Estimated market value
Not available
Estimated sales range
Not available
$1,118/mo
Price history
| Date | Event | Price |
|---|---|---|
| 9/28/2026 | Listed for sale | $75,000$82/sqft |
Source:  RMLS Alliance as distributed by MLS GRID #PA1270067 Report a problem | ||
| 9/11/2026 | Contingent | $75,000$82/sqft |
Source: RMLS Alliance as distributed by MLS GRID #PA1270067 Report a problem | ||
| 9/10/2026 | Listed for sale | $75,000$82/sqft |
Source: RMLS Alliance as distributed by MLS GRID #PA1270067 Report a problem | ||
| 10/19/2023 | Sold | $75,000+10.3%$82/sqft |
Source: Public Record Report a problem | ||
| 3/8/2010 | Sold | $68,000+61.9%$74/sqft |
Source: Public Record Report a problem | ||
| 10/23/2007 | Sold | $42,000$46/sqft |
Source: Public Record Report a problem | ||
Public tax history
| Year | Property taxes | Tax assessment |
|---|---|---|
| 2025 | $2,626 +4.4% | $26,940 +7% |
| 2024 | $2,516 +42.5% | $25,170 +8% |
| 2023 | $1,765 +5.4% | $23,310 +5.1% |
| 2022 | $1,674 +5.5% | $22,170 +4% |
| 2021 | $1,587 +6.9% | $21,320 +2% |
| 2020 | $1,485 +1.8% | $20,910 |
| 2019 | $1,458 +2.5% | $20,910 +0.1% |
| 2018 | $1,422 -4.6% | $20,890 -1% |
| 2017 | $1,490 +1% | $21,100 -1% |
| 2016 | $1,476 +0.7% | $21,320 +2% |
| 2015 | $1,465 +3.6% | $20,910 +1.8% |
| 2014 | $1,414 +3.2% | $20,550 |
| 2013 | $1,371 +0.5% | $20,550 -3.7% |
| 2011 | $1,365 -35% | $21,330 -9.3% |
| 2010 | $2,100 -1.4% | $23,510 -2.1% |
| 2009 | $2,129 +5.8% | $24,010 +4% |
| 2008 | $2,013 +37.8% | $23,090 -7.2% |
| 2007 | $1,461 +10.1% | $24,890 +3.3% |
| 2006 | $1,327 +5.1% | $24,100 +3% |
| 2005 | $1,262 +90.3% | $23,400 +63% |
| 1998 | $663 | $14,360 |
Find assessor info on the county website
Monthly payment
Est. payment
Payment breakdown
Explore the cost of this home by adjusting the details. Changes won't be saved.Climate risks
Neighborhood: 61607
Nearby schools
Schools provided by the listing agent
- High: Limestone Comm
Source: RMLS Alliance as distributed by MLS GRID. This data may not be complete. We recommend contacting the local school district to confirm school assignments for this home.
Similar homes
- $85,0003 bd2 ba1.1k sqft1712 W Ayres Ave, Peoria, IL 61606For Sale

 MLS ID #PA1271140, Tracy Molendi, RE/MAX Traders Unlimited. RMLS Alliance as distributed by MLS GRID
- $--3 bd1 ba1.2k sqft709 N Limestone Ln, Peoria, IL 61604Auction
 Auction.com 2
- $75,0003 bd1 ba1.2k sqft218 Franklin St, East Peoria, IL 61611For Sale
 MLS ID #PA1270748, Julie A Bowald, Jim Maloof Realty, Inc.. RMLS Alliance as distributed by MLS GRID
- $--3 bd1 ba1k sqft5318 W Katherine Ave, Peoria, IL 61604Auction
 Auction.com 2
- $65,0002 bd1 ba756 sqft201 N Bellevue Ave, Peoria, IL 61604For SaleMLS ID #PA1270912, Bryson Smith, Keller Williams Premier Realty. RMLS Alliance as distributed by MLS GRID
- $74,9002 bd1 ba676 sqft515 E Willcox Ave, Peoria, IL 61603For SaleMLS ID #PA1270809, Mike Van Cleve, RE/MAX Traders Unlimited. RMLS Alliance as distributed by MLS GRID
- $75,0002 bd1 ba968 sqft413 E Maywood Ave, Peoria, IL 61603For SaleMLS ID #PA1270758, Raul Rodriguez, eXp Realty. RMLS Alliance as distributed by MLS GRID
- $67,5002 bd1 ba768 sqft6514 W Lamoine Ave, Peoria, IL 61604For SaleMLS ID #PA1270068, Scott E Rodgers, RE/MAX Traders Unlimited. RMLS Alliance as distributed by MLS GRID
- $78,0003 bd2 ba969 sqft331 Herman St, Pekin, IL 61554For SaleMLS ID #PA1269593, Adam J Merrick, Adam Merrick Real Estate. RMLS Alliance as distributed by MLS GRID
- $66,5002 bd1 ba896 sqft3128 W Humboldt St, Peoria, IL 61605For SaleMLS ID #PA1269439, Karen K Ballard, Century 21 Lincoln National Re. RMLS Alliance as distributed by MLS GRID
- $69,9002 bd1 ba972 sqft413 Haines Ave, Pekin, IL 61554For SaleMLS ID #PA1269292, Kibbie L Christenberry, Kaebel, REALTOR®. RMLS Alliance as distributed by MLS GRID
- $85,0002 bd1 ba910 sqft407 Herman St, Pekin, IL 61554For SaleMLS ID #PA1270709, Kelly A Rupp, Coldwell Banker Real Estate Group. RMLS Alliance as distributed by MLS GRID
- $79,9002 bd1 ba830 sqft1407 Martha St, Pekin, IL 61554For SaleMLS ID #PA1268172, Daisy Bouillon, Sunflower Real Estate Group, LLC. RMLS Alliance as distributed by MLS GRID
- $85,0002 bd1 ba900 sqft1502 Hillview Dr, Pekin, IL 61554For SaleMLS ID #PA1270161, Patricia Thomas, eXp Realty. RMLS Alliance as distributed by MLS GRID
- $85,0003 bd2 ba1.1k sqft1406 W Margaret Ave, Peoria, IL 61604For SaleMLS ID #PA1270820, Jordan Myers, eXp Realty. RMLS Alliance as distributed by MLS GRID
