Welcome home to this beautifully renovated 3-bedroom ranch in the desirable Rolling Acres neighborhood! Nestled on a corner lot, this move-in-ready home features a fenced backyard with a raised vegetable garden—perfect for growing your own fresh produce. With the seller relocating out of state, this is your chance to own a turnkey home that offers the style and feel of new construction without the wait! The heart of the home features a new kitchen with stainless steel appliances, complemented by a beautifully remodeled bathroom, main-floor laundry, fresh paint, new flooring, modern fixtures, and replacement windows throughout. The enclosed breezeway has been transformed into additional living space, creating even more room to relax, work, or entertain. Recent updates continue with a brand-new energy-efficient HVAC system (2026), new water softener (2026), newer roof, and a new garage door on the attached one-car garage. The window treatments stay, making your move even easier. Welcome home!
For sale
$175,000
2135 W Orlando Dr, Peoria, IL 61614
3beds
1,296sqft
:
Get pre-qualified$1,327/mo
Single Family Residence, Residential
Built in 1958
9,600 Square Feet Lot
$173,500 Zestimate®
$135/sqft
$-- HOA
What's special
Modern fixturesFenced backyardRaised vegetable gardenCorner lotMain-floor laundryFresh paintBeautifully remodeled bathroom
- 15 days |
- 1,346 |
- 75 |
Likely to sell faster than
Zillow last checked:
Listing updated:
Listed by:
Rhonda R McGath Mobile:309-678-5155,
eXp Realty
Source: RMLS Alliance as distributed by MLS GRID,MLS#: PA1268456 Originating MLS: Peoria Area Association of Realtors
Originating MLS: Peoria Area Association of Realtors
Facts & features
Interior
Bedrooms & bathrooms
- Bedrooms: 3
- Bathrooms: 1
- Full bathrooms: 1
Bedroom 1
- Level: Main
- Dimensions: 11ft 0in x 10ft 0in
Bedroom 2
- Level: Main
- Dimensions: 11ft 0in x 10ft 0in
Bedroom 3
- Level: Main
- Dimensions: 10ft 0in x 8ft 0in
Family room
- Level: Main
- Dimensions: 21ft 0in x 11ft 0in
Kitchen
- Level: Main
- Dimensions: 15ft 0in x 9ft 0in
Living room
- Level: Main
- Dimensions: 15ft 0in x 13ft 0in
Main level
- Area: 1296
Heating
- Forced Air
Cooling
- Central Air
Appliances
- Included: Dishwasher, Dryer, Range, Refrigerator, Washer, Water Softener Owned, Electric Water Heater
Features
- Ceiling Fan(s)
- Windows: Window Treatments
- Basement: None
Interior area
- Total structure area: 1,296
- Total interior livable area: 1,296 sqft
Property
Parking
- Total spaces: 1
- Parking features: Attached
- Attached garage spaces: 1
- Details: Number Of Garage Remotes: 1
Lot
- Size: 9,600 Square Feet
- Dimensions: 120 x 80
- Features: Corner Lot
Details
- Parcel number: 1418455010
Construction
Type & style
- Home type: SingleFamily
- Architectural style: Ranch
- Property subtype: Single Family Residence, Residential
Materials
- Frame, Aluminum Siding
- Foundation: Slab
- Roof: Shingle
Condition
- New construction: No
- Year built: 1958
Utilities & green energy
- Sewer: Public Sewer
- Water: Public
Green energy
- Energy efficient items: High Efficiency Air Cond, High Efficiency Heating
Community & HOA
Community
- Subdivision: Rolling Acres
Location
- Region: Peoria
Financial & listing details
- Price per square foot: $135/sqft
- Tax assessed value: $114,180
- Annual tax amount: $3,964
- Date on market: 7/18/2026
- Cumulative days on market: 16 days
- Road surface type: Paved
Estimated market value
$173,500
$165,000 - $182,000
$1,633/mo
Price history
| Date | Event | Price |
|---|---|---|
| 7/18/2026 | Listed for sale | $175,000+7.7%$135/sqft |
Source:  RMLS Alliance as distributed by MLS GRID #PA1268456 Report a problem RMLS Alliance as distributed by MLS GRID #PA1268456 Report a problem | ||
| 2/13/2026 | Sold | $162,500$125/sqft |
Source: RMLS Alliance as distributed by MLS GRID #PA1261176 Report a problem | ||
| 12/11/2025 | Pending sale | $162,500$125/sqft |
Source: RMLS Alliance as distributed by MLS GRID #PA1261176 Report a problem | ||
| 11/18/2025 | Price change | $162,500-1.2%$125/sqft |
Source: RMLS Alliance as distributed by MLS GRID #PA1261176 Report a problem | ||
| 11/3/2025 | Price change | $164,500-5.7%$127/sqft |
Source: RMLS Alliance as distributed by MLS GRID #PA1261176 Report a problem | ||
| 10/23/2025 | Listed for sale | $174,500+160.4%$135/sqft |
Source: RMLS Alliance as distributed by MLS GRID #PA1261176 Report a problem | ||
| 11/13/2000 | Sold | $67,000$52/sqft |
Source: Public Record Report a problem | ||
Public tax history
| Year | Property taxes | Tax assessment |
|---|---|---|
| 2024 | $3,443 +4.8% | $38,060 +9% |
| 2023 | $3,285 +8.6% | $34,910 +11.4% |
| 2022 | $3,024 +1.9% | $31,350 +5% |
| 2021 | $2,968 +0.2% | $29,850 +1% |
| 2020 | $2,962 -1.5% | $29,560 -2% |
| 2019 | $3,006 -1.7% | $30,170 -3.9% |
| 2018 | $3,056 +0% | $31,380 -1% |
| 2017 | $3,055 +0.7% | $31,690 |
| 2016 | $3,032 +2.1% | $31,690 +2% |
| 2015 | $2,970 +3.9% | $31,070 +0.1% |
| 2014 | $2,858 0% | $31,050 -1.2% |
| 2013 | $2,859 -2.2% | $31,430 -4.8% |
| 2011 | $2,923 | $33,030 +3.3% |
| 2010 | -- | $31,960 +58.9% |
| 1998 | $1,168 | $20,110 |
Find assessor info on the county website
Monthly payment
Est. payment
Payment breakdown
Explore the cost of this home by adjusting the details. Changes won't be saved.Climate risks
Neighborhood: 61614
Nearby schools
GreatSchools rating
- 5/10Rolling Acres Middle SchoolGrades: 5-12Distance: 0.2 mi
- 7/10Northmoor-Edison Primary SchoolGrades: K-4Distance: 0.5 mi
- 5/10Richwoods High SchoolGrades: 9-12Distance: 0.8 mi
Schools provided by the listing agent
- Elementary: Northmoor
- Middle: Rolling Acres
- High: Richwoods
Source: RMLS Alliance as distributed by MLS GRID. This data may not be complete. We recommend contacting the local school district to confirm school assignments for this home.
- $149,1003 bd1 ba1.1k sqft5631 N Renwood Ave, Peoria, IL 61614Off Market
- $185,9003 bd2 ba1.1k sqft2141 W Orlando Dr, Peoria, IL 61614Off Market
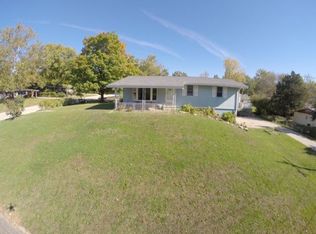
- $218,2004 bd3 ba2.4k sqft5656 N Hamilton Rd, Peoria, IL 61614Off Market
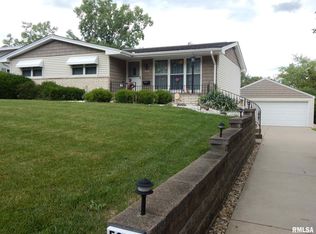
- $145,7003 bd1 ba1.1k sqft5637 N Renwood Ave, Peoria, IL 61614Off Market
- $151,4003 bd1 ba1.1k sqft2134 W Orlando Dr, Peoria, IL 61614Off Market
- $186,4003 bd2 ba1.1k sqft5626 N Renwood Ave, Peoria, IL 61614Off Market
- $182,9003 bd2 ba1.1k sqft5700 N Hamilton Rd, Peoria, IL 61614Off Market
- $163,0003 bd2 ba1k sqft2140 W Orlando Dr, Peoria, IL 61614Off Market
A local agent can set up tours, give advice and negotiate with sellers.
A local lender can help you make sure your offer is ready when you are.
Similar homes
- $164,9003 bd1 ba1.2k sqft5229 N Hamilton Rd, Peoria, IL 61614For Sale
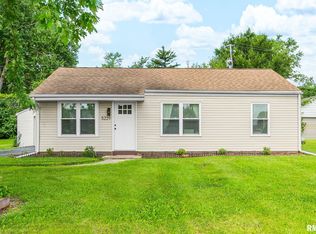
 MLS ID #PA1267807, Shelly Koeppel, eXp Realty. RMLS Alliance as distributed by MLS GRID
 - $169,9003 bd2 ba1.4k sqft5337 N Stephen Dr, Peoria, IL 61615For Sale
 MLS ID #PA1268645, Adam J Merrick, Adam Merrick Real Estate. RMLS Alliance as distributed by MLS GRID
 - $194,9003 bd2 ba1.6k sqft2618 W Westport Rd, Peoria, IL 61615For Sale
 MLS ID #PA1268732, Adam J Merrick, Adam Merrick Real Estate. RMLS Alliance as distributed by MLS GRID
 - $214,9003 bd3 ba1.8k sqft3115 W Wilshire Dr, Peoria, IL 61614For Sale
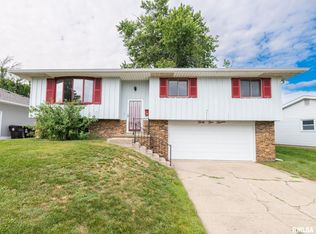 MLS ID #PA1268725, Melissa R Stevenson, Keller Williams Revolution. RMLS Alliance as distributed by MLS GRID
 - $149,9003 bd1 ba988 sqft5524 N Arrow Dr, Peoria, IL 61614For SaleMLS ID #PA1267119, Jordan Myers, eXp Realty. RMLS Alliance as distributed by MLS GRID
- $150,0002 bd1 ba986 sqft2027 W Austin Dr, Peoria, IL 61614For SaleMLS ID #PA1268661, Sara Skolaski, eXp Realty. RMLS Alliance as distributed by MLS GRID
- $--3 bd1 ba1.2k sqft805 W Corrington Ave, Peoria, IL 61604AuctionAuction.com 2
- $134,9003 bd2 ba1k sqft1405 W Crestwood Dr, Peoria, IL 61614For SaleMLS ID #PA1267949, Wendy S Kolbus, RE/MAX Traders Unlimited. RMLS Alliance as distributed by MLS GRID
- $132,5003 bd1 ba1.2k sqft722 W Purtscher Dr, Peoria, IL 61614For SaleMLS ID #PA1268748, Samuel D Abbey, RE/MAX Traders Unlimited. RMLS Alliance as distributed by MLS GRID
- $132,0003 bd1 ba1k sqft5406 N Longwood Dr, Peoria, IL 61614ActiveMLS ID #12712194, Jyotsna Somaraju, Coldwell Banker Real Estate Group. MRED as distributed by MLS GRID
- $184,9003 bd2 ba1.5k sqft3124 N Parish Ave, Peoria, IL 61604For SaleMLS ID #PA1268640, Rhonda K Milburn, Keller Williams Premier Realty. RMLS Alliance as distributed by MLS GRID
- $224,9003 bd1 ba1.8k sqft1407 W Sunnyview Dr, Peoria, IL 61614For SaleMLS ID #PA1268021, Brian J Monge, Jim Maloof Realty, Inc.. RMLS Alliance as distributed by MLS GRID
- $220,0003 bd2 ba1.8k sqft1814 W Latham Ln, Peoria, IL 61614For SaleMLS ID #PA1267629, Chris Rothan, eXp Realty. RMLS Alliance as distributed by MLS GRID
- $169,9003 bd1 ba1.2k sqft1100 E Norwood Ave, Peoria, IL 61603For SaleMLS ID #PA1268244, Linda P Kepple, Keller Williams Premier Realty. RMLS Alliance as distributed by MLS GRID
- $190,0003 bd1 ba1.5k sqft2037 N Aspen Rd, Peoria, IL 61604For SaleMLS ID #PA1268520, Felecia Serna, Jim Maloof Realty, Inc.. RMLS Alliance as distributed by MLS GRID
- $139,9003 bd2 ba1.6k sqft713 W Melbourne Ave, Peoria, IL 61604For SaleMLS ID #PA1268712, Holly LaHood, RE/MAX Traders Unlimited. RMLS Alliance as distributed by MLS GRID
- $179,9003 bd3 ba1.4k sqft811 E Behrends Ave, Peoria, IL 61603For SaleMLS ID #PA1268245, Bryson Smith, Keller Williams Premier Realty. RMLS Alliance as distributed by MLS GRID
- $224,0003 bd2 ba1.8k sqft4004 N Brookridge Pl, Peoria, IL 61614For SaleMLS ID #PA1266657, Ryan Blackorby, Jim Maloof Realty, Inc.. RMLS Alliance as distributed by MLS GRID
- $169,9906 bd3 ba1.7k sqft2604-2606 W Wardcliffe Dr, Peoria, IL 61604For SaleMLS ID #PA1265822, Jill Barclay, eXp Realty. RMLS Alliance as distributed by MLS GRID
- $199,0003 bd2 ba1.1k sqft102 W Rio Dr, Washington, IL 61571For SaleMLS ID #PA1268743, Chuck Cook, Jim Maloof Realty, Inc.. RMLS Alliance as distributed by MLS GRID
