Step back in time! Lovingly owned by the same family for over 50 years. This 3-bedroom split foyer is a true vintage gem, showcasing original 1970s style with jewel tone carpeting in the bedrooms, retro flocked wallpaper, and nostalgic details throughout. The functional floor plan includes 1 full bath and 2 half baths (one being primary ensuite), a cozy fireplace, and endless opportunities to restore, renovate, or celebrate its vintage charm. The formal dining room has sliders to a deck overlooking the backyard. The kitchen is original, even has a couple of harvest gold appliances remaining. Situated on a spacious lot in an established neighborhood within the sought-after Dunlap School District. Two car attached garage. The HVAC system is approximately 5 years old and the roof approximately 10–15 years old. Estate, sold as-is, it's a rare opportunity to make this well-maintained home your own. All appliances stay but are not warranted. Love Where You Live!
Pending
Price cut: $15K (8/6)
$199,900
3115 W Wilshire Dr, Peoria, IL 61614
3beds
1,886sqft
:
Get pre-qualified$1,462/mo
Single Family Residence, Residential
Built in 1972
0.27 Acres Lot
$-- Zestimate®
$106/sqft
$-- HOA
What's special
Cozy fireplaceTwo car attached garageAll appliances staySpacious lotDeck overlooking the backyard
- 13 days |
- 1,264 |
- 65 |
Likely to sell faster than
Zillow last checked:
Listing updated:
Listed by:
Melissa R Stevenson Mobile:309-256-0649,
Keller Williams Revolution
Source: RMLS Alliance as distributed by MLS GRID,MLS#: PA1268725 Originating MLS: Peoria Area Association of Realtors
Originating MLS: Peoria Area Association of Realtors
Facts & features
Interior
Bedrooms & bathrooms
- Bedrooms: 3
- Bathrooms: 3
- Full bathrooms: 1
- 1/2 bathrooms: 2
Bedroom 1
- Level: Main
- Dimensions: 13ft 6in x 11ft 1in
Bedroom 2
- Level: Main
- Dimensions: 11ft 0in x 12ft 1in
Bedroom 3
- Level: Main
- Dimensions: 10ft 9in x 12ft 1in
Other
- Level: Main
- Dimensions: 11ft 2in x 11ft 5in
Additional level
- Area: 0
Family room
- Level: Lower
- Dimensions: 22ft 4in x 24ft 4in
Kitchen
- Level: Main
- Dimensions: 12ft 5in x 11ft 1in
Laundry
- Level: Basement
- Dimensions: 7ft 5in x 12ft 8in
Living room
- Level: Main
- Dimensions: 29ft 8in x 16ft 1in
Lower level
- Area: 598
Main level
- Area: 1288
Heating
- Forced Air
Cooling
- Central Air
Appliances
- Included: Dishwasher, Dryer, Range Hood, Microwave, Range, Refrigerator, Washer, Water Softener Owned, Gas Water Heater
Features
- Has basement: Yes
- Number of fireplaces: 1
- Fireplace features: Family Room, Wood Burning
Interior area
- Total structure area: 1,886
- Total interior livable area: 1,886 sqft
Property
Parking
- Total spaces: 2
- Parking features: Attached
- Attached garage spaces: 2
- Details: Number Of Garage Remotes: 1
Features
- Patio & porch: Deck
Lot
- Size: 0.27 Acres
- Dimensions: 60 x 177 x 66 x 204
- Features: Level
Details
- Parcel number: 1312476032
Construction
Type & style
- Home type: SingleFamily
- Property subtype: Single Family Residence, Residential
Materials
- Brick, Vinyl Siding, Wood Siding
- Foundation: Block
- Roof: Shingle
Condition
- New construction: No
- Year built: 1972
Utilities & green energy
- Sewer: Public Sewer
- Water: Public
Green energy
- Energy efficient items: High Efficiency Air Cond, High Efficiency Heating
Community & HOA
Community
- Subdivision: Northgate Park
Location
- Region: Peoria
Financial & listing details
- Price per square foot: $106/sqft
- Tax assessed value: $192,900
- Annual tax amount: $5,006
- Date on market: 7/28/2026
- Cumulative days on market: 11 days
- Road surface type: Paved
Estimated market value
Not available
Estimated sales range
Not available
Not available
Price history
| Date | Event | Price |
|---|---|---|
| 8/8/2026 | Pending sale | $199,900$106/sqft |
Source:  RMLS Alliance as distributed by MLS GRID #PA1268725 Report a problem RMLS Alliance as distributed by MLS GRID #PA1268725 Report a problem | ||
| 8/6/2026 | Price change | $199,900-7%$106/sqft |
Source: RMLS Alliance as distributed by MLS GRID #PA1268725 Report a problem | ||
| 7/28/2026 | Listed for sale | $214,900$114/sqft |
Source: RMLS Alliance as distributed by MLS GRID #PA1268725 Report a problem | ||
Public tax history
| Year | Property taxes | Tax assessment |
|---|---|---|
| 2024 | $4,551 +10.2% | $64,300 +9% |
| 2023 | $4,131 +20.6% | $58,990 +16.9% |
| 2022 | $3,425 +5.3% | $50,480 +5% |
| 2021 | $3,252 +0.4% | $48,080 +1% |
| 2020 | $3,237 -2.8% | $47,610 -2% |
| 2019 | $3,330 -3.2% | $48,580 -3.1% |
| 2018 | $3,439 -1.9% | $50,120 -1% |
| 2017 | $3,507 -0.2% | $50,630 |
| 2016 | $3,514 +2.4% | $50,630 +2% |
| 2015 | $3,431 +11.2% | $49,640 +5.4% |
| 2014 | $3,085 -1.4% | $47,110 -1.2% |
| 2013 | $3,128 -3.7% | $47,690 -4.9% |
| 2011 | $3,247 | $50,130 +2.6% |
| 2010 | -- | $48,850 +0.4% |
| 2009 | $3,071 +2.5% | $48,660 +2% |
| 2008 | $2,997 +5% | $47,710 +7.3% |
| 2007 | $2,855 +2.9% | $44,460 +3.2% |
| 2006 | $2,773 -4.3% | $43,080 +2.4% |
| 2005 | $2,899 +7.6% | $42,060 +6.6% |
| 1998 | $2,694 | $39,440 |
Find assessor info on the county website
Monthly payment
Est. payment
Payment breakdown
Explore the cost of this home by adjusting the details. Changes won't be saved.Climate risks
Neighborhood: 61614
Nearby schools
GreatSchools rating
- 7/10Ridgeview Elementary SchoolGrades: K-5Distance: 1.2 mi
- 8/10Dunlap Valley Middle SchoolGrades: 6-8Distance: 5.6 mi
- 7/10Dunlap High SchoolGrades: 9-12Distance: 6 mi
Schools provided by the listing agent
- High: Dunlap
Source: RMLS Alliance as distributed by MLS GRID. This data may not be complete. We recommend contacting the local school district to confirm school assignments for this home.
- $275,1003 bd3 ba1.8k sqft3117 W Wilshire Dr, Peoria, IL 61614Off Market
- $203,6003 bd2 ba1.1k sqft3109 W Wilshire Dr, Peoria, IL 61614Off Market
- $238,5003 bd3 ba1.7k sqft3201 W Wilshire Dr, Peoria, IL 61614Sold
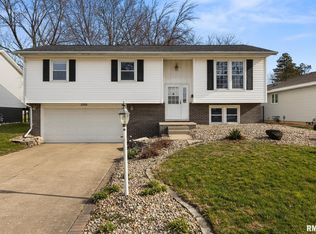
- $255,9004 bd3 ba1.7k sqft3105 W Wilshire Dr, Peoria, IL 61614Off Market
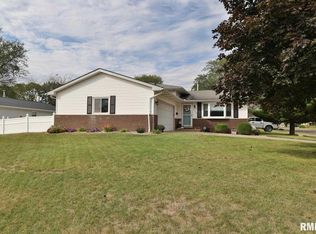
- $245,8003 bd2 ba1.4k sqft6829 N Rockvale Dr, Peoria, IL 61614Off Market
- $251,4003 bd1 ba1.8k sqft3116 W Wilshire Dr, Peoria, IL 61614Off Market
- $217,4003 bd1 ba1.4k sqft3112 W Wilshire Dr, Peoria, IL 61614Off Market
- $248,5003 bd2 ba1.8k sqft3207 W Wilshire Dr, Peoria, IL 61614Off Market
A local agent can set up tours, give advice and negotiate with sellers.
A local lender can help you make sure your offer is ready when you are.
Similar homes
- $159,9003 bd1 ba1k sqft5615 N Mar Vista Dr, Peoria, IL 61614For Sale

 MLS ID #PA1269062, Lisa Inman, Move Smart Realty. RMLS Alliance as distributed by MLS GRID
 - $185,0003 bd3 ba1.8k sqft3204 W Westport Rd, Peoria, IL 61615For Sale
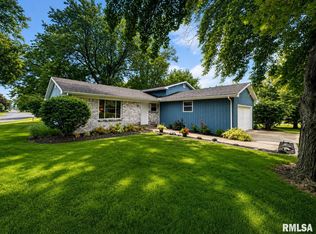 MLS ID #PA1268950, Carolyn C Catton, Realty Executives Acclaimed. RMLS Alliance as distributed by MLS GRID
 - $215,0004 bd3 ba2.6k sqft2717 W Castle Ct, Peoria, IL 61614For Sale
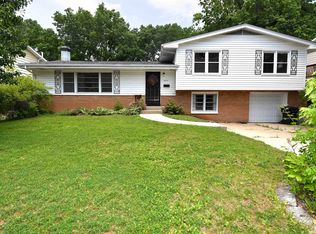 MLS ID #PA1267349, Zachary Oyler, Keller Williams Premier Realty. RMLS Alliance as distributed by MLS GRID
 - $194,9003 bd2 ba1.6k sqft2618 W Westport Rd, Peoria, IL 61615For Sale
 MLS ID #PA1268732, Adam J Merrick, Adam Merrick Real Estate. RMLS Alliance as distributed by MLS GRID
 - $220,0003 bd2 ba1.8k sqft1814 W Latham Ln, Peoria, IL 61614For SaleMLS ID #PA1267629, Chris Rothan, eXp Realty. RMLS Alliance as distributed by MLS GRID
- $179,0003 bd2 ba1.5k sqft616 W Hawliette Ct, Peoria, IL 61614For SaleMLS ID #PA1268044, Lisa L Fink, Keller Williams Premier Realty. RMLS Alliance as distributed by MLS GRID
- $179,9004 bd3 ba2.7k sqft315 W Stonegate Rd, Peoria, IL 61614For SaleMLS ID #PA1268952, Adam J Merrick, Adam Merrick Real Estate. RMLS Alliance as distributed by MLS GRID
- $224,9003 bd2 ba2.4k sqft4228 N Prospect Rd, Peoria, IL 61614For SaleMLS ID #PA1269002, Melissa R Stevenson, Keller Williams Revolution. RMLS Alliance as distributed by MLS GRID
- $160,0003 bd1 ba1.3k sqft1924 W Austin Dr, Peoria, IL 61614For SaleMLS ID #PA1268850, Jon Ramos, Keller Williams Premier Realty. RMLS Alliance as distributed by MLS GRID
- $222,5003 bd1 ba1.8k sqft1407 W Sunnyview Dr, Peoria, IL 61614For SaleMLS ID #PA1268021, Brian J Monge, Jim Maloof Realty, Inc.. RMLS Alliance as distributed by MLS GRID
- $245,0004 bd3 ba2.6k sqft3903 N Ashton Ave, Peoria, IL 61614For SaleMLS ID #PA1269110, Lisa Inman, Move Smart Realty. RMLS Alliance as distributed by MLS GRID
- $169,9003 bd2 ba1.4k sqft5337 N Stephen Dr, Peoria, IL 61615For SaleMLS ID #PA1268645, Adam J Merrick, Adam Merrick Real Estate. RMLS Alliance as distributed by MLS GRID
- $190,0004 bd2 ba2.1k sqft3018 W Wardcliffe Dr, Peoria, IL 61604For SaleMLS ID #PA1268220, Kayla Hicks, eXp Realty. RMLS Alliance as distributed by MLS GRID
- $230,0004 bd2 ba1.6k sqft820 W Teton Dr, Peoria, IL 61614For SaleMLS ID #PA1268116, Matthew Williams, eXp Realty. RMLS Alliance as distributed by MLS GRID
- $179,9002 bd3 ba1.9k sqft4222 N Galena Rd, Peoria, IL 61614For SaleMLS ID #PA1264210, Adam J Merrick, Adam Merrick Real Estate. RMLS Alliance as distributed by MLS GRID
- $155,0003 bd1 ba1.2k sqft5229 N Hamilton Rd, Peoria, IL 61614For SaleMLS ID #PA1267807, Shelly Koeppel, eXp Realty. RMLS Alliance as distributed by MLS GRID
- $255,0003 bd2 ba2.6k sqft4517 W Lynnhurst Dr, Peoria, IL 61615For SaleMLS ID #PA1268615, Teresa Nelson, Jim Maloof Realty, Inc.. RMLS Alliance as distributed by MLS GRID
- $149,9003 bd1 ba988 sqft5524 N Arrow Dr, Peoria, IL 61614For SaleMLS ID #PA1267119, Jordan Myers, eXp Realty. RMLS Alliance as distributed by MLS GRID
- $184,9003 bd2 ba1.5k sqft3124 N Parish Ave, Peoria, IL 61604For SaleMLS ID #PA1268640, Rhonda K Milburn, Keller Williams Premier Realty. RMLS Alliance as distributed by MLS GRID
- $199,0003 bd3 ba2.5k sqft200 Campanile Dr, East Peoria, IL 61611AuctionMLS ID #PA1266147, Patricia Thomas, eXp Realty. RMLS Alliance as distributed by MLS GRID
