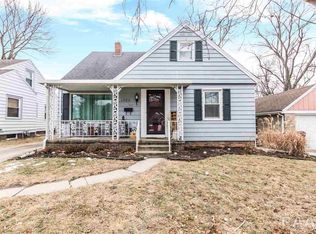
Buyers will love the peace of mind offered by this adorable 3 bedroom Cape Cod. Everything has been updated, including a brand-new furnace and A/C in 2026, roof and siding in 2024, new gutters with leaf guard in 2026, and new pex plumbing throughout in 2022. This move-in-ready dollhouse offers a large living room with arched doorways and beautiful wood trim. A sun filled dining space perfect for entertaining. The kitchen boasts tons of cabinets, a pantry, and a brand new refrigerator in 2025. Two main level bedrooms feature original hardwood floors. The updated stylish full bath was also remodeled with a new shower surround and vanity. The upstairs primary bedroom offers brand new vinyl plank flooring installed in 2023 and an accent shiplap wall. The basement offers additional living space in the finished recroom along with a spacious laundry room and tons of storage. Other amenities include the convenient detached 2 car garage, adorable fenced in yard, and huge deck off the front perfect for summer outdoor living. Located close to Peoria Heights, this home is sure to check all the boxes!
For sale
Price cut: $4.9K (8/5)
$165,000
1100 E Norwood Ave, Peoria, IL 61603
3beds
1,232sqft
Single Family Residence, Residential
Built in 1948
4,540 Square Feet Lot
$161,300 Zestimate®
$134/sqft
$-- HOA
What's special
- 37 days |
- 1,842 |
- 67 |
Likely to sell faster than
Zillow last checked:
Listing updated:
Listed by:
Linda P Kepple 309-303-5742,
Keller Williams Premier Realty
Source: RMLS Alliance as distributed by MLS GRID,MLS#: PA1268244 Originating MLS: Peoria Area Association of Realtors
Originating MLS: Peoria Area Association of Realtors
Facts & features
Interior
Bedrooms & bathrooms
- Bedrooms: 3
- Bathrooms: 1
- Full bathrooms: 1
Bedroom 1
- Level: Upper
- Dimensions: 13ft 1in x 11ft 2in
Bedroom 2
- Level: Main
- Dimensions: 10ft 6in x 8ft 11in
Bedroom 3
- Level: Main
- Dimensions: 11ft 9in x 10ft 1in
Other
- Level: Main
- Dimensions: 8ft 8in x 9ft 1in
Other
- Area: 250
Kitchen
- Level: Main
- Dimensions: 8ft 9in x 8ft 5in
Laundry
- Level: Basement
- Dimensions: 13ft 1in x 10ft 7in
Living room
- Level: Main
- Dimensions: 19ft 2in x 12ft 8in
Main level
- Area: 832
Recreation room
- Level: Basement
- Dimensions: 11ft 8in x 22ft 8in
Upper level
- Area: 150
Heating
- Forced Air
Cooling
- Central Air
Appliances
- Included: Range Hood, Microwave, Range, Refrigerator, Gas Water Heater
Features
- Ceiling Fan(s)
- Windows: Window Treatments, Blinds
- Basement: Full,Partially Finished
Interior area
- Total structure area: 982
- Total interior livable area: 1,232 sqft
Property
Parking
- Total spaces: 2
- Parking features: Detached
- Garage spaces: 2
- Details: Number Of Garage Remotes: 1
Features
- Patio & porch: Deck, Patio
Lot
- Size: 4,540 Square Feet
- Dimensions: 45 x 100.9
- Features: Level
Details
- Parcel number: 1427382009
- Other equipment: Radon Mitigation System
Construction
Type & style
- Home type: SingleFamily
- Property subtype: Single Family Residence, Residential
Materials
- Frame, Vinyl Siding
- Foundation: Block
- Roof: Shingle
Condition
- New construction: No
- Year built: 1948
Utilities & green energy
- Sewer: Public Sewer
- Water: Public
- Utilities for property: Cable Available
Community & HOA
Community
- Subdivision: McDowell Place
Location
- Region: Peoria
Financial & listing details
- Price per square foot: $134/sqft
- Tax assessed value: $115,830
- Annual tax amount: $3,487
- Date on market: 7/10/2026
- Cumulative days on market: 31 days
Estimated market value
$161,300
$153,000 - $169,000
$1,360/mo
Price history
| Date | Event | Price |
|---|---|---|
| 8/5/2026 | Price change | $165,000-2.9%$134/sqft |
Source:  RMLS Alliance as distributed by MLS GRID #PA1268244 Report a problem RMLS Alliance as distributed by MLS GRID #PA1268244 Report a problem | ||
| 7/21/2026 | Price change | $169,900-2.9%$138/sqft |
Source: RMLS Alliance as distributed by MLS GRID #PA1268244 Report a problem | ||
| 7/17/2026 | Listed for sale | $175,000+89.2%$142/sqft |
Source: RMLS Alliance as distributed by MLS GRID #PA1268244 Report a problem | ||
| 10/27/2017 | Sold | $92,500$75/sqft |
Source: RMLS Alliance as distributed by MLS GRID #PA1187515 Report a problem | ||
| 10/27/2017 | Listed for sale | $92,500$75/sqft |
Source: Adam Merrick Real Estate #1187515 Report a problem | ||
| 9/19/2017 | Pending sale | $92,500$75/sqft |
Source: Adam Merrick Real Estate #1187515 Report a problem | ||
| 9/6/2017 | Listed for sale | $92,500-6.6%$75/sqft |
Source: Adam Merrick Real Estate #1187515 Report a problem | ||
| 1/4/2016 | Listing removed | $99,000$80/sqft |
Source: Jim Maloof/REALTOR #1167403 Report a problem | ||
| 11/10/2015 | Price change | $99,000-3.4%$80/sqft |
Source: Jim Maloof/REALTOR #1167403 Report a problem | ||
| 10/1/2015 | Listed for sale | $102,500-5.1%$83/sqft |
Source: Jim Maloof/REALTOR #1167403 Report a problem | ||
| 7/2/2009 | Sold | $108,000-9.9%$88/sqft |
Source: Public Record Report a problem | ||
| 2/7/2008 | Listing removed | $119,900$97/sqft |
Source: Number1Expert #1092487 Report a problem | ||
| 11/28/2007 | Price change | $119,900-3.2%$97/sqft |
Source: Number1Expert #1092487 Report a problem | ||
| 11/14/2007 | Listed for sale | $123,900+23.9%$101/sqft |
Source: Number1Expert #1092487 Report a problem | ||
| 3/4/2005 | Sold | $100,000$81/sqft |
Source: Public Record Report a problem | ||
Public tax history
| Year | Property taxes | Tax assessment |
|---|---|---|
| 2024 | $2,950 +6.6% | $38,610 +9% |
| 2023 | $2,768 +6.6% | $35,420 +7.6% |
| 2022 | $2,597 +3% | $32,920 +5% |
| 2021 | $2,521 +0.4% | $31,360 +1% |
| 2020 | $2,510 -1.9% | $31,050 -2% |
| 2019 | $2,558 -1.5% | $31,680 -3.1% |
| 2018 | $2,598 -0.2% | $32,680 -1% |
| 2017 | $2,604 +0.7% | $33,010 |
| 2016 | $2,584 +2.6% | $33,010 +2% |
| 2015 | $2,520 +6% | $32,360 +1.7% |
| 2014 | $2,377 -0.3% | $31,820 -1.2% |
| 2013 | $2,383 -3.3% | $32,200 -4.8% |
| 2011 | $2,463 | $33,840 +2.1% |
| 2010 | -- | $33,130 +0.4% |
| 2009 | $2,296 +4.7% | $33,000 +2% |
| 2008 | $2,192 +0.5% | $32,350 +1.5% |
| 2007 | $2,180 +3.9% | $31,860 +5.6% |
| 2006 | $2,097 +0.8% | $30,160 +2.4% |
| 2005 | $2,082 +58.9% | $29,440 +44.8% |
| 1998 | $1,310 | $20,330 |
Find assessor info on the county website
Monthly payment
Est. payment
Payment breakdown
Explore the cost of this home by adjusting the details. Changes won't be saved.Climate risks
Neighborhood: East Bluff
Nearby schools
GreatSchools rating
- 3/10Von Steuben Middle SchoolGrades: 5-8Distance: 0.2 mi
- 1/10Peoria High SchoolGrades: 9-12Distance: 1.7 mi
- 5/10Hines Primary SchoolGrades: K-4Distance: 1.6 mi
Schools provided by the listing agent
- Elementary: Glen Oak
- Middle: Von Steuben
- High: Peoria High
Source: RMLS Alliance as distributed by MLS GRID. This data may not be complete. We recommend contacting the local school district to confirm school assignments for this home.
- $148,7003 bd3 ba1.2k sqft1026 E Norwood Ave, Peoria, IL 61603Off Market
- $120,4003 bd1 ba840 sqft1102 E Norwood Ave, Peoria, IL 61603Off Market
- $131,2003 bd2 ba1.2k sqft1008 E Norwood Ave, Peoria, IL 61603Off Market

- $143,6002 bd2 ba1.3k sqft1106 E Norwood Ave, Peoria, IL 61603Off Market

- $143,0003 bd2 ba1.4k sqft1022 E Norwood Ave, Peoria, IL 61603Off Market
- $2,1503 bd2 ba1.3k sqft1027 E Elmhurst Ave, Peoria, IL 61603For Rent
- $108,7003 bd1 ba1k sqft1103 E Elmhurst Ave, Peoria, IL 61603Off Market
- $150,0003 bd2 ba1.6k sqft1101 E Elmhurst Ave, Peoria, IL 61603Sold
A local agent can set up tours, give advice and negotiate with sellers.
A local lender can help you make sure your offer is ready when you are.
Similar homes
- $159,9002 bd1 ba1.2k sqft1001 E Forrest Hill Ave, Peoria, IL 61603For Sale

 MLS ID #PA1268851, Rickey L Mathis, RE/MAX Traders Unlimited. RMLS Alliance as distributed by MLS GRID
 - $174,9004 bd2 ba1.5k sqft4236 N Prospect Rd, Peoria, IL 61614For Sale
 MLS ID #PA1269273, Jana Heffron, Keller Williams Premier Realty. RMLS Alliance as distributed by MLS GRID
 - $179,9003 bd3 ba1.4k sqft811 E Behrends Ave, Peoria, IL 61603For Sale
 MLS ID #PA1268245, Bryson Smith, Keller Williams Premier Realty. RMLS Alliance as distributed by MLS GRID
 - $174,9003 bd2 ba1.5k sqft3124 N Parish Ave, Peoria, IL 61604For Sale
 MLS ID #PA1268640, Rhonda K Milburn, Keller Williams Premier Realty. RMLS Alliance as distributed by MLS GRID
 - $159,9003 bd1 ba1k sqft5615 N Mar Vista Dr, Peoria, IL 61614For SaleMLS ID #PA1269062, Lisa Inman, Move Smart Realty. RMLS Alliance as distributed by MLS GRID
- $164,9003 bd1 ba1.1k sqft552 Carola St, Creve Coeur, IL 61610For SaleMLS ID #PA1269210, Daisy Bouillon, Sunflower Real Estate Group, LLC. RMLS Alliance as distributed by MLS GRID
- $164,9003 bd2 ba1.5k sqft616 W Hawliette Ct, Peoria, IL 61614For SaleMLS ID #PA1268044, Lisa L Fink, Keller Williams Premier Realty. RMLS Alliance as distributed by MLS GRID
- $160,0003 bd1 ba1.3k sqft1924 W Austin Dr, Peoria, IL 61614For SaleMLS ID #PA1268850, Jon Ramos, Keller Williams Premier Realty. RMLS Alliance as distributed by MLS GRID
- $155,0003 bd1 ba1.2k sqft5229 N Hamilton Rd, Peoria, IL 61614For SaleMLS ID #PA1267807, Shelly Koeppel, eXp Realty. RMLS Alliance as distributed by MLS GRID
- $155,0003 bd1 ba1.6k sqft3702 W Creighton Ter, Peoria, IL 61615For SaleMLS ID #PA1269252, Sara Skolaski, eXp Realty. RMLS Alliance as distributed by MLS GRID
- $--3 bd1 ba1k sqft5318 W Katherine Ave, Peoria, IL 61604AuctionAuction.com 2
- $129,9003 bd2 ba1.6k sqft713 W Melbourne Ave, Peoria, IL 61604For SaleMLS ID #PA1268712, Holly LaHood, RE/MAX Traders Unlimited. RMLS Alliance as distributed by MLS GRID
- $94,9002 bd1 ba1k sqft1619 NE Glendale Ave, Peoria, IL 61603For SaleMLS ID #PA1269193, Adam J Merrick, Adam Merrick Real Estate. RMLS Alliance as distributed by MLS GRID
- $194,9003 bd2 ba1.6k sqft2618 W Westport Rd, Peoria, IL 61615For SaleMLS ID #PA1268732, Adam J Merrick, Adam Merrick Real Estate. RMLS Alliance as distributed by MLS GRID
- $134,9003 bd2 ba1k sqft1405 W Crestwood Dr, Peoria, IL 61614For SaleMLS ID #PA1267949, Wendy S Kolbus, RE/MAX Traders Unlimited. RMLS Alliance as distributed by MLS GRID
- $125,0003 bd2 ba1.3k sqft3802 N Atlantic Ave, Peoria Heights, IL 61616For SaleMLS ID #PA1269174, Ashlynn Rudd, eXp Realty. RMLS Alliance as distributed by MLS GRID
- $179,9003 bd2 ba1.4k sqft1321 Hilltop Dr, Pekin, IL 61554For SaleMLS ID #PA1269191, Tracey Gerard, Signature Heights Realty, LLC. RMLS Alliance as distributed by MLS GRID
- $155,0002 bd2 ba936 sqft405 Bird Ave, Bartonville, IL 61607For SaleMLS ID #PA1268083, Mark R Duffer, Jim Maloof Realty, Inc.. RMLS Alliance as distributed by MLS GRID
- $175,0003 bd2 ba1.1k sqft102 E Eden St, East Peoria, IL 61611For SaleMLS ID #PA1268139, Candace Martin, eXp Realty. RMLS Alliance as distributed by MLS GRID
- $147,5002 bd1 ba986 sqft2027 W Austin Dr, Peoria, IL 61614For SaleMLS ID #PA1268661, Sara Skolaski, eXp Realty. RMLS Alliance as distributed by MLS GRID
