Welcome home to this well-loved, one-owner property that has been meticulously cared for over the years! This charming 3-bedroom, 1.5-bath home offers comfortable living with endless potential. The updated full bathroom was beautifully remodeled in 2025, while all kitchen appliances, plus the washer and dryer, are included for the new owner. The full basement provides a blank canvas to create additional living space and already features a shower adjacent to the laundry area, making it an ideal opportunity to add a second full bathroom and finish the space into a spacious family room, recreation area, or home office. Outside, you'll appreciate the detached 2-car garage, built in 2009, offering ample storage and parking. Whether you're looking for a move-in-ready home or one with room to grow, this property is full of possibilities!
For sale
Price cut: $10K (8/1)
$175,000
102 E Eden St, East Peoria, IL 61611
3beds
1,120sqft
:
Get pre-qualified$1,312/mo
Single Family Residence, Residential
Built in 1975
9,150 Square Feet Lot
$169,600 Zestimate®
$156/sqft
$-- HOA
What's special
Ample storage and parkingFull basement
- 27 days |
- 2,712 |
- 98 |
Likely to sell faster than
Zillow last checked:
Listing updated:
Listed by:
Candace Martin Mobile:309-258-7527,
eXp Realty
Source: RMLS Alliance as distributed by MLS GRID,MLS#: PA1268139 Originating MLS: Peoria Area Association of Realtors
Originating MLS: Peoria Area Association of Realtors
Facts & features
Interior
Bedrooms & bathrooms
- Bedrooms: 3
- Bathrooms: 2
- Full bathrooms: 1
- 1/2 bathrooms: 1
Bedroom 1
- Level: Main
- Dimensions: 12ft 6in x 11ft 0in
Bedroom 2
- Level: Main
- Dimensions: 11ft 6in x 10ft 4in
Bedroom 3
- Level: Main
- Dimensions: 9ft 11in x 8ft 1in
Other
- Area: 0
Kitchen
- Level: Main
- Dimensions: 13ft 9in x 11ft 6in
Laundry
- Level: Basement
Living room
- Level: Main
- Dimensions: 23ft 2in x 12ft 1in
Main level
- Area: 1120
Heating
- Forced Air
Cooling
- Central Air
Appliances
- Included: Dryer, Range Hood, Range, Refrigerator, Washer, Gas Water Heater
Features
- Ceiling Fan(s)
- Windows: Window Treatments, Blinds
- Basement: Full,Unfinished
- Attic: Storage
Interior area
- Total structure area: 1,120
- Total interior livable area: 1,120 sqft
Property
Parking
- Total spaces: 2
- Parking features: Detached
- Garage spaces: 2
- Details: Number Of Garage Remotes: 1
Lot
- Size: 9,150 Square Feet
- Dimensions: 50 x 183
- Features: Level
Details
- Parcel number: 010135420012
- Zoning description: RES
Construction
Type & style
- Home type: SingleFamily
- Architectural style: Ranch
- Property subtype: Single Family Residence, Residential
Materials
- Frame, Vinyl Siding
- Foundation: Block
- Roof: Shingle
Condition
- New construction: No
- Year built: 1975
Utilities & green energy
- Sewer: Public Sewer
- Water: Public
- Utilities for property: Cable Available
Community & HOA
Community
- Subdivision: Highway Village
Location
- Region: East Peoria
Financial & listing details
- Price per square foot: $156/sqft
- Tax assessed value: $110,850
- Annual tax amount: $1,518
- Date on market: 7/7/2026
- Cumulative days on market: 28 days
- Road surface type: Paved
Estimated market value
$169,600
$161,000 - $178,000
$1,715/mo
Price history
| Date | Event | Price |
|---|---|---|
| 8/1/2026 | Price change | $175,000-5.4%$156/sqft |
Source:  RMLS Alliance as distributed by MLS GRID #PA1268139 Report a problem RMLS Alliance as distributed by MLS GRID #PA1268139 Report a problem | ||
| 7/7/2026 | Listed for sale | $185,000$165/sqft |
Source: RMLS Alliance as distributed by MLS GRID #PA1268139 Report a problem | ||
Public tax history
| Year | Property taxes | Tax assessment |
|---|---|---|
| 2024 | $1,574 -5% | $36,950 +8.6% |
| 2023 | $1,657 -2.8% | $34,010 +7.6% |
| 2022 | $1,705 +0.2% | $31,600 +4% |
| 2021 | $1,702 +2.3% | $30,380 +3% |
| 2020 | $1,664 +0.6% | $29,500 |
| 2019 | $1,654 +2.8% | $29,500 |
| 2018 | $1,609 | $29,500 +1% |
| 2017 | $1,609 +0.9% | $29,210 |
| 2016 | $1,594 +3.3% | $29,210 |
| 2015 | $1,543 -31.2% | -- |
| 2013 | $2,242 | $28,370 -8.7% |
| 2012 | -- | $31,060 |
| 2011 | -- | $31,060 +2.5% |
| 2010 | -- | $30,310 -2.4% |
| 2009 | $1,548 | $31,060 |
Find assessor info on the county website
Monthly payment
Est. payment
Payment breakdown
Explore the cost of this home by adjusting the details. Changes won't be saved.Climate risks
Neighborhood: 61611
Nearby schools
GreatSchools rating
- NAWoodrow Wilson Elementary SchoolGrades: K-2Distance: 0.3 mi
- 5/10Central Jr High SchoolGrades: 6-8Distance: 2.6 mi
- 4/10East Peoria High SchoolGrades: 9-12Distance: 1.9 mi
Schools provided by the listing agent
- Elementary: Woodrow Wilson
- Middle: Central
- High: East Peoria Comm
Source: RMLS Alliance as distributed by MLS GRID. This data may not be complete. We recommend contacting the local school district to confirm school assignments for this home.
- $129,0003 bd1 ba2.2k sqft104 E Eden St, East Peoria, IL 61611Off Market
- $138,5003 bd1 ba1.2k sqft200 Oakwood Ave, East Peoria, IL 61611Off Market
- $19,380-- bd-- ba-- sqft204 Oakwood Ave, East Peoria, IL 61611Off Market
- $89,2003 bd2 ba1.4k sqft106 E Eden St, East Peoria, IL 61611Off Market
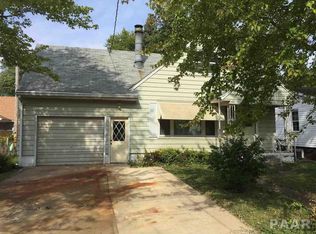
- $72,9003 bd1 ba600 sqft206 Oakwood Ave, East Peoria, IL 61611Off Market
- $165,8003 bd2 ba1.8k sqft108 E Eden St, East Peoria, IL 61611Off Market
- $208,8003 bd2 ba1.6k sqft208 Oakwood Ave, East Peoria, IL 61611Off Market
- $82,0001 bd1 ba784 sqft105 E Forest Ave, East Peoria, IL 61611Sold
A local agent can set up tours, give advice and negotiate with sellers.
A local lender can help you make sure your offer is ready when you are.
Similar homes
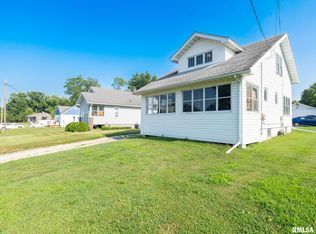
- $159,9003 bd2 ba1.1k sqft202 Woodlawn Blvd, East Peoria, IL 61611For Sale
 MLS ID #PA1268617, Dawn Kuykendall, HomeSmart Realty Group. RMLS Alliance as distributed by MLS GRID
 - $177,5002 bd2 ba1.4k sqft60 S Riverview Dr, East Peoria, IL 61611For Sale
 MLS ID #PA1268919, Amanda Allsup, RE/MAX Traders Unlimited. RMLS Alliance as distributed by MLS GRID
 - $205,0003 bd3 ba1.3k sqft209 Juniper Ln, East Peoria, IL 61611For Sale
 MLS ID #PA1268127, Ryan Blackorby, Jim Maloof Realty, Inc.. RMLS Alliance as distributed by MLS GRID
 - $199,0003 bd2 ba1.1k sqft102 W Rio Dr, Washington, IL 61571For Sale
 MLS ID #PA1268743, Chuck Cook, Jim Maloof Realty, Inc.. RMLS Alliance as distributed by MLS GRID
 - $210,0003 bd2 ba1.4k sqft205 Gem St, East Peoria, IL 61611For SaleMLS ID #PA1268702, Dylan Force, Freedom Realty. RMLS Alliance as distributed by MLS GRID
- $170,0003 bd1 ba1.3k sqft1924 W Austin Dr, Peoria, IL 61614For SaleMLS ID #PA1268850, Jon Ramos, Keller Williams Premier Realty. RMLS Alliance as distributed by MLS GRID
- $194,9003 bd2 ba1.6k sqft2618 W Westport Rd, Peoria, IL 61615For SaleMLS ID #PA1268732, Adam J Merrick, Adam Merrick Real Estate. RMLS Alliance as distributed by MLS GRID
- $175,0005 bd2 ba1.4k sqft143 Cherry Ln, Washington, IL 61571For SaleMLS ID #PA1264707, Mahlon Kupferschmid, Jim Maloof Realty, Inc.. RMLS Alliance as distributed by MLS GRID
- $169,9003 bd1 ba1.2k sqft1100 E Norwood Ave, Peoria, IL 61603For SaleMLS ID #PA1268244, Linda P Kepple, Keller Williams Premier Realty. RMLS Alliance as distributed by MLS GRID
- $159,9003 bd1 ba1.6k sqft313 Hawthorne Cir, Creve Coeur, IL 61610For SaleMLS ID #PA1267825, Daisy Bouillon, Sunflower Real Estate Group, LLC. RMLS Alliance as distributed by MLS GRID
- $159,9002 bd1 ba1.2k sqft1001 E Forrest Hill Ave, Peoria, IL 61603For SaleMLS ID #PA1268851, Rickey L Mathis, RE/MAX Traders Unlimited. RMLS Alliance as distributed by MLS GRID
- $174,5003 bd2 ba1.4k sqft4921 W Linda Curv, Peoria, IL 61607For SaleMLS ID #PA1268646, Kay Murdock, Jim Maloof Realty, Inc.. RMLS Alliance as distributed by MLS GRID
- $199,9003 bd3 ba1.4k sqft807 Eldridge St, Washington, IL 61571For SaleMLS ID #PA1268903, Mark W Helmuth, RE/MAX Traders Unlimited. RMLS Alliance as distributed by MLS GRID
- $--2 bd1 ba888 sqft308 S Bellevue Ave, Peoria, IL 61604AuctionXome
- $169,9003 bd2 ba1.4k sqft5337 N Stephen Dr, Peoria, IL 61615For SaleMLS ID #PA1268645, Adam J Merrick, Adam Merrick Real Estate. RMLS Alliance as distributed by MLS GRID
- $184,9003 bd2 ba1.5k sqft3124 N Parish Ave, Peoria, IL 61604For SaleMLS ID #PA1268640, Rhonda K Milburn, Keller Williams Premier Realty. RMLS Alliance as distributed by MLS GRID
- $149,9004 bd1 ba1.1k sqft1915 E Washington St, East Peoria, IL 61611For SaleMLS ID #PA1264950, Marc J Wells, RE/MAX Traders Unlimited. RMLS Alliance as distributed by MLS GRID
- $149,9002 bd2 ba945 sqft1503 N 10th St, Pekin, IL 61554For SaleMLS ID #PA1268922, Mary Ann Ladendorf, RE/MAX Traders Unlimited. RMLS Alliance as distributed by MLS GRID
- $160,0002 bd2 ba936 sqft405 Bird Ave, Bartonville, IL 61607For SaleMLS ID #PA1268083, Mark R Duffer, Jim Maloof Realty, Inc.. RMLS Alliance as distributed by MLS GRID
- $155,0002 bd2 ba1.3k sqft1314 Veerman St, Pekin, IL 61554For SaleMLS ID #PA1268842, Debra Miller, eXp Realty. RMLS Alliance as distributed by MLS GRID
