Welcome home to this move-in ready raised ranch in the highly sought-after Metamora School District! Situated on a beautiful 0.85-acre lot, this charming 2-bedroom, 1.5-bath home offers the perfect combination of comfort, functionality, and peaceful country living, all while being just minutes from the interstate and the Levee District. Step inside to a spacious living room that flows into the nicely updated kitchen, complete with under-cabinet lighting and informal dining. Sliding glass doors lead to a large two-tier deck and a connected fenced-in portion of the backyard, creating the perfect space for entertaining, outdoor dining, or simply relaxing and enjoying the view. The main level also features two generously sized bedrooms and a full bathroom. On the lower level, you'll find a spacious family room highlighted by a cozy wood-burning fireplace, creating the perfect place to unwind. The chimney was professionally swept and inspected on 6/16/2026, providing added peace of mind. This home has been lovingly maintained and thoughtfully updated, including a newer main water line from the well head to the pressure tank and a new concrete front walkway completed in late 2025. With its move-in ready condition, spacious lot, inviting living spaces, and convenient location, this home is ready for its next owner. Don't miss your opportunity, schedule your private showing today!
Pending
$177,500
60 S Riverview Dr, East Peoria, IL 61611
2beds
1,451sqft
Single Family Residence, Residential
Built in 1973
0.85 Acres Lot
$177,800 Zestimate®
$122/sqft
$-- HOA
What's special
Cozy wood-burning fireplaceTwo generously sized bedroomsMove-in ready raised ranchSpacious family roomInviting living spacesSliding glass doorsNicely updated kitchen
- 16 days |
- 282 |
- 35 |
Zillow last checked:
Listing updated:
Listed by:
Amanda Allsup Mobile:309-648-8187,
RE/MAX Traders Unlimited
Source: RMLS Alliance as distributed by MLS GRID,MLS#: PA1268919 Originating MLS: Peoria Area Association of Realtors
Originating MLS: Peoria Area Association of Realtors
Facts & features
Interior
Bedrooms & bathrooms
- Bedrooms: 2
- Bathrooms: 2
- Full bathrooms: 1
- 1/2 bathrooms: 1
Bedroom 1
- Level: Main
- Dimensions: 17ft 4in x 10ft 2in
Bedroom 2
- Level: Main
- Dimensions: 12ft 4in x 9ft 1in
Other
- Level: Main
- Dimensions: 7ft 11in x 9ft 1in
Additional level
- Area: 0
Family room
- Level: Lower
- Dimensions: 23ft 1in x 17ft 9in
Kitchen
- Level: Main
- Dimensions: 11ft 11in x 9ft 1in
Laundry
- Level: Lower
- Dimensions: 8ft 1in x 7ft 1in
Living room
- Level: Main
- Dimensions: 13ft 7in x 15ft 4in
Lower level
- Area: 491
Main level
- Area: 960
Heating
- Forced Air
Cooling
- Central Air
Appliances
- Included: Dishwasher, Range, Refrigerator, Water Softener Owned, Water Purifier, Gas Water Heater
Features
- Ceiling Fan(s), High Speed Internet
- Has basement: No
- Number of fireplaces: 1
- Fireplace features: Family Room, Wood Burning
Interior area
- Total structure area: 1,451
- Total interior livable area: 1,451 sqft
Property
Parking
- Total spaces: 1
- Parking features: Attached, Gravel
- Attached garage spaces: 1
- Details: Number Of Garage Remotes: 1
Features
- Patio & porch: Deck
Lot
- Size: 0.85 Acres
- Dimensions: 127 x 270
- Features: Level
Details
- Additional structures: Shed(s)
- Parcel number: 0714403020
- Zoning description: R4
Construction
Type & style
- Home type: SingleFamily
- Architectural style: Raised Ranch
- Property subtype: Single Family Residence, Residential
Materials
- Frame, Brick, Vinyl Siding
- Foundation: Block
- Roof: Shingle
Condition
- New construction: No
- Year built: 1973
Utilities & green energy
- Sewer: Septic Tank
- Water: Private
- Utilities for property: Cable Available
Community & HOA
Community
- Subdivision: Springbay Gardens
Location
- Region: East Peoria
Financial & listing details
- Price per square foot: $122/sqft
- Annual tax amount: $2,801
- Date on market: 8/3/2026
- Cumulative days on market: 19 days
- Road surface type: Paved
Estimated market value
$177,800
$169,000 - $187,000
$1,320/mo
Price history
| Date | Event | Price |
|---|---|---|
| 8/5/2026 | Pending sale | $177,500$122/sqft |
Source:  RMLS Alliance as distributed by MLS GRID #PA1268919 Report a problem RMLS Alliance as distributed by MLS GRID #PA1268919 Report a problem | ||
| 8/3/2026 | Listed for sale | $177,500+22%$122/sqft |
Source: RMLS Alliance as distributed by MLS GRID #PA1268919 Report a problem | ||
| 2/27/2023 | Sold | $145,500+2.1%$100/sqft |
Source: RMLS Alliance as distributed by MLS GRID #PA1240024 Report a problem | ||
| 1/22/2023 | Pending sale | $142,500$98/sqft |
Source: RMLS Alliance as distributed by MLS GRID #PA1240024 Report a problem | ||
| 1/21/2023 | Listed for sale | $142,500+11.4%$98/sqft |
Source: RMLS Alliance as distributed by MLS GRID #PA1240024 Report a problem | ||
| 7/19/2022 | Listing removed | -- |
Source: Owner Report a problem | ||
| 6/20/2022 | Listed for sale | $127,900+92.3%$88/sqft |
Source: Owner Report a problem | ||
| 2/20/2020 | Sold | $66,503+3.1%$46/sqft |
Source: RMLS Alliance as distributed by MLS GRID #PA1211846 Report a problem | ||
| 1/21/2020 | Pending sale | $64,500$44/sqft |
Source: CENTURY 21 Lincoln National Realty #PA1211846 Report a problem | ||
| 1/11/2020 | Listed for sale | $64,500-29.2%$44/sqft |
Source: CENTURY 21 Lincoln National Realty #PA1211846 Report a problem | ||
| 11/28/2019 | Listing removed | $91,080$63/sqft |
Source: Auction.com Report a problem | ||
| 11/27/2019 | Price change | $91,0800%$63/sqft |
Source: Auction.com Report a problem | ||
| 11/25/2019 | Price change | $91,124+0.2%$63/sqft |
Source: Auction.com Report a problem | ||
| 11/23/2019 | Price change | $90,960+0.1%$63/sqft |
Source: Auction.com Report a problem | ||
| 11/18/2019 | Price change | $90,869+0.4%$63/sqft |
Source: Auction.com Report a problem | ||
| 11/14/2019 | Price change | $90,525+0.3%$62/sqft |
Source: Auction.com Report a problem | ||
| 11/12/2019 | Price change | $90,296+0.6%$62/sqft |
Source: Auction.com Report a problem | ||
| 11/9/2019 | Price change | $89,774+0.5%$62/sqft |
Source: Auction.com Report a problem | ||
| 11/6/2019 | Price change | $89,371+0.4%$62/sqft |
Source: Auction.com Report a problem | ||
| 11/4/2019 | Price change | $89,010+0.9%$61/sqft |
Source: Auction.com Report a problem | ||
| 10/29/2019 | Price change | $88,178-0.2%$61/sqft |
Source: Auction.com Report a problem | ||
| 10/27/2019 | Price change | $88,3770%$61/sqft |
Source: Auction.com Report a problem | ||
| 10/25/2019 | Price change | $88,406-0.1%$61/sqft |
Source: Auction.com Report a problem | ||
| 10/23/2019 | Price change | $88,480-0.3%$61/sqft |
Source: Auction.com Report a problem | ||
| 10/19/2019 | Price change | $88,732-0.1%$61/sqft |
Source: Auction.com Report a problem | ||
| 10/17/2019 | Listed for sale | $88,803-26.6%$61/sqft |
Source: Auction.com Report a problem | ||
| 12/1/2015 | Sold | $121,000$83/sqft |
Source: RMLS Alliance as distributed by MLS GRID #PA1167701 Report a problem | ||
Public tax history
Tax history is unavailable.
Monthly payment
Est. payment
Payment breakdown
Explore the cost of this home by adjusting the details. Changes won't be saved.Climate risks
Neighborhood: 61611
Nearby schools
GreatSchools rating
- 5/10Riverview Elementary SchoolGrades: PK-8Distance: 0.4 mi
- 8/10Metamora High SchoolGrades: 9-12Distance: 8.7 mi
Schools provided by the listing agent
- High: Metamora
Source: RMLS Alliance as distributed by MLS GRID. This data may not be complete. We recommend contacting the local school district to confirm school assignments for this home.
- $217,700-- bd-- ba-- sqft62 S Riverview Dr, East Peoria, IL 61611Off Market
- $229,9005 bd2 ba2.8k sqft58 Riverview Dr, East Peoria, IL 61611Sold
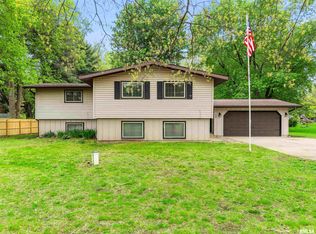
- $294,0003 bd3 ba3.7k sqft66 S Riverview Dr, East Peoria, IL 61611Sold

- $237,600-- bd-- ba-- sqft63 S Riverview Dr, East Peoria, IL 61611Off Market
- $231,500-- bd-- ba-- sqft56 S Riverview Dr, East Peoria, IL 61611Off Market
- $235,000-- bd-- ba-- sqft59 S Riverview Dr, East Peoria, IL 61611Off Market
- $221,200-- bd-- ba-- sqft57 N Riverview Dr, East Peoria, IL 61611Off Market
- $241,100-- bd-- ba1.8k sqft65 S Riverview Dr, East Peoria, IL 61611Off Market
A local agent can set up tours, give advice and negotiate with sellers.
A local lender can help you make sure your offer is ready when you are.
Similar homes
- $174,9004 bd2 ba1.5k sqft4236 N Prospect Rd, Peoria, IL 61614For Sale

 MLS ID #PA1269273, Jana Heffron, Keller Williams Premier Realty. RMLS Alliance as distributed by MLS GRID
 - $219,9003 bd1 ba1.6k sqft1562 Spring Bay Rd, East Peoria, IL 61611For Sale
 MLS ID #PA1268229, Copernicus Warren, RE/MAX Traders Unlimited. RMLS Alliance as distributed by MLS GRID
 - $224,9004 bd2 ba1.8k sqft1342 Lakeview Ave, East Peoria, IL 61611For Sale
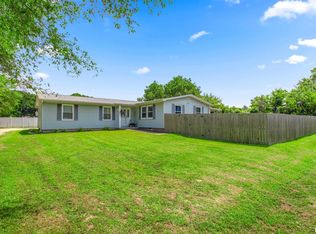 MLS ID #PA1267682, Rebecca Gaetz Bishop, Keller Williams Premier Realty. RMLS Alliance as distributed by MLS GRID
 - $199,9003 bd1 ba1k sqft1524 Hickory Point Rd, Metamora, IL 61548Active
 MLS ID #12728643, Larissa Seggerman, RE/MAX Choice. MRED as distributed by MLS GRID
 - $164,9003 bd2 ba1.5k sqft616 W Hawliette Ct, Peoria, IL 61614For SaleMLS ID #PA1268044, Lisa L Fink, Keller Williams Premier Realty. RMLS Alliance as distributed by MLS GRID
- $175,0003 bd2 ba1.1k sqft102 E Eden St, East Peoria, IL 61611For SaleMLS ID #PA1268139, Candace Martin, eXp Realty. RMLS Alliance as distributed by MLS GRID
- $189,9004 bd2 ba2.1k sqft200 William St, East Peoria, IL 61611For SaleMLS ID #PA1268944, Melissa R Stevenson, Keller Williams Revolution. RMLS Alliance as distributed by MLS GRID
- $179,9002 bd3 ba1.9k sqft4222 N Galena Rd, Peoria, IL 61614For SaleMLS ID #PA1264210, Adam J Merrick, Adam Merrick Real Estate. RMLS Alliance as distributed by MLS GRID
- $169,9003 bd2 ba1.6k sqft2618 W Westport Rd, Peoria, IL 61615For SaleMLS ID #PA1268732, Adam J Merrick, Adam Merrick Real Estate. RMLS Alliance as distributed by MLS GRID
- $259,9003 bd2 ba1.6k sqft206 Alconbury Rd, Metamora, IL 61548For SaleMLS ID #PA1268410, Michelle Largent, RE/MAX Traders Unlimited. RMLS Alliance as distributed by MLS GRID
- $170,0003 bd2 ba1.8k sqft4228 N University St, Peoria, IL 61614For SaleMLS ID #PA1268308, Venky Basam, Keller Williams Premier Realty. RMLS Alliance as distributed by MLS GRID
- $160,0003 bd1 ba1.3k sqft1924 W Austin Dr, Peoria, IL 61614For SaleMLS ID #PA1268850, Jon Ramos, Keller Williams Premier Realty. RMLS Alliance as distributed by MLS GRID
- $180,0003 bd1 ba1.5k sqft2037 N Aspen Rd, Peoria, IL 61604For SaleMLS ID #PA1268520, Felecia Serna, Jim Maloof Realty, Inc.. RMLS Alliance as distributed by MLS GRID
- $--3 bd2 ba1.6k sqft213 N Hazel St, Chillicothe, IL 61523AuctionAuction.com 2
- $179,9002 bd3 ba1.6k sqft1500 N Park Ave, Norwood, IL 61604For SaleMLS ID #PA1267911, Alex J Smith, Keller Williams Premier Realty. RMLS Alliance as distributed by MLS GRID
- $200,0002 bd1 ba1.3k sqft221 S Cummings Ln, Washington, IL 61571For SaleMLS ID #PA1269036, Lisa Crocker, Keller Williams Premier Realty. RMLS Alliance as distributed by MLS GRID
- $159,9003 bd1 ba1k sqft5615 N Mar Vista Dr, Peoria, IL 61614For SaleMLS ID #PA1269062, Lisa Inman, Move Smart Realty. RMLS Alliance as distributed by MLS GRID
- $212,0003 bd2 ba1.7k sqft230 Devron Cir, East Peoria, IL 61611For SaleMLS ID #PA1265861, Adam J Merrick, Adam Merrick Real Estate. RMLS Alliance as distributed by MLS GRID
- $174,9003 bd2 ba1.5k sqft3124 N Parish Ave, Peoria, IL 61604For SaleMLS ID #PA1268640, Rhonda K Milburn, Keller Williams Premier Realty. RMLS Alliance as distributed by MLS GRID
- $225,0003 bd3 ba1.8k sqft7507 N Parliament Pl, Peoria, IL 61614For SaleMLS ID #PA1269215, Alex J Smith, Keller Williams Premier Realty. RMLS Alliance as distributed by MLS GRID
