Welcome home to this spacious 4 bedroom, 1.5 bath split foyer located in a desirable Chillicothe neighborhood! This home offers plenty of space both inside and out, featuring a fully applianced kitchen(Keurig also included, hard plumbed), newer rear sliding door, new front door, some replacement windows, large primary bedroom with custom built-in closet. Enjoy relaxing or entertaining on the rear deck overlooking the private backyard with an above-ground pool(photos are AI enhanced). Additional features include a whole house fan, attached 2-car garage(one stall for storage only) and a functional layout with room for everyone. Conveniently located near schools, parks and local amenities, this home offers great potential in a sought-after location! $179,900
Under contract
Price cut: $20K (6/30)
$179,900
213 N Hazel St, Chillicothe, IL 61523
4beds
1,612sqft
:
Get pre-qualified$1,364/mo
Single Family Residence, Residential
Built in 1978
8,276 Square Feet Lot
$176,400 Zestimate®
$112/sqft
$-- HOA
What's special
Above-ground poolNewer rear sliding doorFully applianced kitchenSome replacement windowsWhole house fan
- 64 days |
- 502 |
- 45 |
Likely to sell faster than
Zillow last checked:
Listing updated:
Listed by:
Brian J Monge Mobile:309-657-8182,
Jim Maloof Realty, Inc.
Source: RMLS Alliance as distributed by MLS GRID,MLS#: PA1266736 Originating MLS: Peoria Area Association of Realtors
Originating MLS: Peoria Area Association of Realtors
Facts & features
Interior
Bedrooms & bathrooms
- Bedrooms: 4
- Bathrooms: 2
- Full bathrooms: 1
- 1/2 bathrooms: 1
Bedroom 1
- Level: Main
- Dimensions: 17ft 0in x 12ft 0in
Bedroom 2
- Level: Main
- Dimensions: 12ft 0in x 9ft 0in
Bedroom 3
- Level: Lower
- Dimensions: 12ft 0in x 11ft 0in
Bedroom 4
- Level: Lower
- Dimensions: 11ft 0in x 9ft 0in
Additional level
- Area: 0
Kitchen
- Level: Main
- Dimensions: 18ft 0in x 9ft 0in
Laundry
- Level: Basement
- Dimensions: 9ft 0in x 6ft 0in
Living room
- Level: Main
- Dimensions: 16ft 0in x 15ft 0in
Lower level
- Area: 572
Main level
- Area: 1040
Heating
- Forced Air
Cooling
- Central Air, Whole House Fan
Appliances
- Included: Dishwasher, Microwave, Other, Range, Refrigerator, Gas Water Heater
Features
- Ceiling Fan(s)
- Has basement: Yes
Interior area
- Total structure area: 1,612
- Total interior livable area: 1,612 sqft
Video & virtual tour
Property
Parking
- Total spaces: 2
- Parking features: Attached
- Attached garage spaces: 2
- Details: Number Of Garage Remotes: 0
Features
- Patio & porch: Deck
- Pool features: Above Ground
Lot
- Size: 8,276 Square Feet
- Dimensions: 60 x 124 x 72 x 125
- Features: Level
Details
- Additional parcels included: N/A
- Parcel number: 0530254016
- Zoning description: Residential
Construction
Type & style
- Home type: SingleFamily
- Property subtype: Single Family Residence, Residential
Materials
- Brick, Vinyl Siding
- Foundation: Block
- Roof: Shingle
Condition
- New construction: No
- Year built: 1978
Utilities & green energy
- Sewer: Public Sewer
- Water: Public
- Utilities for property: Cable Available
Community & HOA
Community
- Subdivision: Westaire Court
Location
- Region: Chillicothe
Financial & listing details
- Price per square foot: $112/sqft
- Tax assessed value: $139,980
- Annual tax amount: $3,583
- Date on market: 5/22/2026
- Cumulative days on market: 64 days
- Road surface type: Paved
Estimated market value
$176,400
$168,000 - $185,000
$2,131/mo
Price history
| Date | Event | Price |
|---|---|---|
| 7/1/2026 | Contingent | $179,900$112/sqft |
Source:  RMLS Alliance as distributed by MLS GRID #PA1266736 Report a problem RMLS Alliance as distributed by MLS GRID #PA1266736 Report a problem | ||
| 6/30/2026 | Price change | $179,900-10%$112/sqft |
Source: RMLS Alliance as distributed by MLS GRID #PA1266736 Report a problem | ||
| 6/9/2026 | Price change | $199,900-4.8%$124/sqft |
Source: RMLS Alliance as distributed by MLS GRID #PA1266736 Report a problem | ||
| 6/1/2026 | Price change | $209,900-4.5%$130/sqft |
Source: RMLS Alliance as distributed by MLS GRID #PA1266736 Report a problem | ||
| 5/22/2026 | Listed for sale | $219,900+119.9%$136/sqft |
Source: RMLS Alliance as distributed by MLS GRID #PA1266736 Report a problem | ||
| 8/28/2003 | Sold | $100,000$62/sqft |
Source: Public Record Report a problem | ||
Public tax history
| Year | Property taxes | Tax assessment |
|---|---|---|
| 2024 | $3,337 +8.9% | $46,660 +8% |
| 2023 | $3,065 +6.1% | $43,200 +6.5% |
| 2022 | $2,890 +2.7% | $40,550 +3% |
| 2021 | $2,814 -1% | $39,370 |
| 2020 | $2,843 -1.1% | $39,370 -1% |
| 2019 | $2,873 -2.1% | $39,770 -4.4% |
| 2018 | $2,934 -0.2% | $41,610 -1% |
| 2017 | $2,941 +1.7% | $42,030 -1% |
| 2016 | $2,893 +0.7% | $42,450 +1.2% |
| 2015 | $2,872 +2.3% | $41,930 -0.9% |
| 2014 | $2,807 +3.4% | $42,300 +2.5% |
| 2013 | $2,715 -4.2% | $41,250 -5.6% |
| 2011 | $2,834 +3.5% | $43,700 +1.5% |
| 2010 | $2,739 +2.7% | $43,060 +3% |
| 2009 | $2,665 +3.4% | $41,810 +2.8% |
| 2008 | $2,578 +8.6% | $40,670 +8.5% |
| 2007 | $2,374 +10.2% | $37,470 +6.1% |
| 2006 | $2,154 +2.4% | $35,320 +2.2% |
| 2005 | $2,104 +5.4% | $34,550 +13.9% |
| 1998 | $1,997 | $30,340 |
Find assessor info on the county website
Monthly payment
Est. payment
Payment breakdown
Explore the cost of this home by adjusting the details. Changes won't be saved.Climate risks
Neighborhood: 61523
Nearby schools
GreatSchools rating
- 8/10South Elementary SchoolGrades: PK-3Distance: 0.9 mi
- 7/10Chillicothe Jr High SchoolGrades: 6-8Distance: 1.1 mi
- 4/10Il Valley Central High SchoolGrades: 9-12Distance: 0.5 mi
Schools provided by the listing agent
- Elementary: South
- Middle: Chillicothe
Source: RMLS Alliance as distributed by MLS GRID. This data may not be complete. We recommend contacting the local school district to confirm school assignments for this home.
- $243,4004 bd2 ba2.2k sqft209 N Hazel St, Chillicothe, IL 61523Off Market
- $195,1003 bd3 ba1.1k sqft217 N Hazel St, Chillicothe, IL 61523Off Market

- $179,0004 bd2 ba1.5k sqft216 N Louise St, Chillicothe, IL 61523Off Market
- $235,0003 bd2 ba1.6k sqft205 N Hazel St, Chillicothe, IL 61523For Sale
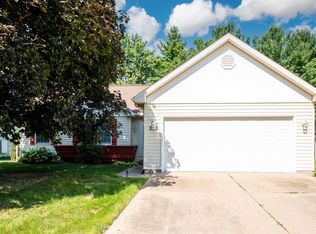
- $207,1003 bd3 ba1.8k sqft221 N Hazel St, Chillicothe, IL 61523Off Market
- $221,5003 bd2 ba1.7k sqft218 N Louise St, Chillicothe, IL 61523Off Market
- $170,0003 bd2 ba1.3k sqft212 N Hazel St, Chillicothe, IL 61523Sold
- $210,2003 bd2 ba1.5k sqft216 N Hazel St, Chillicothe, IL 61523Off Market
A local agent can set up tours, give advice and negotiate with sellers.
A local lender can help you make sure your offer is ready when you are.
Similar homes
- $179,9004 bd3 ba2.3k sqft1219 N 4th St, Chillicothe, IL 61523For Sale

 MLS ID #PA1267822, Rich Gillespie, RE/MAX Traders Unlimited. RMLS Alliance as distributed by MLS GRID
 - $164,9003 bd1 ba2.1k sqft16114 N Admiral Rd, Chillicothe, IL 61523For Sale
 MLS ID #PA1266087, Nicholas D Schauble, The Royal Realty Company Illin. RMLS Alliance as distributed by MLS GRID
 - $244,9004 bd2 ba1.6k sqft5306 E Cambron Ave, Chillicothe, IL 61523For Sale
 MLS ID #PA1266797, Carrie Reardon, RE/MAX Rising. RMLS Alliance as distributed by MLS GRID
 - $140,0002 bd2 ba1.1k sqft522 N 5th St, Chillicothe, IL 61523For Sale
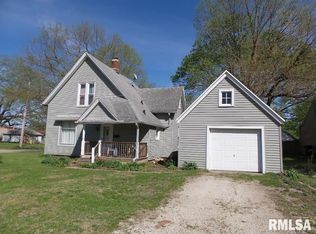 MLS ID #PA1265971, Jaci Peters, Jim Maloof Realty, Inc.. RMLS Alliance as distributed by MLS GRID
 - $184,9003 bd2 ba1.5k sqft3124 N Parish Ave, Peoria, IL 61604For SaleMLS ID #PA1268640, Rhonda K Milburn, Keller Williams Premier Realty. RMLS Alliance as distributed by MLS GRID
- $--3 bd2 ba1.4k sqft1322 Richland Rd, Lacon, IL 61540AuctionServiceLink Auction
- $250,0003 bd2 ba1.4k sqft17308 N Ivy Ln, Chillicothe, IL 61523For SaleMLS ID #PA1264334, Josh Graham, RE/MAX Traders Unlimited. RMLS Alliance as distributed by MLS GRID
- $175,0005 bd2 ba1.4k sqft143 Cherry Ln, Washington, IL 61571For SaleMLS ID #PA1264707, Mahlon Kupferschmid, Jim Maloof Realty, Inc.. RMLS Alliance as distributed by MLS GRID
- $200,0003 bd1 ba1.5k sqft2037 N Aspen Rd, Peoria, IL 61604For SaleMLS ID #PA1268520, Felecia Serna, Jim Maloof Realty, Inc.. RMLS Alliance as distributed by MLS GRID
- $190,0004 bd2 ba2.1k sqft3018 W Wardcliffe Dr, Peoria, IL 61604For SaleMLS ID #PA1268220, Kayla Hicks, eXp Realty. RMLS Alliance as distributed by MLS GRID
- $185,0003 bd2 ba1.1k sqft102 E Eden St, East Peoria, IL 61611For SaleMLS ID #PA1268139, Candace Martin, eXp Realty. RMLS Alliance as distributed by MLS GRID
- $189,9004 bd2 ba1.7k sqft314 N Morgan St, Metamora, IL 61548For SaleMLS ID #PA1267525, Marc J Wells, RE/MAX Traders Unlimited. RMLS Alliance as distributed by MLS GRID
- $215,0003 bd2 ba1.2k sqft111 Loren St, Washington, IL 61571NewMLS ID #12713347, Ryan Leake, Keller Williams Revolution. MRED as distributed by MLS GRID
- $229,9003 bd1 ba1.6k sqft1562 Spring Bay Rd, East Peoria, IL 61611For SaleMLS ID #PA1268229, Copernicus Warren, RE/MAX Traders Unlimited. RMLS Alliance as distributed by MLS GRID
- $205,0003 bd3 ba1.3k sqft209 Juniper Ln, East Peoria, IL 61611For SaleMLS ID #PA1268127, Ryan Blackorby, Jim Maloof Realty, Inc.. RMLS Alliance as distributed by MLS GRID
- $175,0003 bd1 ba1.2k sqft2135 W Orlando Dr, Peoria, IL 61614For SaleMLS ID #PA1268456, Rhonda R McGath, eXp Realty. RMLS Alliance as distributed by MLS GRID
- $224,9004 bd2 ba1.8k sqft1342 Lakeview Ave, East Peoria, IL 61611For SaleMLS ID #PA1267682, Rebecca Gaetz Bishop, Keller Williams Premier Realty. RMLS Alliance as distributed by MLS GRID
- $194,9004 bd1 ba1.9k sqft1149 Perry St, East Peoria, IL 61611For SaleMLS ID #PA1267086, Marc J Wells, RE/MAX Traders Unlimited. RMLS Alliance as distributed by MLS GRID
- $179,9002 bd3 ba1.9k sqft4222 N Galena Rd, Peoria, IL 61614For SaleMLS ID #PA1264210, Adam J Merrick, Adam Merrick Real Estate. RMLS Alliance as distributed by MLS GRID
- $149,9003 bd2 ba2.3k sqft1800 E Saint Jude Ct, Peoria Heights, IL 61616For SaleMLS ID #PA1268346, Cody Michael, eXp Realty. RMLS Alliance as distributed by MLS GRID
