Welcome home to this 3-bedroom, 2.5-bath quad-level nestled in a beautiful, established East Peoria neighborhood! With a 2-car attached garage and multiple living spaces, there's plenty of room for everyone to spread out. The bright living room flows seamlessly into the informal dining area, where a sliding glass door leads to the back deck—perfect for entertaining or relaxing outdoors. Upstairs, you'll find all three bedrooms and a full bath. The lower level offers a cozy family room, ideal for movie nights, a playroom, or home office. The basement provides a laundry area plus abundant storage space. Recent updates include vinyl replacement windows, gutters with leaf guards, water softener, and water heater, offering added peace of mind. Step outside to enjoy the deck overlooking the fenced backyard—perfect for pets, play, or summer gatherings. This is a wonderful place to call home!
For sale
Price cut: $5K (7/20)
$205,000
209 Juniper Ln, East Peoria, IL 61611
3beds
1,350sqft
:
Get pre-qualified$1,482/mo
Single Family Residence, Residential
Built in 1978
0.3 Acres Lot
$198,700 Zestimate®
$152/sqft
$-- HOA
What's special
Gutters with leaf guardsInformal dining areaMultiple living spacesAbundant storage spaceVinyl replacement windowsLaundry area
- 25 days |
- 2,443 |
- 135 |
Likely to sell faster than
Zillow last checked:
Listing updated:
Listed by:
Ryan Blackorby Mobile:309-657-6787,
Jim Maloof Realty, Inc.
Source: RMLS Alliance as distributed by MLS GRID,MLS#: PA1268127 Originating MLS: Peoria Area Association of Realtors
Originating MLS: Peoria Area Association of Realtors
Facts & features
Interior
Bedrooms & bathrooms
- Bedrooms: 3
- Bathrooms: 3
- Full bathrooms: 2
- 1/2 bathrooms: 1
Bedroom 1
- Level: Upper
- Dimensions: 10ft 2in x 16ft 3in
Bedroom 2
- Level: Upper
- Dimensions: 10ft 2in x 16ft 3in
Bedroom 3
- Level: Upper
- Dimensions: 8ft 11in x 12ft 11in
Other
- Level: Main
- Dimensions: 9ft 9in x 11ft 2in
Other
- Area: 0
Additional level
- Area: 0
Additional room
- Description: Foyer
- Level: Main
- Dimensions: 11ft 4in x 5ft 7in
Family room
- Level: Lower
- Dimensions: 20ft 1in x 11ft 2in
Kitchen
- Level: Main
- Dimensions: 11ft 0in x 11ft 6in
Laundry
- Level: Basement
- Dimensions: 9ft 0in x 8ft 0in
Living room
- Level: Main
- Dimensions: 15ft 2in x 11ft 4in
Lower level
- Area: 230
Main level
- Area: 510
Upper level
- Area: 610
Heating
- Electric, Forced Air
Cooling
- Central Air
Appliances
- Included: Dishwasher, Range Hood, Microwave, Range, Refrigerator, Water Softener Owned, Electric Water Heater
Features
- Ceiling Fan(s), High Speed Internet
- Windows: Replacement Windows
- Basement: Partial,Unfinished
Interior area
- Total structure area: 1,350
- Total interior livable area: 1,350 sqft
Property
Parking
- Total spaces: 2
- Parking features: Attached
- Attached garage spaces: 2
- Details: Number Of Garage Remotes: 1
Features
- Patio & porch: Deck
Lot
- Size: 0.3 Acres
- Dimensions: 65 x 185 x 88 x 158
- Features: Level
Details
- Parcel number: 010123408017
- Zoning description: Residential
Construction
Type & style
- Home type: SingleFamily
- Property subtype: Single Family Residence, Residential
Materials
- Frame, Brick, Vinyl Siding
- Foundation: Block
- Roof: Shingle
Condition
- New construction: No
- Year built: 1978
Utilities & green energy
- Sewer: Public Sewer
- Water: Public
- Utilities for property: Cable Available
Community & HOA
Community
- Subdivision: Fondulac Heights
Location
- Region: East Peoria
Financial & listing details
- Price per square foot: $152/sqft
- Tax assessed value: $172,920
- Annual tax amount: $4,829
- Date on market: 7/6/2026
- Cumulative days on market: 26 days
Estimated market value
$198,700
$189,000 - $209,000
$1,803/mo
Price history
| Date | Event | Price |
|---|---|---|
| 7/20/2026 | Price change | $205,000-2.4%$152/sqft |
Source:  RMLS Alliance as distributed by MLS GRID #PA1268127 Report a problem RMLS Alliance as distributed by MLS GRID #PA1268127 Report a problem | ||
| 7/6/2026 | Listed for sale | $210,000+50%$156/sqft |
Source: RMLS Alliance as distributed by MLS GRID #PA1268127 Report a problem | ||
| 8/24/2015 | Sold | $140,000-3.4%$104/sqft |
Source: RMLS Alliance as distributed by MLS GRID #PA1164110 Report a problem | ||
| 7/14/2015 | Listed for sale | $144,900$107/sqft |
Source: Jim Maloof/REALTOR #1164110 Report a problem | ||
Public tax history
| Year | Property taxes | Tax assessment |
|---|---|---|
| 2024 | $4,679 +4.2% | $57,640 +8.6% |
| 2023 | $4,489 +5.6% | $53,060 +7.6% |
| 2022 | $4,249 +4.7% | $49,300 +4% |
| 2021 | $4,057 +5.8% | $47,410 +3% |
| 2020 | $3,835 +0.6% | $46,030 |
| 2019 | $3,812 +2.8% | $46,030 |
| 2018 | $3,707 | $46,030 +1% |
| 2017 | $3,707 +0.9% | $45,570 +2.8% |
| 2016 | $3,673 +7.9% | $44,330 |
| 2015 | $3,405 | -- |
| 2013 | $3,405 | $44,330 |
| 2012 | -- | $44,330 -2.4% |
| 2011 | -- | $45,400 +127% |
| 2010 | -- | $20,000 -55.9% |
| 2009 | $3,097 | $45,400 |
Find assessor info on the county website
Monthly payment
Est. payment
Payment breakdown
Explore the cost of this home by adjusting the details. Changes won't be saved.Climate risks
Neighborhood: 61611
Nearby schools
GreatSchools rating
- NAArmstrong-Oakview Elementary SchoolGrades: K-2Distance: 0.6 mi
- 5/10Central Jr High SchoolGrades: 6-8Distance: 3 mi
- 4/10East Peoria High SchoolGrades: 9-12Distance: 2.1 mi
Schools provided by the listing agent
- Elementary: Neil Armstrong
- Middle: Central
- High: East Peoria Comm
Source: RMLS Alliance as distributed by MLS GRID. This data may not be complete. We recommend contacting the local school district to confirm school assignments for this home.
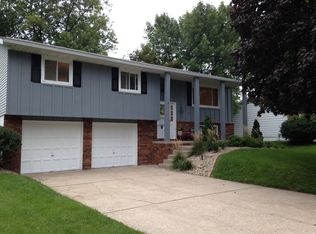
- $212,8003 bd3 ba1.8k sqft211 Juniper Ln, East Peoria, IL 61611Off Market
- $243,5003 bd3 ba1.7k sqft207 Juniper Ln, East Peoria, IL 61611Off Market

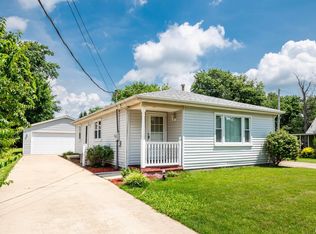
- $185,7003 bd2 ba1.1k sqft301 Juniper Ln, East Peoria, IL 61611Off Market
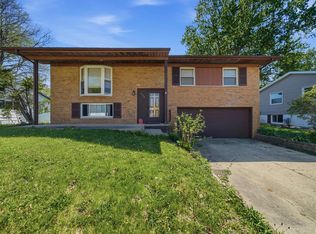
- $230,4005 bd3 ba1.4k sqft205 Juniper Ln, East Peoria, IL 61611Off Market
- $266,5003 bd3 ba2.3k sqft100 Medina Ct, East Peoria, IL 61611Off Market
- $269,4003 bd3 ba1.7k sqft1416 Highview Rd, East Peoria, IL 61611Off Market
- $247,6003 bd3 ba2k sqft204 Juniper Ln, East Peoria, IL 61611Off Market
- $185,0003 bd3 ba1.6k sqft1412 Highview Rd, East Peoria, IL 61611Sold
A local agent can set up tours, give advice and negotiate with sellers.
A local lender can help you make sure your offer is ready when you are.
Similar homes
- $185,0003 bd2 ba1.1k sqft102 E Eden St, East Peoria, IL 61611For Sale
 MLS ID #PA1268139, Candace Martin, eXp Realty. RMLS Alliance as distributed by MLS GRID
 - $219,9003 bd2 ba1.7k sqft230 Devron Cir, East Peoria, IL 61611For Sale
 MLS ID #PA1265861, Adam J Merrick, Adam Merrick Real Estate. RMLS Alliance as distributed by MLS GRID
 - $159,9003 bd2 ba1.1k sqft202 Woodlawn Blvd, East Peoria, IL 61611For Sale
 MLS ID #PA1268617, Dawn Kuykendall, HomeSmart Realty Group. RMLS Alliance as distributed by MLS GRID
 - $--3 bd1 ba1.2k sqft805 W Corrington Ave, Peoria, IL 61604Auction
 Auction.com 2
 - $249,9003 bd2 ba1.9k sqft1508 Springfield Rd, East Peoria, IL 61611For SaleMLS ID #PA1268148, Kelly A Rupp, Coldwell Banker Real Estate Group. RMLS Alliance as distributed by MLS GRID
- $224,9004 bd2 ba1.8k sqft1342 Lakeview Ave, East Peoria, IL 61611For SaleMLS ID #PA1267682, Rebecca Gaetz Bishop, Keller Williams Premier Realty. RMLS Alliance as distributed by MLS GRID
- $229,9003 bd1 ba1.6k sqft1562 Spring Bay Rd, East Peoria, IL 61611For SaleMLS ID #PA1268229, Copernicus Warren, RE/MAX Traders Unlimited. RMLS Alliance as distributed by MLS GRID
- $270,0004 bd3 ba1.9k sqft105 Fox Run Ct, East Peoria, IL 61611For SaleMLS ID #PA1268780, Ashlynn Rudd, eXp Realty. RMLS Alliance as distributed by MLS GRID
- $187,5004 bd2 ba1.8k sqft109 W Bittersweet Rd, Washington, IL 61571For SaleMLS ID #PA1268841, Jennifer M Bradshaw, RE/MAX Traders Unlimited. RMLS Alliance as distributed by MLS GRID
- $194,9004 bd1 ba1.9k sqft1149 Perry St, East Peoria, IL 61611For SaleMLS ID #PA1267086, Marc J Wells, RE/MAX Traders Unlimited. RMLS Alliance as distributed by MLS GRID
- $199,0003 bd1 ba1k sqft202 Devonshire Rd, Washington, IL 61571For SaleMLS ID #PA1268138, Ryan Blackorby, Jim Maloof Realty, Inc.. RMLS Alliance as distributed by MLS GRID
- $190,0003 bd1 ba1.5k sqft2037 N Aspen Rd, Peoria, IL 61604For SaleMLS ID #PA1268520, Felecia Serna, Jim Maloof Realty, Inc.. RMLS Alliance as distributed by MLS GRID
- $224,0003 bd2 ba1.8k sqft4004 N Brookridge Pl, Peoria, IL 61614For SaleMLS ID #PA1266657, Ryan Blackorby, Jim Maloof Realty, Inc.. RMLS Alliance as distributed by MLS GRID
- $220,0003 bd2 ba1.8k sqft1814 W Latham Ln, Peoria, IL 61614For SaleMLS ID #PA1267629, Chris Rothan, eXp Realty. RMLS Alliance as distributed by MLS GRID
- $184,9003 bd2 ba1.5k sqft3124 N Parish Ave, Peoria, IL 61604For SaleMLS ID #PA1268640, Rhonda K Milburn, Keller Williams Premier Realty. RMLS Alliance as distributed by MLS GRID
- $230,0003 bd2 ba1.8k sqft103 Fandel Ln, Metamora, IL 61548For SaleMLS ID #PA1268046, Julie A Bowald, Jim Maloof Realty, Inc.. RMLS Alliance as distributed by MLS GRID
- $169,9003 bd2 ba1.4k sqft5337 N Stephen Dr, Peoria, IL 61615For SaleMLS ID #PA1268645, Adam J Merrick, Adam Merrick Real Estate. RMLS Alliance as distributed by MLS GRID
- $179,9002 bd3 ba1.9k sqft4222 N Galena Rd, Peoria, IL 61614For SaleMLS ID #PA1264210, Adam J Merrick, Adam Merrick Real Estate. RMLS Alliance as distributed by MLS GRID
- $175,0005 bd2 ba1.4k sqft143 Cherry Ln, Washington, IL 61571For SaleMLS ID #PA1264707, Mahlon Kupferschmid, Jim Maloof Realty, Inc.. RMLS Alliance as distributed by MLS GRID
- $199,9004 bd2 ba1.6k sqft306 Pontiac Rd, Marquette Heights, IL 61554For SaleMLS ID #PA1267836, Daisy Bouillon, Sunflower Real Estate Group, LLC. RMLS Alliance as distributed by MLS GRID
