Fresh cosmetic updates mean you can skip the projects and start enjoying your new home from day one. With the major improvements already completed, all that's left to do is move in, settle in, and make the space your own. The home's practical layout offers comfortable living spaces for both everyday life and entertaining, while the spacious three-season porch extends your living space outdoors. Whether you're enjoying your morning coffee, unwinding after a long day, or gathering with family and friends, it's the perfect spot to take in the changing seasons in comfort. Tucked away on a cul-de-sac in a convenient East Peoria location, you'll appreciate the balance of neighborhood privacy and easy access to everything the area has to offer. Come see what makes this home stand out.
For sale
Price cut: $10K (7/17)
$275,000
105 Fox Run Ct, East Peoria, IL 61611
4beds
1,930sqft
:
Get pre-qualified$1,970/mo
Single Family Residence, Residential
Built in 1989
-- sqft lot
$267,200 Zestimate®
$142/sqft
$-- HOA
What's special
- 30 days |
- 1,439 |
- 56 |
Zillow last checked:
Listing updated:
Listed by:
Ashlynn Rudd 309-922-8572,
eXp Realty
Source: RMLS Alliance as distributed by MLS GRID,MLS#: PA1267915 Originating MLS: Peoria Area Association of Realtors
Originating MLS: Peoria Area Association of Realtors
Facts & features
Interior
Bedrooms & bathrooms
- Bedrooms: 4
- Bathrooms: 3
- Full bathrooms: 3
Bedroom 1
- Level: Upper
- Dimensions: 14ft 0in x 14ft 0in
Bedroom 2
- Level: Upper
- Dimensions: 10ft 0in x 13ft 0in
Bedroom 3
- Level: Upper
- Dimensions: 12ft 0in x 12ft 0in
Bedroom 4
- Level: Lower
- Dimensions: 7ft 0in x 12ft 0in
Other
- Level: Main
- Dimensions: 8ft 0in x 9ft 0in
Additional room
- Description: 3 Seasons Porch
- Level: Main
- Dimensions: 16ft 0in x 14ft 0in
Family room
- Level: Lower
- Dimensions: 21ft 0in x 15ft 0in
Kitchen
- Level: Main
- Dimensions: 13ft 0in x 20ft 0in
Laundry
- Level: Lower
- Dimensions: 12ft 0in x 9ft 0in
Living room
- Level: Main
- Dimensions: 20ft 0in x 13ft 0in
Lower level
- Area: 616
Main level
- Area: 546
Upper level
- Area: 768
Heating
- Forced Air
Cooling
- Central Air
Appliances
- Included: Dishwasher, Microwave, Range, Refrigerator
Features
- Has basement: No
Interior area
- Total structure area: 1,930
- Total interior livable area: 1,930 sqft
Property
Parking
- Total spaces: 2
- Parking features: Attached
- Attached garage spaces: 2
- Details: Number Of Garage Remotes: 1
Features
- Patio & porch: Deck, Patio, Enclosed
Lot
- Features: Cul-De-Sac
Details
- Parcel number: 050509212020
Construction
Type & style
- Home type: SingleFamily
- Property subtype: Single Family Residence, Residential
Materials
- Brick, Vinyl Siding
- Roof: Shingle
Condition
- New construction: No
- Year built: 1989
Utilities & green energy
- Sewer: Public Sewer
- Water: Public
Community & HOA
Community
- Subdivision: East Brentwood
Location
- Region: East Peoria
Financial & listing details
- Price per square foot: $142/sqft
- Tax assessed value: $167,880
- Annual tax amount: $4,818
- Date on market: 6/28/2026
- Cumulative days on market: 19 days
Estimated market value
$267,200
$254,000 - $281,000
$2,271/mo
Price history
| Date | Event | Price |
|---|---|---|
| 7/17/2026 | Price change | $275,000-3.5%$142/sqft |
Source:  RMLS Alliance as distributed by MLS GRID #PA1267915 Report a problem RMLS Alliance as distributed by MLS GRID #PA1267915 Report a problem | ||
| 7/10/2026 | Listed for sale | $285,000+119.2%$148/sqft |
Source: RMLS Alliance as distributed by MLS GRID #PA1267915 Report a problem | ||
| 7/8/2016 | Sold | $130,000-13.3%$67/sqft |
Source: RMLS Alliance as distributed by MLS GRID #PA1172026 Report a problem | ||
| 5/2/2016 | Price change | $149,900-3.2%$78/sqft |
Source: Jim Maloof/REALTOR #1172026 Report a problem | ||
| 4/14/2016 | Price change | $154,900-8.8%$80/sqft |
Source: Jim Maloof/REALTOR #1172026 Report a problem | ||
| 4/4/2016 | Listed for sale | $169,900+30.7%$88/sqft |
Source: Jim Maloof/REALTOR #1172026 Report a problem | ||
| 7/28/2011 | Sold | $130,000-7.1%$67/sqft |
Source: Agent Provided Report a problem | ||
| 7/8/2011 | Pending sale | $139,900$72/sqft |
Source: RE/MAX UNLIMITED #1121632 Report a problem | ||
| 12/24/2010 | Price change | $139,900-6.7%$72/sqft |
Source: RE/MAX Unlimited #1121632 Report a problem | ||
| 11/29/2010 | Price change | $149,900-6.3%$78/sqft |
Source: RE/MAX Unlimited #1121632 Report a problem | ||
| 10/23/2010 | Price change | $159,900-3%$83/sqft |
Source: RE/MAX Unlimited #1121632 Report a problem | ||
| 9/25/2010 | Listed for sale | $164,900+9.9%$85/sqft |
Source: RE/MAX Unlimited #1121632 Report a problem | ||
| 11/27/2007 | Sold | $150,000$78/sqft |
Source: Public Record Report a problem | ||
Public tax history
| Year | Property taxes | Tax assessment |
|---|---|---|
| 2024 | $4,585 +4.6% | $55,960 +8.9% |
| 2023 | $4,383 +6.2% | $51,380 +8.1% |
| 2022 | $4,126 +4.8% | $47,530 +4% |
| 2021 | $3,937 +2.3% | $45,700 |
| 2020 | $3,849 +0.7% | $45,700 |
| 2019 | $3,822 +2.9% | $45,700 |
| 2018 | $3,716 | $45,700 |
| 2017 | $3,716 +1% | $45,700 -4.5% |
| 2016 | $3,678 +1.6% | $47,840 |
| 2015 | $3,621 | -- |
| 2013 | $3,621 | $46,340 |
| 2012 | -- | $46,340 |
| 2011 | -- | $46,340 -1% |
| 2010 | -- | $46,830 -20% |
| 2009 | $4,151 | $58,570 |
Find assessor info on the county website
Monthly payment
Est. payment
Payment breakdown
Explore the cost of this home by adjusting the details. Changes won't be saved.Climate risks
Neighborhood: 61611
Nearby schools
GreatSchools rating
- NADon D Shute Elementary SchoolGrades: PK-2Distance: 0.3 mi
- 5/10Central Jr High SchoolGrades: 6-8Distance: 2.1 mi
- 4/10East Peoria High SchoolGrades: 9-12Distance: 2.3 mi
Schools provided by the listing agent
- High: East Peoria Comm
Source: RMLS Alliance as distributed by MLS GRID. This data may not be complete. We recommend contacting the local school district to confirm school assignments for this home.
- $240,6003 bd2 ba2.1k sqft109 Fox Run Ct, East Peoria, IL 61611Off Market
- $255,8003 bd2 ba3.1k sqft221 Cracklewood Ln, East Peoria, IL 61611Off Market
- $222,2003 bd2 ba2.3k sqft217 Cracklewood Ln, East Peoria, IL 61611Off Market
- $258,8003 bd2 ba2.8k sqft104 Fox Run Ct, East Peoria, IL 61611Off Market
- $204,2003 bd3 ba1.4k sqft100 Fox Run Ct, East Peoria, IL 61611Off Market
- $227,1003 bd2 ba2.9k sqft108 Fox Run Ct, East Peoria, IL 61611Off Market
- $262,6003 bd2 ba2.2k sqft213 Cracklewood Ln, East Peoria, IL 61611Off Market
- $338,6003 bd2 ba3.2k sqft113 Fox Run Ct, East Peoria, IL 61611Off Market
A local agent can set up tours, give advice and negotiate with sellers.
A local lender can help you make sure your offer is ready when you are.
Similar homes
- $249,9003 bd2 ba1.9k sqft1508 Springfield Rd, East Peoria, IL 61611For Sale

 MLS ID #PA1268148, Kelly A Rupp, Coldwell Banker Real Estate Group. RMLS Alliance as distributed by MLS GRID
 - $219,9003 bd3 ba2.8k sqft727 Oakwood Rd, East Peoria, IL 61611For Sale
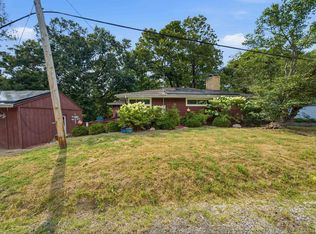 MLS ID #PA1267715, Adam J Merrick, Adam Merrick Real Estate. RMLS Alliance as distributed by MLS GRID
 - $294,9003 bd2 ba1.4k sqft4751 Sheridan Rd, Groveland, IL 61535For Sale
 MLS ID #PA1268038, Alex J Smith, Keller Williams Premier Realty. RMLS Alliance as distributed by MLS GRID
 - $159,9003 bd2 ba1.1k sqft202 Woodlawn Blvd, East Peoria, IL 61611For Sale
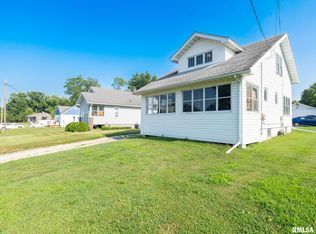 MLS ID #PA1268617, Dawn Kuykendall, HomeSmart Realty Group. RMLS Alliance as distributed by MLS GRID
 - $205,0003 bd3 ba1.3k sqft209 Juniper Ln, East Peoria, IL 61611For SaleMLS ID #PA1268127, Ryan Blackorby, Jim Maloof Realty, Inc.. RMLS Alliance as distributed by MLS GRID
- $259,9004 bd4 ba1.6k sqft15619 Larimore Dr, Mackinaw, IL 61755For SaleMLS ID #PA1268411, Shannan Werckle, eXp Realty. RMLS Alliance as distributed by MLS GRID
- $375,0003 bd3 ba2.7k sqft220 S Pleasant Hill Rd, East Peoria, IL 61611For SaleMLS ID #PA1264638, Shelly Rigelwood, Jim Maloof Realty, Inc.. RMLS Alliance as distributed by MLS GRID
- $199,0003 bd3 ba2.5k sqft200 Campanile Dr, East Peoria, IL 61611AuctionMLS ID #PA1266147, Patricia Thomas, eXp Realty. RMLS Alliance as distributed by MLS GRID
- $198,0003 bd2 ba1.4k sqft106 Duever St, East Peoria, IL 61611For SaleMLS ID #PA1267573, Lisa L Fink, Keller Williams Premier Realty. RMLS Alliance as distributed by MLS GRID
- $274,9004 bd4 ba1.9k sqft3612 N Harvard Ave, Peoria, IL 61614For SaleMLS ID #PA1264641, Michelle Largent, RE/MAX Traders Unlimited. RMLS Alliance as distributed by MLS GRID
- $250,0003 bd3 ba2.1k sqft704 Bayside Cir, Germantown Hills, IL 61548For SaleMLS ID #PA1268763, Donna L Fauntleroy, Coldwell Banker Real Estate Group. RMLS Alliance as distributed by MLS GRID
- $224,9004 bd2 ba1.8k sqft1342 Lakeview Ave, East Peoria, IL 61611For SaleMLS ID #PA1267682, Rebecca Gaetz Bishop, Keller Williams Premier Realty. RMLS Alliance as distributed by MLS GRID
- $224,9003 bd2 ba1.7k sqft230 Devron Cir, East Peoria, IL 61611For SaleMLS ID #PA1265861, Adam J Merrick, Adam Merrick Real Estate. RMLS Alliance as distributed by MLS GRID
- $185,0003 bd2 ba1.1k sqft102 E Eden St, East Peoria, IL 61611For SaleMLS ID #PA1268139, Candace Martin, eXp Realty. RMLS Alliance as distributed by MLS GRID
- $229,9003 bd1 ba1.6k sqft1562 Spring Bay Rd, East Peoria, IL 61611For SaleMLS ID #PA1268229, Copernicus Warren, RE/MAX Traders Unlimited. RMLS Alliance as distributed by MLS GRID
- $259,9004 bd3 ba2.7k sqft1302 Jefferson St, Pekin, IL 61554For SaleMLS ID #PA1268124, Mary Ann Ladendorf, RE/MAX Traders Unlimited. RMLS Alliance as distributed by MLS GRID
- $259,9005 bd3 ba2.4k sqft1208 Timber Ln, Pekin, IL 61554For SaleMLS ID #PA1268230, Jennifer M Bradshaw, RE/MAX Traders Unlimited. RMLS Alliance as distributed by MLS GRID
- $284,9004 bd3 ba2.3k sqft2006 W Bristol Hollow Rd, Dunlap, IL 61525For SaleMLS ID #PA1267852, Adam J Merrick, Adam Merrick Real Estate. RMLS Alliance as distributed by MLS GRID
- $269,9002 bd2 ba2k sqft530 Harbor Pointe Dr, East Peoria, IL 61611For SaleMLS ID #PA1266121, Carol J Wenger, RE/MAX Traders Unlimited. RMLS Alliance as distributed by MLS GRID
- $275,0002 bd2 ba2k sqft518 Harbor Pointe Dr, East Peoria, IL 61611For SaleMLS ID #PA1265231, Shannon L Fonner, Sunflower Real Estate Group, LLC. RMLS Alliance as distributed by MLS GRID
