Beautifully updated, move-in-ready ranch now available! This charming home features 3 bedrooms, 1.5 baths, a cozy brick wood-burning fireplace, main-floor laundry, a screened-in back patio, and a two-stall attached garage for added convenience. The oversized backyard is fully enclosed with a 6-foot privacy fence, creating the perfect space for relaxing or entertaining. Recent updates include: roof 2018; Luxury vinyl flooring throughout and water heater 2019; privacy wood fence 2021; brick patio 2023; new screens for back patio 2025; Garage door opener 2015; and all-new windows 2012. This updated and well-maintained home combines comfort, style, and functionality in a great move-in-ready package! One-year home warranty included.
For sale
Price cut: $12K (7/13)
$198,000
106 Duever St, East Peoria, IL 61611
3beds
1,448sqft
:
Get pre-qualified$1,445/mo
Single Family Residence, Residential
Built in 1972
-- sqft lot
$191,200 Zestimate®
$137/sqft
$-- HOA
What's special
- 42 days |
- 2,532 |
- 127 |
Zillow last checked:
Listing updated:
Listed by:
Lisa L Fink Mobile:309-264-4162,
Keller Williams Premier Realty
Source: RMLS Alliance as distributed by MLS GRID,MLS#: PA1267573 Originating MLS: Peoria Area Association of Realtors
Originating MLS: Peoria Area Association of Realtors
Facts & features
Interior
Bedrooms & bathrooms
- Bedrooms: 3
- Bathrooms: 2
- Full bathrooms: 1
- 1/2 bathrooms: 1
Bedroom 1
- Level: Main
- Dimensions: 11ft 0in x 12ft 2in
Bedroom 2
- Level: Main
- Dimensions: 11ft 0in x 11ft 3in
Bedroom 3
- Level: Main
- Dimensions: 11ft 0in x 10ft 2in
Other
- Level: Main
- Dimensions: 19ft 0in x 12ft 3in
Family room
- Level: Main
- Dimensions: 19ft 0in x 10ft 1in
Kitchen
- Level: Main
- Dimensions: 10ft 1in x 8ft 2in
Laundry
- Level: Main
- Dimensions: 9ft 1in x 6ft 2in
Living room
- Level: Main
- Dimensions: 19ft 0in x 14ft 2in
Main level
- Area: 1448
Heating
- Forced Air
Cooling
- Central Air
Appliances
- Included: Dryer, Range, Refrigerator, Water Softener Rented, Washer
Features
- Ceiling Fan(s), High Speed Internet
- Basement: None
- Number of fireplaces: 1
- Fireplace features: Wood Burning, Living Room
Interior area
- Total structure area: 1,448
- Total interior livable area: 1,448 sqft
Property
Parking
- Total spaces: 2
- Parking features: Attached
- Attached garage spaces: 2
- Details: Number Of Garage Remotes: 2
Features
- Patio & porch: Screened
Lot
- Dimensions: 70.7 x 292 x 54 x 233 x 80
- Features: Level
Details
- Additional structures: Shed(s)
- Parcel number: 050504301051
Construction
Type & style
- Home type: SingleFamily
- Architectural style: Ranch
- Property subtype: Single Family Residence, Residential
Materials
- Wood Siding
- Roof: Shingle
Condition
- New construction: No
- Year built: 1972
Utilities & green energy
- Sewer: Public Sewer
- Water: Public
- Utilities for property: Cable Available
Community & HOA
Community
- Subdivision: Gas Light Park
Location
- Region: East Peoria
Financial & listing details
- Price per square foot: $137/sqft
- Tax assessed value: $146,490
- Annual tax amount: $4,136
- Date on market: 6/17/2026
- Cumulative days on market: 33 days
Estimated market value
$191,200
$182,000 - $201,000
$1,648/mo
Price history
| Date | Event | Price |
|---|---|---|
| 7/13/2026 | Price change | $198,000-5.7%$137/sqft |
Source:  RMLS Alliance as distributed by MLS GRID #PA1267573 Report a problem RMLS Alliance as distributed by MLS GRID #PA1267573 Report a problem | ||
| 6/27/2026 | Listed for sale | $210,000+79.9%$145/sqft |
Source: RMLS Alliance as distributed by MLS GRID #PA1267573 Report a problem | ||
| 6/22/2018 | Sold | $116,700-2.7%$81/sqft |
Source: RMLS Alliance as distributed by MLS GRID #PA1192501 Report a problem | ||
| 5/14/2018 | Pending sale | $119,900$83/sqft |
Source: Jim Maloof/REALTOR #1192501 Report a problem | ||
| 4/6/2018 | Price change | $119,900-3.7%$83/sqft |
Source: Jim Maloof/REALTOR #1192501 Report a problem | ||
| 3/27/2018 | Price change | $124,500-1.6%$86/sqft |
Source: Jim Maloof/REALTOR #1192501 Report a problem | ||
| 3/20/2018 | Price change | $126,500-2.3%$87/sqft |
Source: Jim Maloof/REALTOR #1192501 Report a problem | ||
| 3/12/2018 | Listed for sale | $129,500-0.2%$89/sqft |
Source: Owner Report a problem | ||
| 6/17/2017 | Listing removed | $129,700$90/sqft |
Source: Owner Report a problem | ||
| 4/19/2017 | Listed for sale | $129,700+12.8%$90/sqft |
Source: Owner Report a problem | ||
| 11/3/2009 | Sold | $115,000$79/sqft |
Source: Public Record Report a problem | ||
Public tax history
| Year | Property taxes | Tax assessment |
|---|---|---|
| 2024 | $3,931 +4.8% | $48,830 +8.9% |
| 2023 | $3,751 +6.4% | $44,830 +8.1% |
| 2022 | $3,524 +4.9% | $41,470 +4% |
| 2021 | $3,360 +2.3% | $39,880 |
| 2020 | $3,285 +0.7% | $39,880 |
| 2019 | $3,262 -7.6% | $39,880 -8.7% |
| 2018 | $3,529 | $43,700 -1.1% |
| 2017 | $3,529 -0.3% | $44,200 |
| 2016 | $3,539 +7.1% | $44,200 |
| 2015 | $3,305 -0.6% | -- |
| 2013 | $3,327 | $42,820 |
| 2012 | -- | $42,820 |
| 2011 | -- | $42,820 +25% |
| 2010 | -- | $34,250 -20% |
| 2009 | $2,068 | $42,820 |
Find assessor info on the county website
Monthly payment
Est. payment
Payment breakdown
Explore the cost of this home by adjusting the details. Changes won't be saved.Climate risks
Neighborhood: 61611
Nearby schools
GreatSchools rating
- 5/10Lincoln Elementary SchoolGrades: 3-5Distance: 0.6 mi
- 5/10Central Jr High SchoolGrades: 6-8Distance: 1.2 mi
- 4/10East Peoria High SchoolGrades: 9-12Distance: 1.6 mi
Schools provided by the listing agent
- High: East Peoria Comm
Source: RMLS Alliance as distributed by MLS GRID. This data may not be complete. We recommend contacting the local school district to confirm school assignments for this home.
- $177,1003 bd1 ba1.2k sqft1308 Springfield Rd, East Peoria, IL 61611Off Market
- $177,6003 bd1 ba1.8k sqft110 Duever Ln, East Peoria, IL 61611Off Market
- $220,4003 bd2 ba1.8k sqft1312 Springfield Rd, East Peoria, IL 61611Off Market
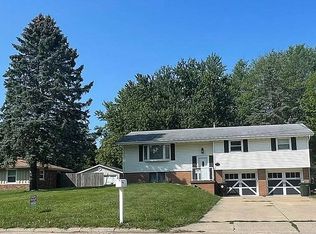
- $65,0003 bd1 ba2k sqft1306 Springfield Rd, East Peoria, IL 61611Sold
- $24,240-- bd-- ba-- sqftDuever Ln, East peoria, IL 61611Off Market
- $175,3002 bd1 ba2.8k sqft114 Duever Ln, East Peoria, IL 61611Off Market
- $152,6003 bd1 ba1.3k sqft111 Duever Ln, East Peoria, IL 61611Off Market
- $141,2002 bd1 ba1.1k sqft1304 Springfield Rd, East Peoria, IL 61611Off Market
A local agent can set up tours, give advice and negotiate with sellers.
A local lender can help you make sure your offer is ready when you are.
Similar homes
- $205,0003 bd3 ba1.3k sqft209 Juniper Ln, East Peoria, IL 61611For Sale

 MLS ID #PA1268127, Ryan Blackorby, Jim Maloof Realty, Inc.. RMLS Alliance as distributed by MLS GRID
 - $159,9003 bd2 ba1.1k sqft202 Woodlawn Blvd, East Peoria, IL 61611For Sale
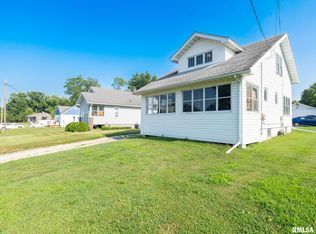 MLS ID #PA1268617, Dawn Kuykendall, HomeSmart Realty Group. RMLS Alliance as distributed by MLS GRID
 - $249,9003 bd2 ba1.9k sqft1508 Springfield Rd, East Peoria, IL 61611For Sale
 MLS ID #PA1268148, Kelly A Rupp, Coldwell Banker Real Estate Group. RMLS Alliance as distributed by MLS GRID
 - $185,0003 bd2 ba1.1k sqft102 E Eden St, East Peoria, IL 61611For Sale
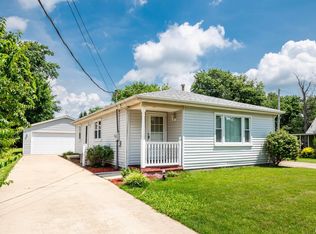 MLS ID #PA1268139, Candace Martin, eXp Realty. RMLS Alliance as distributed by MLS GRID
 - $270,0004 bd3 ba1.9k sqft105 Fox Run Ct, East Peoria, IL 61611For SaleMLS ID #PA1268780, Ashlynn Rudd, eXp Realty. RMLS Alliance as distributed by MLS GRID
- $219,9003 bd2 ba1.7k sqft230 Devron Cir, East Peoria, IL 61611For SaleMLS ID #PA1265861, Adam J Merrick, Adam Merrick Real Estate. RMLS Alliance as distributed by MLS GRID
- $199,9004 bd2 ba1.6k sqft306 Pontiac Rd, Marquette Heights, IL 61554For SaleMLS ID #PA1267836, Daisy Bouillon, Sunflower Real Estate Group, LLC. RMLS Alliance as distributed by MLS GRID
- $229,9003 bd1 ba1.6k sqft1562 Spring Bay Rd, East Peoria, IL 61611For SaleMLS ID #PA1268229, Copernicus Warren, RE/MAX Traders Unlimited. RMLS Alliance as distributed by MLS GRID
- $195,0003 bd1 ba1.5k sqft2037 N Aspen Rd, Peoria, IL 61604For SaleMLS ID #PA1268520, Felecia Serna, Jim Maloof Realty, Inc.. RMLS Alliance as distributed by MLS GRID
- $149,0004 bd1 ba1.2k sqft252 Sylvan Ln, Creve Coeur, IL 61610Price ChangeMLS ID #12667232, Jill Millburg, ABR, Century 21 Quest. MRED as distributed by MLS GRID
- $184,9003 bd2 ba1.5k sqft3124 N Parish Ave, Peoria, IL 61604For SaleMLS ID #PA1268640, Rhonda K Milburn, Keller Williams Premier Realty. RMLS Alliance as distributed by MLS GRID
- $224,0003 bd2 ba1.8k sqft4004 N Brookridge Pl, Peoria, IL 61614For SaleMLS ID #PA1266657, Ryan Blackorby, Jim Maloof Realty, Inc.. RMLS Alliance as distributed by MLS GRID
- $220,0003 bd2 ba1.8k sqft1814 W Latham Ln, Peoria, IL 61614For SaleMLS ID #PA1267629, Chris Rothan, eXp Realty. RMLS Alliance as distributed by MLS GRID
- $184,9004 bd2 ba1.5k sqft803 S 13th St, Pekin, IL 61554For SaleMLS ID #PA1268719, Jennifer M Bradshaw, RE/MAX Traders Unlimited. RMLS Alliance as distributed by MLS GRID
- $159,9003 bd1 ba1.6k sqft313 Hawthorne Cir, Creve Coeur, IL 61610For SaleMLS ID #PA1267825, Daisy Bouillon, Sunflower Real Estate Group, LLC. RMLS Alliance as distributed by MLS GRID
- $179,9002 bd3 ba1.6k sqft1500 N Park Ave, Norwood, IL 61604For SaleMLS ID #PA1267911, Alex J Smith, Keller Williams Premier Realty. RMLS Alliance as distributed by MLS GRID
- $199,0003 bd1 ba1k sqft202 Devonshire Rd, Washington, IL 61571For SaleMLS ID #PA1268138, Ryan Blackorby, Jim Maloof Realty, Inc.. RMLS Alliance as distributed by MLS GRID
- $225,0004 bd4 ba1.9k sqft4222 S Lafayette Ave, Bartonville, IL 61607For SaleMLS ID #PA1267666, Ryan Tucker, Keller Williams Revolution. RMLS Alliance as distributed by MLS GRID
- $160,0002 bd2 ba936 sqft405 Bird Ave, Bartonville, IL 61607For SaleMLS ID #PA1268083, Mark R Duffer, Jim Maloof Realty, Inc.. RMLS Alliance as distributed by MLS GRID
- $199,0004 bd2 ba1.4k sqft207 N Chestnut St, Tremont, IL 61568For Sale By Owner
