Discover an extraordinary 4BR/4BA home nestled near historic Grandview Drive. This remarkable residence began as a charming 2-bedroom home & was dramatically transformed in 2020 with a massive addition that elevates every aspect of modern living. The gorgeous kitchen is a true showpiece, featuring handcrafted Amish cabinetry, gleaming quartz countertops, a walk-in pantry, heated floors & stainless steel appliances. The stunning primary suite features soaring cathedral ceiling & a private spa-like bathroom with an oversized tub & dual sinks. 3 beautifully appointed new bathrooms 2020, main floor laundry & a graceful living room with an arched opening into the formal dining room complete the interior. The fully owned solar panel system (installed 2024 and paid in full) is grandfathered into Ameren's full retail net metering program (no longer available as of Jan 2025). Dual HVAC systems & water heaters, including one tankless unit, ensure year-round comfort. Step outside to enjoy a newer 16x24 deck with pergola, a welcoming 12x25 patio and a custom 10x16 utility shed, all surrounded by thoughtful landscaping with stone edging and numerous perennials. There's even room to add a garage or enclosed the existing 16x25 carport. The neighborhood offers an exceptional lifestyle near Upper Grandview Drive Park, Peoria Heights eateries, Rock Island Greenway and Tower Park within easy reach. Ideal for multi-generational living. Detailed amenities in associated docs.
For sale
Price cut: $5K (7/13)
$274,900
3612 N Harvard Ave, Peoria, IL 61614
4beds
1,943sqft
:
Get pre-qualified$1,994/mo
Single Family Residence, Residential
Built in 1955
0.33 Acres Lot
$-- Zestimate®
$141/sqft
$-- HOA
What's special
Stunning primary suiteWalk-in pantryGorgeous kitchenGleaming quartz countertopsSoaring cathedral ceilingMain floor laundryStainless steel appliances
- 140 days |
- 1,557 |
- 106 |
Zillow last checked:
Listing updated:
Listed by:
Michelle Largent Mobile:309-208-7446,
RE/MAX Traders Unlimited
Source: RMLS Alliance as distributed by MLS GRID,MLS#: PA1264641 Originating MLS: Peoria Area Association of Realtors
Originating MLS: Peoria Area Association of Realtors
Facts & features
Interior
Bedrooms & bathrooms
- Bedrooms: 4
- Bathrooms: 4
- Full bathrooms: 4
Bedroom 1
- Level: Upper
- Dimensions: 15ft 6in x 13ft 2in
Bedroom 2
- Level: Main
- Dimensions: 11ft 3in x 10ft 11in
Bedroom 3
- Level: Lower
- Dimensions: 11ft 7in x 10ft 6in
Bedroom 4
- Level: Lower
- Dimensions: 12ft 3in x 8ft 4in
Other
- Level: Main
- Dimensions: 12ft 7in x 11ft 5in
Other
- Level: Upper
- Dimensions: 9ft 8in x 7ft 9in
Other
- Area: 35
Additional level
- Area: 0
Kitchen
- Level: Lower
- Dimensions: 16ft 9in x 11ft 11in
Laundry
- Level: Main
- Dimensions: 11ft 5in x 7ft 11in
Living room
- Level: Main
- Dimensions: 11ft 7in x 11ft 5in
Lower level
- Area: 650
Main level
- Area: 816
Upper level
- Area: 442
Heating
- Forced Air, Solar
Cooling
- Zoned, Central Air
Appliances
- Included: Dishwasher, Microwave, Other, Range, Refrigerator, Water Softener Owned, Tankless Water Heater, Gas Water Heater
Features
- Solid Surface Counter, Ceiling Fan(s)
- Windows: Blinds
- Basement: Crawl Space,Partial
- Attic: Storage
Interior area
- Total structure area: 1,908
- Total interior livable area: 1,943 sqft
Property
Parking
- Parking features: Carport, On Street
- Has carport: Yes
- Has uncovered spaces: Yes
Features
- Patio & porch: Deck, Patio, Porch
Lot
- Size: 0.33 Acres
- Dimensions: 120 x 122
- Features: Level, Extra Lot
Details
- Additional structures: Shed(s)
- Parcel number: 1426305001
- Zoning description: R3
Construction
Type & style
- Home type: SingleFamily
- Property subtype: Single Family Residence, Residential
Materials
- Frame, Vinyl Siding
- Foundation: Block
- Roof: Shingle
Condition
- New construction: No
- Year built: 1955
Utilities & green energy
- Electric: Photovoltaics Seller Owned
- Sewer: Public Sewer
- Water: Public
- Utilities for property: Cable Available
Green energy
- Energy efficient items: High Efficiency Heating
Community & HOA
Community
- Subdivision: Washington Heights
Location
- Region: Peoria
Financial & listing details
- Price per square foot: $141/sqft
- Tax assessed value: $103,410
- Annual tax amount: $4,739
- Date on market: 3/6/2026
- Cumulative days on market: 106 days
- Road surface type: Paved
Estimated market value
Not available
Estimated sales range
Not available
Not available
Price history
| Date | Event | Price |
|---|---|---|
| 7/13/2026 | Price change | $274,900-1.8%$141/sqft |
Source:  RMLS Alliance as distributed by MLS GRID #PA1264641 Report a problem RMLS Alliance as distributed by MLS GRID #PA1264641 Report a problem | ||
| 5/15/2026 | Price change | $279,900-6.7%$144/sqft |
Source: RMLS Alliance as distributed by MLS GRID #PA1264641 Report a problem | ||
| 4/17/2026 | Price change | $299,900-6.3%$154/sqft |
Source: RMLS Alliance as distributed by MLS GRID #PA1264641 Report a problem | ||
| 4/10/2026 | Listed for sale | $319,900+315.5%$165/sqft |
Source: RMLS Alliance as distributed by MLS GRID #PA1264641 Report a problem | ||
| 6/16/2017 | Sold | $77,000-3.6%$40/sqft |
Source: RMLS Alliance as distributed by MLS GRID #PA1183159 Report a problem | ||
| 4/26/2017 | Listed for sale | $79,900$41/sqft |
Source: RE/MAX TRADERS UNLIMITED #1183159 Report a problem | ||
Public tax history
| Year | Property taxes | Tax assessment |
|---|---|---|
| 2024 | $2,575 +13.1% | $34,470 +14.1% |
| 2023 | $2,278 +11.4% | $30,210 +11.1% |
| 2022 | $2,045 +7.8% | $27,200 +8.4% |
| 2021 | $1,898 +0.6% | $25,090 +1% |
| 2020 | $1,887 -2.1% | $24,830 -2% |
| 2019 | $1,927 +2.2% | $25,340 -0.1% |
| 2018 | $1,885 -0.3% | $25,360 -1% |
| 2017 | $1,890 +0.8% | $25,610 |
| 2016 | $1,876 +2.8% | $25,610 +2% |
| 2015 | $1,826 +1% | $25,100 -2.1% |
| 2014 | $1,808 -0.4% | $25,640 -1.2% |
| 2013 | $1,815 -3.6% | $25,950 -4.8% |
| 2011 | $1,882 | $27,270 -0.7% |
| 2010 | -- | $27,460 +0.4% |
| 2009 | $1,869 +4.3% | $27,350 +2% |
| 2008 | $1,792 -5.2% | $26,820 -2.9% |
| 2007 | $1,891 +4.2% | $27,620 +3.2% |
| 2006 | $1,814 +5.4% | $26,760 +2.4% |
| 2005 | $1,720 +39.4% | $26,130 +38% |
| 1998 | $1,234 | $18,940 |
Find assessor info on the county website
Monthly payment
Est. payment
Payment breakdown
Explore the cost of this home by adjusting the details. Changes won't be saved.Climate risks
Neighborhood: East Bluff
Nearby schools
GreatSchools rating
- 3/10Von Steuben Middle SchoolGrades: 5-8Distance: 1.1 mi
- 1/10Peoria High SchoolGrades: 9-12Distance: 2.6 mi
- 5/10Hines Primary SchoolGrades: K-4Distance: 2 mi
Schools provided by the listing agent
- Elementary: Hines
- Middle: Von Steuben
- High: Peoria High
Source: RMLS Alliance as distributed by MLS GRID. This data may not be complete. We recommend contacting the local school district to confirm school assignments for this home.
- $116,5002 bd2 ba720 sqft3606 N Harvard Ave, Peoria, IL 61614Off Market
- $180,0002 bd2 ba1.5k sqft2012 E Reservoir Blvd, Peoria, IL 61614Off Market
- $146,8002 bd1 ba1k sqft3602 N Harvard Ave, Peoria, IL 61614Off Market
- $153,3004 bd1 ba1.5k sqft3615 N Harvard Ave, Peoria, IL 61614Off Market
- $228,0003 bd4 ba1.5k sqft2011 E Paris Ave, Peoria, IL 61614Off Market
- $319,5003 bd2 ba1.9k sqft3702 N Harvard Ave, Peoria, IL 61614Off Market
- $130,5003 bd2 ba754 sqft3607 N Harvard Ave, Peoria, IL 61614Off Market
- $238,1005 bd4 ba2.4k sqft2015 E Paris Ave, Peoria, IL 61614Sold
A local agent can set up tours, give advice and negotiate with sellers.
A local lender can help you make sure your offer is ready when you are.
Similar homes
- $274,9004 bd2 ba2.1k sqft3202 W Birkshire Dr, Peoria, IL 61614For Sale
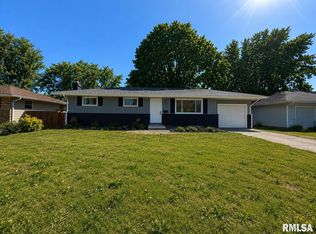
 MLS ID #PA1268217, Marjan Tahamtan, Signature Heights Realty, LLC. RMLS Alliance as distributed by MLS GRID
 - $250,0004 bd3 ba2.5k sqft1428 W Northmoor Rd, Peoria, IL 61614For Sale
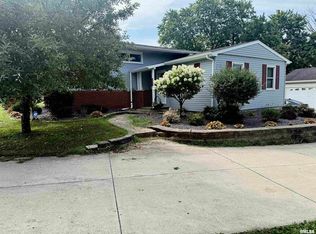 MLS ID #PA1268235, Jessica Ball, RE/MAX Traders Unlimited. RMLS Alliance as distributed by MLS GRID
 - $299,0003 bd4 ba2.8k sqft6729 N Mount Hawley Rd, Peoria, IL 61614For Sale
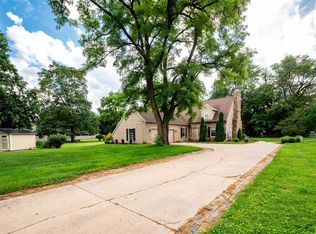 MLS ID #PA1267808, Conor Wowra, Gallery Homes Real Estate. RMLS Alliance as distributed by MLS GRID
 - $224,0003 bd2 ba1.8k sqft4004 N Brookridge Pl, Peoria, IL 61614For Sale
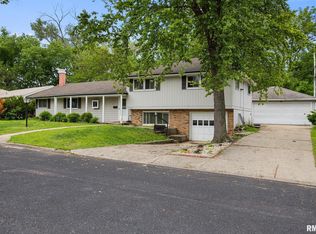 MLS ID #PA1266657, Ryan Blackorby, Jim Maloof Realty, Inc.. RMLS Alliance as distributed by MLS GRID
 - $309,9003 bd3 ba1.8k sqft3900 N Bigelow St, Peoria, IL 61614For SaleMLS ID #PA1268062, Chris Rothan, eXp Realty. RMLS Alliance as distributed by MLS GRID
- $215,0004 bd3 ba2.6k sqft2717 W Castle Ct, Peoria, IL 61614For SaleMLS ID #PA1267349, Zachary Oyler, Keller Williams Premier Realty. RMLS Alliance as distributed by MLS GRID
- $170,0003 bd1 ba1.3k sqft128 E Elaine Ave, Peoria, IL 61614For SaleMLS ID #PA1268560, Stephanie Gehrig, Coldwell Banker Real Estate Group. RMLS Alliance as distributed by MLS GRID
- $179,9002 bd3 ba1.9k sqft4222 N Galena Rd, Peoria, IL 61614For SaleMLS ID #PA1264210, Adam J Merrick, Adam Merrick Real Estate. RMLS Alliance as distributed by MLS GRID
- $230,0004 bd2 ba1.6k sqft820 W Teton Dr, Peoria, IL 61614For SaleMLS ID #PA1268116, Matthew Williams, eXp Realty. RMLS Alliance as distributed by MLS GRID
- $249,5003 bd3 ba2k sqft3216 W Wilshire Dr, Peoria, IL 61614For SaleMLS ID #PA1267997, Holly LaHood, RE/MAX Traders Unlimited. RMLS Alliance as distributed by MLS GRID
- $269,0003 bd2 ba2.6k sqft801 Oakwood Rd, East Peoria, IL 61611For SaleMLS ID #PA1266656, Amanda Pope, Gallery Homes Real Estate. RMLS Alliance as distributed by MLS GRID
- $236,9004 bd3 ba2k sqft2721 N Rustic Ridge Dr, Peoria, IL 61604For SaleMLS ID #PA1267744, Jennifer M Bradshaw, RE/MAX Traders Unlimited. RMLS Alliance as distributed by MLS GRID
- $220,0003 bd2 ba1.8k sqft1814 W Latham Ln, Peoria, IL 61614For SaleMLS ID #PA1267629, Chris Rothan, eXp Realty. RMLS Alliance as distributed by MLS GRID
- $249,9003 bd2 ba1.9k sqft1508 Springfield Rd, East Peoria, IL 61611For SaleMLS ID #PA1268148, Kelly A Rupp, Coldwell Banker Real Estate Group. RMLS Alliance as distributed by MLS GRID
- $275,0004 bd3 ba1.9k sqft105 Fox Run Ct, East Peoria, IL 61611For SaleMLS ID #PA1267915, Ashlynn Rudd, eXp Realty. RMLS Alliance as distributed by MLS GRID
- $284,9004 bd3 ba2.3k sqft2006 W Bristol Hollow Rd, Dunlap, IL 61525For SaleMLS ID #PA1267852, Adam J Merrick, Adam Merrick Real Estate. RMLS Alliance as distributed by MLS GRID
- $184,9003 bd2 ba1.5k sqft3124 N Parish Ave, Peoria, IL 61604For SaleMLS ID #PA1268640, Rhonda K Milburn, Keller Williams Premier Realty. RMLS Alliance as distributed by MLS GRID
- $229,9003 bd1 ba1.6k sqft1562 Spring Bay Rd, East Peoria, IL 61611For SaleMLS ID #PA1268229, Copernicus Warren, RE/MAX Traders Unlimited. RMLS Alliance as distributed by MLS GRID
- $299,9004 bd3 ba2k sqft753 W Wonderview Dr, Dunlap, IL 61525For SaleMLS ID #PA1268519, Joe DePauw, eXp Realty. RMLS Alliance as distributed by MLS GRID
- $219,9003 bd3 ba2.8k sqft727 Oakwood Rd, East Peoria, IL 61611For SaleMLS ID #PA1267715, Adam J Merrick, Adam Merrick Real Estate. RMLS Alliance as distributed by MLS GRID
