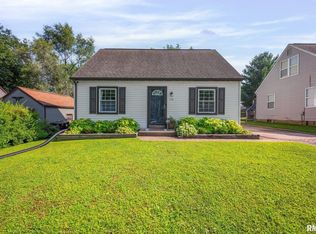
Welcome to The Knolls, one of Peoria's most cherished neighborhoods: a park-like setting of landscaped islands, mature trees, and annually planted flowers where no two homes are the same and every block has its own character. This 1931 classic fits right in. Hardwood floors, rich crown molding, and glass French doors make an immediate impression. The living room features a wood-burning fireplace. The beautifully proportioned formal dining room is a true showpiece, perfect for entertaining. The updated kitchen delivers a Thermador range, granite countertops, a farmhouse sink, and stainless appliances. Charming period details appear throughout, including an arched doorway to the main floor bath. A bright sun room wrapped in windows overlooks the private backyard and connects directly to the living room. Upstairs, the oversized primary suite runs 12'9 x 19'9 with a walk-in closet. Three full baths. Central A/C. Outside: new concrete patio, new driveway, and a fully renovated oversized 2-car heated detached garage, all completed in 2021. Three grocery stores, everyday conveniences, interstate access, and downtown Peoria all just minutes away.
For sale
Price cut: $10K (7/14)
$309,900
3900 N Bigelow St, Peoria, IL 61614
3beds
1,833sqft
Single Family Residence, Residential
Built in 1931
7,405 Square Feet Lot
$299,500 Zestimate®
$169/sqft
$10/mo HOA
What's special
Wood-burning fireplaceCharming period detailsFarmhouse sinkMature treesRich crown moldingOversized primary suiteAnnually planted flowers
- 19 days |
- 2,121 |
- 172 |
Likely to sell faster than
Zillow last checked:
Listing updated:
Listed by:
Chris Rothan Mobile:309-868-2841,
eXp Realty,
Leslie Rothan,
eXp Realty
Source: RMLS Alliance as distributed by MLS GRID,MLS#: PA1268062 Originating MLS: Peoria Area Association of Realtors
Originating MLS: Peoria Area Association of Realtors
Facts & features
Interior
Bedrooms & bathrooms
- Bedrooms: 3
- Bathrooms: 3
- Full bathrooms: 2
- 1/2 bathrooms: 1
Bedroom 1
- Level: Upper
- Dimensions: 12ft 9in x 19ft 9in
Bedroom 2
- Level: Upper
- Dimensions: 12ft 11in x 9ft 2in
Bedroom 3
- Level: Upper
- Dimensions: 10ft 9in x 13ft 8in
Other
- Level: Main
- Dimensions: 13ft 0in x 11ft 5in
Other
- Area: 0
Family room
- Level: Main
- Dimensions: 12ft 9in x 14ft 0in
Kitchen
- Level: Main
- Dimensions: 13ft 0in x 8ft 0in
Laundry
- Level: Basement
- Dimensions: 12ft 6in x 19ft 8in
Living room
- Level: Main
- Dimensions: 12ft 8in x 19ft 9in
Main level
- Area: 1014
Upper level
- Area: 819
Heating
- Forced Air
Cooling
- Central Air
Appliances
- Included: Dishwasher, Disposal, Dryer, Range Hood, Microwave, Range, Refrigerator, Washer
Features
- Ceiling Fan(s), High Speed Internet
- Windows: Blinds
- Basement: Cellar,Partial,Partially Finished
- Attic: Storage
- Number of fireplaces: 1
- Fireplace features: Wood Burning, Living Room
Interior area
- Total structure area: 1,833
- Total interior livable area: 1,833 sqft
Property
Parking
- Total spaces: 2
- Parking features: Detached, Oversized
- Garage spaces: 2
- Details: Number Of Garage Remotes: 1
Features
- Levels: Two
- Patio & porch: Patio
Lot
- Size: 7,405 Square Feet
- Dimensions: 65 x 102.4 x 35 x 30 x 114.95
- Features: Level
Details
- Parcel number: 1428182004
- Zoning description: Residential
Construction
Type & style
- Home type: SingleFamily
- Property subtype: Single Family Residence, Residential
Materials
- Frame, Wood Siding
- Foundation: Block
- Roof: Shingle
Condition
- New construction: No
- Year built: 1931
Utilities & green energy
- Sewer: Public Sewer
- Water: Public
- Utilities for property: Cable Available
Community & HOA
Community
- Subdivision: The Knolls
HOA
- Has HOA: Yes
- HOA fee: $125 annually
Location
- Region: Peoria
Financial & listing details
- Price per square foot: $169/sqft
- Tax assessed value: $249,210
- Annual tax amount: $8,297
- Date on market: 7/2/2026
- Cumulative days on market: 20 days
- Road surface type: Paved
Estimated market value
$299,500
$285,000 - $314,000
$2,043/mo
Price history
| Date | Event | Price |
|---|---|---|
| 7/14/2026 | Price change | $309,900-3.1%$169/sqft |
Source:  RMLS Alliance as distributed by MLS GRID #PA1268062 Report a problem RMLS Alliance as distributed by MLS GRID #PA1268062 Report a problem | ||
| 7/2/2026 | Listed for sale | $319,900+27.5%$175/sqft |
Source: RMLS Alliance as distributed by MLS GRID #PA1268062 Report a problem | ||
| 6/22/2022 | Sold | $251,000+14.1%$137/sqft |
Source: RMLS Alliance as distributed by MLS GRID #PA1234073 Report a problem | ||
| 5/15/2022 | Pending sale | $220,000$120/sqft |
Source: RMLS Alliance as distributed by MLS GRID #PA1234073 Report a problem | ||
| 5/14/2022 | Listed for sale | $220,000+63%$120/sqft |
Source: RMLS Alliance as distributed by MLS GRID #PA1234073 Report a problem | ||
| 12/20/2018 | Sold | $135,000-3.2%$74/sqft |
Source: RMLS Alliance as distributed by MLS GRID #PA1197286 Report a problem | ||
| 11/19/2018 | Pending sale | $139,500$76/sqft |
Source: Jim Maloof/REALTOR #1197286 Report a problem | ||
| 11/15/2018 | Price change | $139,500-15.5%$76/sqft |
Source: Jim Maloof/REALTOR #1197286 Report a problem | ||
| 10/19/2018 | Price change | $165,000-5.7%$90/sqft |
Source: Jim Maloof/REALTOR #1197286 Report a problem | ||
| 9/11/2018 | Price change | $175,000-5.4%$95/sqft |
Source: Jim Maloof/REALTOR #1197286 Report a problem | ||
| 8/17/2018 | Price change | $185,000-2.6%$101/sqft |
Source: Jim Maloof/REALTOR #1197286 Report a problem | ||
| 8/10/2018 | Listed for sale | $190,000-15.5%$104/sqft |
Source: Jim Maloof/REALTOR #1197286 Report a problem | ||
| 7/27/2015 | Listing removed | $224,900$123/sqft |
Source: Jim Maloof/REALTOR #1161099 Report a problem | ||
| 5/27/2015 | Listed for sale | $224,900+4.6%$123/sqft |
Source: Jim Maloof/REALTOR #1161099 Report a problem | ||
| 12/5/2013 | Sold | $215,000-4.4%$117/sqft |
Source: RMLS Alliance as distributed by MLS GRID #PA1148095 Report a problem | ||
| 10/9/2013 | Listed for sale | $224,900+2.9%$123/sqft |
Source: Jim Maloof Realtor #1148095 Report a problem | ||
| 4/17/2012 | Listing removed | $218,500$119/sqft |
Source: Honig Realty Inc (dba Coldwell Banker Honig-Bell) #1129698 Report a problem | ||
| 2/28/2012 | Price change | $218,500-3.1%$119/sqft |
Source: Honig Realty Inc (dba Coldwell Banker Honig-Bell) #1129698 Report a problem | ||
| 11/8/2011 | Price change | $225,500-3%$123/sqft |
Source: Honig Realty Inc (dba Coldwell Banker Honig-Bell) #1129698 Report a problem | ||
| 8/30/2011 | Listed for sale | $232,500+10.7%$127/sqft |
Source: Honig Realty Inc (dba Coldwell Banker Honig-Bell) #1129698 Report a problem | ||
| 10/9/2008 | Sold | $210,000$115/sqft |
Source: Public Record Report a problem | ||
Public tax history
| Year | Property taxes | Tax assessment |
|---|---|---|
| 2024 | $7,514 +4.8% | $83,070 +9% |
| 2023 | $7,170 +39% | $76,210 +28.1% |
| 2022 | $5,160 +2.4% | $59,490 +5% |
| 2021 | $5,036 +0.3% | $56,660 +1% |
| 2020 | $5,020 -1.7% | $56,100 -2% |
| 2019 | $5,106 -25.4% | $57,250 -18.5% |
| 2018 | $6,842 +0% | $70,250 -1% |
| 2017 | $6,841 +0.7% | $70,960 |
| 2016 | $6,790 +11.7% | $70,960 +2% |
| 2015 | $6,077 +11.5% | $69,570 +6.7% |
| 2014 | $5,450 -0.1% | $65,210 -1.2% |
| 2013 | $5,457 -2.7% | $66,000 -4.8% |
| 2011 | $5,607 | $69,360 +12.7% |
| 2010 | -- | $61,570 +0.4% |
| 2009 | $4,844 +5.5% | $61,330 +2% |
| 2008 | $4,592 -3.5% | $60,130 -2.9% |
| 2007 | $4,760 +3.7% | $61,940 +3.2% |
| 2006 | $4,588 +5.1% | $60,030 +2.4% |
| 2005 | $4,364 +16.4% | $58,600 +16.2% |
| 1998 | $3,750 | $50,410 |
Find assessor info on the county website
Monthly payment
Est. payment
Payment breakdown
Explore the cost of this home by adjusting the details. Changes won't be saved.Climate risks
Neighborhood: 61614
Nearby schools
GreatSchools rating
- 4/10Dr. C. T. Vivian Primary SchoolGrades: PK-4Distance: 0.7 mi
- 5/10Rolling Acres Middle SchoolGrades: 5-12Distance: 2.1 mi
- 1/10Peoria High SchoolGrades: 9-12Distance: 1.9 mi
Schools provided by the listing agent
- High: Peoria High
Source: RMLS Alliance as distributed by MLS GRID. This data may not be complete. We recommend contacting the local school district to confirm school assignments for this home.
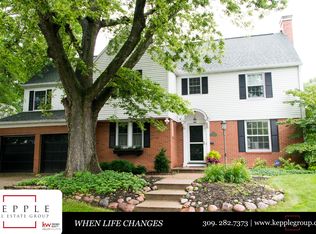
- $307,2005 bd4 ba2.6k sqft3904 N Bigelow St, Peoria, IL 61614Off Market
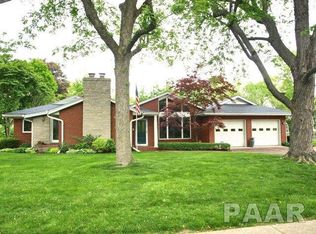
- $279,9004 bd3 ba2.4k sqft3824 N Bigelow St, Peoria, IL 61614Off Market
- $340,2003 bd3 ba2.2k sqft3903 N Northwood Ave, Peoria, IL 61614Off Market
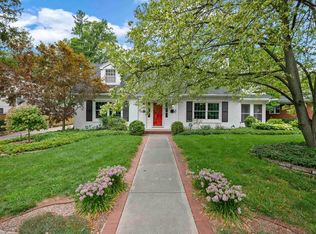
- $325,0003 bd3 ba2.7k sqft3825 N Linden Ln, Peoria, IL 61614Sold
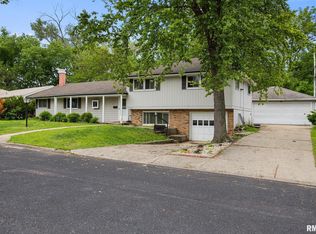
- $323,6404 bd2 ba2.5k sqft3820 N Bigelow St, Peoria, IL 61614Off Market
- $368,2005 bd2 ba2.9k sqft3921 N Northwood Ave, Peoria, IL 61614Off Market
- $165,0004 bd3 ba2.6k sqft222 W Hollyridge Cir, Peoria, IL 61614Sold
- $358,7004 bd2 ba2.9k sqft3821 N Linden Ln, Peoria, IL 61614Off Market
A local agent can set up tours, give advice and negotiate with sellers.
A local lender can help you make sure your offer is ready when you are.
Similar homes
- $224,0003 bd2 ba1.8k sqft4004 N Brookridge Pl, Peoria, IL 61614For Sale
 MLS ID #PA1266657, Ryan Blackorby, Jim Maloof Realty, Inc.. RMLS Alliance as distributed by MLS GRID
 - $250,0003 bd2 ba2k sqft1517 W Teton Dr, Peoria, IL 61614For Sale
 MLS ID #PA1268497, Troy Kerrn, Keller Williams Premier Realty. RMLS Alliance as distributed by MLS GRID
 - $240,0004 bd2 ba1.6k sqft3310 N Knoxville Ave, Peoria, IL 61603For Sale
 MLS ID #PA1267896, Tao Albritton, Jim Maloof Realty, Inc.. RMLS Alliance as distributed by MLS GRID
 - $170,0003 bd1 ba1.3k sqft128 E Elaine Ave, Peoria, IL 61614For Sale
 MLS ID #PA1268560, Stephanie Gehrig, Coldwell Banker Real Estate Group. RMLS Alliance as distributed by MLS GRID
 - $274,9004 bd4 ba1.9k sqft3612 N Harvard Ave, Peoria, IL 61614For SaleMLS ID #PA1264641, Michelle Largent, RE/MAX Traders Unlimited. RMLS Alliance as distributed by MLS GRID
- $250,0004 bd3 ba2.5k sqft1428 W Northmoor Rd, Peoria, IL 61614For SaleMLS ID #PA1268235, Jessica Ball, RE/MAX Traders Unlimited. RMLS Alliance as distributed by MLS GRID
- $274,9004 bd2 ba2.1k sqft3202 W Birkshire Dr, Peoria, IL 61614For SaleMLS ID #PA1268217, Marjan Tahamtan, Signature Heights Realty, LLC. RMLS Alliance as distributed by MLS GRID
- $220,0003 bd2 ba1.8k sqft1814 W Latham Ln, Peoria, IL 61614For SaleMLS ID #PA1267629, Chris Rothan, eXp Realty. RMLS Alliance as distributed by MLS GRID
- $219,9004 bd2 ba2.3k sqft1821 E Shady Oak Dr, Peoria, IL 61614For SaleMLS ID #PA1267878, Janet Rosecrans, Jim Maloof Realty, Inc.. RMLS Alliance as distributed by MLS GRID
- $209,9002 bd3 ba1.5k sqft3607 N Bigelow St, Peoria, IL 61604For SaleMLS ID #PA1267586, Adam J Merrick, Adam Merrick Real Estate. RMLS Alliance as distributed by MLS GRID
- $175,0003 bd1 ba1.2k sqft2135 W Orlando Dr, Peoria, IL 61614For SaleMLS ID #PA1268456, Rhonda R McGath, eXp Realty. RMLS Alliance as distributed by MLS GRID
- $249,9004 bd2 ba1.6k sqft820 W Teton Dr, Peoria, IL 61614For SaleMLS ID #PA1268116, Matthew Williams, eXp Realty. RMLS Alliance as distributed by MLS GRID
- $249,5003 bd3 ba2k sqft3216 W Wilshire Dr, Peoria, IL 61614For SaleMLS ID #PA1267997, Holly LaHood, RE/MAX Traders Unlimited. RMLS Alliance as distributed by MLS GRID
- $294,9003 bd2 ba1.4k sqft4751 Sheridan Rd, Groveland, IL 61535For SaleMLS ID #PA1268038, Alex J Smith, Keller Williams Premier Realty. RMLS Alliance as distributed by MLS GRID
- $199,9002 bd3 ba1.9k sqft4222 N Galena Rd, Peoria, IL 61614For SaleMLS ID #PA1264210, Adam J Merrick, Adam Merrick Real Estate. RMLS Alliance as distributed by MLS GRID
- $164,9003 bd1 ba1.2k sqft5229 N Hamilton Rd, Peoria, IL 61614For SaleMLS ID #PA1267807, Shelly Koeppel, eXp Realty. RMLS Alliance as distributed by MLS GRID
- $215,0004 bd3 ba2.6k sqft2717 W Castle Ct, Peoria, IL 61614For SaleMLS ID #PA1267349, Zachary Oyler, Keller Williams Premier Realty. RMLS Alliance as distributed by MLS GRID
- $349,9004 bd4 ba2.5k sqft10411 N Schopp Ln, Peoria, IL 61615For SaleMLS ID #PA1268208, Mark R Monge, Jim Maloof Realty, Inc.. RMLS Alliance as distributed by MLS GRID
- $284,9004 bd3 ba2.3k sqft2006 W Bristol Hollow Rd, Dunlap, IL 61525For SaleMLS ID #PA1267852, Adam J Merrick, Adam Merrick Real Estate. RMLS Alliance as distributed by MLS GRID
- $269,0003 bd2 ba2.6k sqft801 Oakwood Rd, East Peoria, IL 61611For SaleMLS ID #PA1266656, Amanda Pope, Gallery Homes Real Estate. RMLS Alliance as distributed by MLS GRID
