Step into the allure of this captivating Cape Cod 2-story home, where timeless elegance meets modern charisma. Nestled in the coveted Knolls neighborhood, the well-landscaped lot and delightful curb appeal will instantly charm you. Thoughtfully updated, the home welcomes you with freshly painted interiors and gleaming main level hardwood floors. As you enter, you'll be drawn to the inviting living room, featuring a charming fireplace that adds warmth and coziness to the space. The living space flows gracefully, with French doors leading to the den or main floor bedroom. An elegant formal dining room features a bay window and built-in corner cabinet. From the living room, step into the inviting three-season screen porch that overlooks the lush backyard. The kitchen boasts stylish quartz countertops (2018), wood floors, Omega cabinets with matching refrigerator, and stainless appliances, creating a modern culinary haven. Updates include a new 3-car garage (2016), a water heater, basement dewatering system, and basement flooring (2019). Pella windows (installed in '08) and roof (2020) enhance both energy efficiency and aesthetics. Upstairs, embrace the beauty of all-wood floors and discover an amazing master suite with a spectacular walk-in closet and a cozy sitting area. Each full bath upstairs indulges with a relaxing whirlpool tub. The lower level offers a nicely finished family room, perfect for gatherings and entertainment.
Sold for $325,000
$325,000
3825 N Linden Ln, Peoria, IL 61614
3beds
2,728sqft
Single Family Residence, Residential
Built in 1950
-- sqft lot
$358,500 Zestimate®
$119/sqft
$2,299 Estimated rent
Home value
$358,500
$333,000 - $384,000
$2,299/mo
Zestimate® history
Owner options
List your home for rent
$2,299/mo
Rent Zestimate®
Find your next renter with Zillow Rental Manager. Plus, with online applications, you can quickly screen prospective tenants – for free.
$2,299/mo
Rent Zestimate®
Refinance and save
$2,568/mo
Est. payment
Refinancing to a lower rate could help reduce your monthly payments and save thousands over the life of the loan.
$2,568/mo
Est. payment
Explore your selling options
Work with a Zillow partner agent
Leverage their expertise and Zillow's premium Showcase listings to get your home seen by more buyers.
Get startedList with your own agent
Get your home in front of millions of buyers by listing it on Zillow.
Learn how to do itSell it yourself
Take full control of how buyers see your home on Zillow by listing For Sale by Owner (FSBO).
List your homeWhat's special
Stylish quartz countertopsOmega cabinetsPella windowsFormal dining roomBay windowFrench doorsBasement dewatering system
Zillow last checked:
Listing updated:
Listed by:
Dale A Jorgenson Pref:309-208-7835,
Jim Maloof Realty, Inc.,
Chad R Jones,
Jim Maloof Realty, Inc.
Bought with:
Courtney Dean, 475131166
Jim Maloof Realty, Inc.
Source: RMLS Alliance as distributed by MLS GRID,MLS#: PA1244508 Originating MLS: Peoria Area Association of Realtors
Originating MLS: Peoria Area Association of Realtors
Facts & features
Interior
Bedrooms & bathrooms
- Bedrooms: 3
- Bathrooms: 3
- Full bathrooms: 2
- 1/2 bathrooms: 1
Bedroom 1
- Level: Upper
- Dimensions: 19ft 5in x 15ft 5in
Bedroom 2
- Level: Upper
- Dimensions: 18ft 8in x 14ft 0in
Bedroom 3
- Level: Main
- Dimensions: 12ft 0in x 13ft 0in
Other
- Level: Main
- Dimensions: 12ft 0in x 11ft 0in
Other
- Area: 561
Additional room
- Description: 3 Season
- Level: Main
- Dimensions: 11ft 7in x 16ft 0in
Additional room 2
- Description: Walk-in Closet
- Level: Upper
- Dimensions: 17ft 0in x 12ft 0in
Kitchen
- Level: Main
- Dimensions: 13ft 6in x 11ft 9in
Laundry
- Level: Basement
- Dimensions: 12ft 0in x 11ft 0in
Living room
- Level: Main
- Dimensions: 24ft 0in x 14ft 3in
Main level
- Area: 1144
Upper level
- Area: 1023
Heating
- Has Heating (Unspecified Type)
Cooling
- Central Air, Whole House Fan
Appliances
- Included: Dishwasher, Disposal, Microwave, Range, Refrigerator, Gas Water Heater
Features
- High Speed Internet, Solid Surface Counter
- Windows: Blinds
- Basement: Full,Partially Finished
- Attic: Storage
- Number of fireplaces: 1
- Fireplace features: Gas Starter, Gas Log, Living Room
Interior area
- Total structure area: 2,167
- Total interior livable area: 2,728 sqft
Property
Parking
- Total spaces: 3
- Parking features: Detached, Paved
- Garage spaces: 3
- Details: Number Of Garage Remotes: 1
Features
- Levels: Two
- Patio & porch: Enclosed
- Spa features: Bath
Lot
- Dimensions: 90 x 109 x 90 x 106
- Features: Level
Details
- Parcel number: 1428182011
- Zoning description: R3
Construction
Type & style
- Home type: SingleFamily
- Property subtype: Single Family Residence, Residential
Materials
- Frame, Aluminum Siding, Brick
- Foundation: Block
- Roof: Shingle
Condition
- New construction: No
- Year built: 1950
Utilities & green energy
- Sewer: Public Sewer
- Water: Public
- Utilities for property: Cable Available
Community & HOA
Community
- Subdivision: The Knolls
HOA
- Has HOA: Yes
- Services included: Other
- HOA fee: $125 annually
Location
- Region: Peoria
Financial & listing details
- Price per square foot: $119/sqft
- Tax assessed value: $305,670
- Annual tax amount: $8,084
- Date on market: 8/5/2023
- Cumulative days on market: 3 days
- Listing terms: Relocation Property
- Road surface type: Paved
Price history
| Date | Event | Price |
|---|---|---|
| 9/6/2023 | Sold | $325,000$119/sqft |
Source:  RMLS Alliance as distributed by MLS GRID #PA1244508 Report a problem RMLS Alliance as distributed by MLS GRID #PA1244508 Report a problem | ||
| 8/8/2023 | Contingent | $325,000$119/sqft |
Source: RMLS Alliance as distributed by MLS GRID #PA1244508 Report a problem | ||
| 8/5/2023 | Listed for sale | $325,000+19.3%$119/sqft |
Source: RMLS Alliance as distributed by MLS GRID #PA1244508 Report a problem | ||
| 12/12/2019 | Sold | $272,500-4.4%$100/sqft |
Source: RMLS Alliance as distributed by MLS GRID #PA1208114 Report a problem | ||
| 8/20/2019 | Listed for sale | $284,900+12.3%$104/sqft |
Source: Keller Williams Premier Realty #PA1208114 Report a problem | ||
| 9/30/2015 | Sold | $253,750-4.1%$93/sqft |
Source: RMLS Alliance as distributed by MLS GRID #PA1159856 Report a problem | ||
| 8/15/2015 | Price change | $264,500-1.9%$97/sqft |
Source: RE/MAX UNLIMITED #1159856 Report a problem | ||
| 7/16/2015 | Price change | $269,500-3.6%$99/sqft |
Source: RE/MAX UNLIMITED #1159856 Report a problem | ||
| 5/14/2015 | Price change | $279,500-3.5%$102/sqft |
Source: RE/MAX UNLIMITED #1159856 Report a problem | ||
| 3/7/2015 | Listed for sale | $289,500+9.2%$106/sqft |
Source: RE/MAX UNLIMITED #1159856 Report a problem | ||
| 2/10/2010 | Sold | $265,000+6.4%$97/sqft |
Source: Public Record Report a problem | ||
| 7/31/2003 | Sold | $249,000$91/sqft |
Source: Public Record Report a problem | ||
Public tax history
| Year | Property taxes | Tax assessment |
|---|---|---|
| 2024 | $8,673 +5.4% | $101,890 +9% |
| 2023 | $8,230 +5.6% | $93,470 +7.6% |
| 2022 | $7,797 +2.3% | $86,830 +5% |
| 2021 | $7,624 +7.1% | $82,690 +1% |
| 2020 | $7,118 -1.7% | $81,870 -2% |
| 2019 | $7,244 +1.2% | $83,540 +5% |
| 2018 | $7,161 -0.1% | $79,530 -1.1% |
| 2017 | $7,171 -1.7% | $80,380 -2.3% |
| 2016 | $7,297 +2.3% | $82,260 +2% |
| 2015 | $7,135 +10.2% | $80,640 +5.6% |
| 2014 | $6,476 -0.1% | $76,350 -1.2% |
| 2013 | $6,483 -2.6% | $77,280 -4.9% |
| 2011 | $6,656 | $81,220 -0.4% |
| 2010 | -- | $81,580 +0.4% |
| 2009 | $6,588 +11.4% | $81,250 +2% |
| 2008 | $5,913 +17% | $79,660 +15% |
| 2007 | $5,054 +3.9% | $69,280 +3.2% |
| 2006 | $4,862 +4.1% | $67,140 +7.6% |
| 2005 | $4,672 +21.3% | $62,380 +20.7% |
| 1998 | $3,852 | $51,690 |
Find assessor info on the county website
Neighborhood: 61614
Nearby homes
- $360,8004 bd2 ba2.9k sqft3821 N Linden Ln, Peoria, IL 61614Off Market
- $278,5004 bd3 ba2.4k sqft3824 N Bigelow St, Peoria, IL 61614Off Market
- $338,7003 bd3 ba2.2k sqft3903 N Northwood Ave, Peoria, IL 61614Off Market
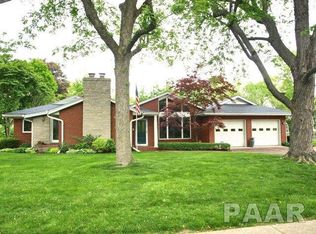
- $309,9003 bd3 ba1.8k sqft3900 N Bigelow St, Peoria, IL 61614For Sale

- $431,6004 bd3 ba3.3k sqft3817 N Linden Ln, Peoria, IL 61614Off Market
- $323,6404 bd2 ba2.5k sqft3820 N Bigelow St, Peoria, IL 61614Off Market
- $454,7004 bd4 ba2.9k sqft3817 N Northwood Ave, Peoria, IL 61614Off Market
- $304,0005 bd4 ba2.6k sqft3904 N Bigelow St, Peoria, IL 61614Off Market
Nearby schools
GreatSchools rating
- 4/10Dr. C. T. Vivian Primary SchoolGrades: PK-4Distance: 0.7 mi
- 5/10Rolling Acres Middle SchoolGrades: 5-12Distance: 2.2 mi
- 1/10Peoria High SchoolGrades: 9-12Distance: 1.9 mi
Schools provided by the listing agent
- Elementary: Thomas Jefferson
- Middle: Rolling Acres
- High: Peoria High
Source: RMLS Alliance as distributed by MLS GRID. This data may not be complete. We recommend contacting the local school district to confirm school assignments for this home.


Get pre-qualified for a loan
At Zillow Home Loans, we can pre-qualify you in as little as 5 minutes with no impact to your credit score.An equal housing lender. NMLS #10287.
Sell for more on Zillow
Get a Zillow Showcase℠ listing at no additional cost and you could sell for .
$358,500
2% more
+$7,170
With Zillow Showcase(estimated)
$365,670
- Illinois
- Peoria County
- Peoria
- 61614
- 3825 N Linden Ln
Nearby cities
Nearby neighborhoods
Nearby zip codes
Other Peoria Topics
