Welcome to 3220 W Berkshire Ct, Peoria, IL a beautifully updated home located in a quiet, well-kept neighborhood within the highly desirable Dunlap School District. This spacious 4-bedroom, 2-bathroom home offers comfort, style, and a fantastic location close to restaurants, shopping, and everyday conveniences. The home features a fully updated kitchen with brand-new appliances, elegant quartz countertops, and modern finishes throughout. Both bathrooms have been tastefully renovated, and the home includes new flooring throughout as well as a new roof. Enjoy the bright walkout lower level that opens to a lovely patio area and a huge backyard perfect for relaxing, entertaining, or enjoying the outdoors. This is a wonderful opportunity to live in a beautifully refreshed home in one of North Peoria's most sought-after areas.
For sale
Price cut: $5K (7/25)
$269,900
3202 W Birkshire Dr, Peoria, IL 61614
4beds
2,184sqft
:
Get pre-qualified$1,957/mo
Single Family Residence, Residential
Built in 1966
9,030 Square Feet Lot
$269,900 Zestimate®
$124/sqft
$-- HOA
What's special
Modern finishes throughoutElegant quartz countertopsLovely patio areaFully updated kitchenNew flooring throughoutBrand-new appliancesBright walkout lower level
- 17 days |
- 1,794 |
- 129 |
Zillow last checked:
Listing updated:
Listed by:
Marjan Tahamtan Office:309-241-2322,
Signature Heights Realty, LLC
Source: RMLS Alliance as distributed by MLS GRID,MLS#: PA1268217 Originating MLS: Peoria Area Association of Realtors
Originating MLS: Peoria Area Association of Realtors
Facts & features
Interior
Bedrooms & bathrooms
- Bedrooms: 4
- Bathrooms: 2
- Full bathrooms: 2
Bedroom 1
- Level: Main
- Dimensions: 12ft 0in x 11ft 0in
Bedroom 2
- Level: Main
- Dimensions: 11ft 0in x 11ft 0in
Bedroom 3
- Level: Main
- Dimensions: 10ft 0in x 11ft 0in
Bedroom 4
- Level: Basement
- Dimensions: 15ft 0in x 12ft 0in
Other
- Level: Main
- Dimensions: 13ft 0in x 13ft 0in
Other
- Area: 1092
Family room
- Level: Basement
- Dimensions: 25ft 0in x 23ft 0in
Kitchen
- Level: Main
- Dimensions: 20ft 0in x 10ft 0in
Laundry
- Level: Basement
- Dimensions: 9ft 0in x 10ft 0in
Living room
- Level: Main
- Dimensions: 19ft 0in x 13ft 0in
Main level
- Area: 1092
Heating
- Forced Air
Cooling
- Central Air
Appliances
- Included: Dishwasher, Microwave, Range, Refrigerator
Features
- Basement: Finished,Full
- Number of fireplaces: 1
- Fireplace features: Family Room
Interior area
- Total structure area: 1,092
- Total interior livable area: 2,184 sqft
Property
Parking
- Total spaces: 1
- Parking features: Attached
- Attached garage spaces: 1
- Details: Number Of Garage Remotes: 0
Lot
- Size: 9,030 Square Feet
- Dimensions: 70 x 129
- Features: Level
Details
- Parcel number: 1312478010
Construction
Type & style
- Home type: SingleFamily
- Architectural style: Ranch
- Property subtype: Single Family Residence, Residential
Materials
- Aluminum Siding, Brick
- Roof: Shingle
Condition
- New construction: No
- Year built: 1966
Utilities & green energy
- Sewer: Public Sewer
- Water: Public
Community & HOA
Community
- Senior community: Yes
- Subdivision: Northgate Park
Location
- Region: Peoria
Financial & listing details
- Price per square foot: $124/sqft
- Tax assessed value: $167,640
- Annual tax amount: $4,953
- Date on market: 7/9/2026
- Cumulative days on market: 18 days
- Road surface type: Paved
Estimated market value
$269,900
$256,000 - $283,000
$2,402/mo
Price history
| Date | Event | Price |
|---|---|---|
| 7/25/2026 | Price change | $269,900-1.8%$124/sqft |
Source:  RMLS Alliance as distributed by MLS GRID #PA1268217 Report a problem RMLS Alliance as distributed by MLS GRID #PA1268217 Report a problem | ||
| 7/17/2026 | Price change | $274,900-1.8%$126/sqft |
Source: RMLS Alliance as distributed by MLS GRID #PA1268217 Report a problem | ||
| 7/9/2026 | Listed for sale | $280,000+91.1%$128/sqft |
Source: RMLS Alliance as distributed by MLS GRID #PA1268217 Report a problem | ||
| 7/8/2026 | Listing removed | $2,800$1/sqft |
Source: Zillow Rentals Report a problem | ||
| 5/29/2026 | Listed for rent | $2,800$1/sqft |
Source: Zillow Rentals Report a problem | ||
| 5/19/2026 | Listing removed | $2,800$1/sqft |
Source: Zillow Rentals Report a problem | ||
| 5/13/2026 | Listed for rent | $2,800$1/sqft |
Source: Zillow Rentals Report a problem | ||
| 1/14/2026 | Sold | $146,500+10.6%$67/sqft |
Source: Public Record Report a problem | ||
| 5/4/2017 | Sold | $132,500-1.9%$61/sqft |
Source: RMLS Alliance as distributed by MLS GRID #PA1180708 Report a problem | ||
| 3/17/2017 | Price change | $135,000-1.8%$62/sqft |
Source: Jim Maloof/REALTOR #1180708 Report a problem | ||
| 2/13/2017 | Listed for sale | $137,500+42.9%$63/sqft |
Source: Jim Maloof/REALTOR #1180708 Report a problem | ||
| 10/27/2016 | Sold | $96,250-3.7%$44/sqft |
Source: RMLS Alliance as distributed by MLS GRID #PA1176797 Report a problem | ||
| 8/27/2016 | Listed for sale | $99,900-31.5%$46/sqft |
Source: Coldwell Banker Honig-Bell #1176797 Report a problem | ||
| 1/22/2015 | Listing removed | $145,900$67/sqft |
Source: Coldwell Banker Honig-Bell #1158522 Report a problem | ||
| 1/1/2015 | Listed for sale | $145,900+15.8%$67/sqft |
Source: Coldwell Banker Honig-Bell #1158522 Report a problem | ||
| 3/3/2008 | Sold | $126,000$58/sqft |
Source: Public Record Report a problem | ||
Public tax history
| Year | Property taxes | Tax assessment |
|---|---|---|
| 2024 | $4,259 +9.3% | $55,880 +9% |
| 2023 | $3,897 +13.7% | $51,270 +12.6% |
| 2022 | $3,428 +4.7% | $45,520 +5% |
| 2021 | $3,275 +0.3% | $43,350 +1% |
| 2020 | $3,264 -2.5% | $42,920 -2% |
| 2019 | $3,349 +7.3% | $43,800 +5.5% |
| 2018 | $3,123 -15.8% | $41,520 -1% |
| 2017 | $3,711 +16.5% | $41,930 |
| 2016 | $3,186 +2.2% | $41,930 +2% |
| 2015 | $3,117 +10.4% | $41,100 +5.3% |
| 2014 | $2,822 -1.2% | $39,030 -1.2% |
| 2013 | $2,856 -15% | $39,500 -4.8% |
| 2011 | $3,358 | $41,510 +6.2% |
| 2010 | -- | $39,080 +0.4% |
| 2009 | $3,092 +20.7% | $38,920 +2% |
| 2008 | $2,562 -0.4% | $38,160 +2% |
| 2007 | $2,572 +4.1% | $37,400 +3.2% |
| 2006 | $2,470 +3.9% | $36,250 +2.4% |
| 2005 | $2,377 +19.7% | $35,390 +18% |
| 1998 | $1,987 | $30,000 |
Find assessor info on the county website
Monthly payment
Est. payment
Payment breakdown
Explore the cost of this home by adjusting the details. Changes won't be saved.Climate risks
Neighborhood: 61614
Nearby schools
GreatSchools rating
- 7/10Ridgeview Elementary SchoolGrades: K-5Distance: 1.2 mi
- 8/10Dunlap Valley Middle SchoolGrades: 6-8Distance: 5.7 mi
- 7/10Dunlap High SchoolGrades: 9-12Distance: 6.1 mi
Schools provided by the listing agent
- High: Dunlap
Source: RMLS Alliance as distributed by MLS GRID. This data may not be complete. We recommend contacting the local school district to confirm school assignments for this home.
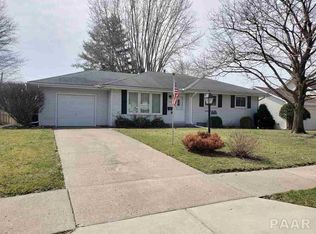
- $184,6003 bd2 ba1.1k sqft3206 W Birkshire Dr, Peoria, IL 61614Off Market
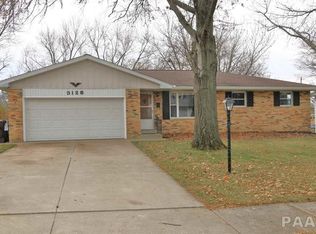
- $231,6003 bd3 ba1.3k sqft3128 W Birkshire Dr, Peoria, IL 61614Off Market
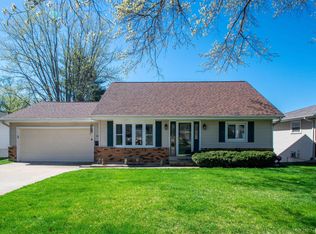
- $236,0004 bd2 ba2k sqft3212 W Birkshire Dr, Peoria, IL 61614Sold
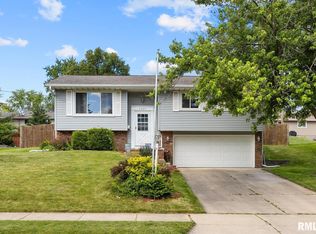
- $220,0003 bd2 ba1.6k sqft3205 W Birkshire Dr, Peoria, IL 61614Sold
- $250,2003 bd1 ba1.8k sqft3209 W Chartwell Rd, Peoria, IL 61614Off Market
- $183,5003 bd3 ba1.7k sqft3129 W Birkshire Dr, Peoria, IL 61614Sold
- $233,2003 bd2 ba1.8k sqft3215 W Chartwell Rd, Peoria, IL 61614Off Market
- $200,5003 bd1 ba1.1k sqft3122 W Birkshire Dr, Peoria, IL 61614Off Market
A local agent can set up tours, give advice and negotiate with sellers.
A local lender can help you make sure your offer is ready when you are.
Similar homes
- $250,0004 bd3 ba2.5k sqft1428 W Northmoor Rd, Peoria, IL 61614For Sale
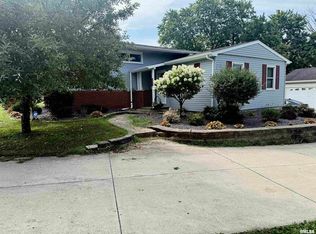
 MLS ID #PA1268235, Jessica Ball, RE/MAX Traders Unlimited. RMLS Alliance as distributed by MLS GRID
 - $249,5003 bd3 ba2k sqft3216 W Wilshire Dr, Peoria, IL 61614For Sale
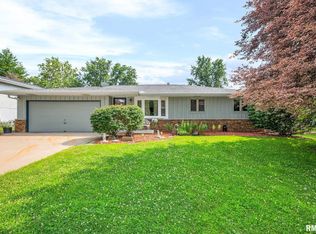 MLS ID #PA1267997, Holly LaHood, RE/MAX Traders Unlimited. RMLS Alliance as distributed by MLS GRID
 - $230,0003 bd2 ba2k sqft1517 W Teton Dr, Peoria, IL 61614For Sale
 MLS ID #PA1268497, Troy Kerrn, Keller Williams Premier Realty. RMLS Alliance as distributed by MLS GRID
 - $199,9004 bd2 ba3.1k sqft5334 N University St, Peoria, IL 61614For Sale
 MLS ID #PA1266430, Michelle Tribe, Keller Williams Revolution. RMLS Alliance as distributed by MLS GRID
 - $274,9004 bd4 ba1.9k sqft3612 N Harvard Ave, Peoria, IL 61614For SaleMLS ID #PA1264641, Michelle Largent, RE/MAX Traders Unlimited. RMLS Alliance as distributed by MLS GRID
- $215,0004 bd3 ba2.6k sqft2717 W Castle Ct, Peoria, IL 61614For SaleMLS ID #PA1267349, Zachary Oyler, Keller Williams Premier Realty. RMLS Alliance as distributed by MLS GRID
- $199,9004 bd3 ba2.9k sqft3307 W Saymore Ln, Peoria, IL 61615For SaleMLS ID #PA1268582, Tamara Krupps, RE/MAX Traders Unlimited. RMLS Alliance as distributed by MLS GRID
- $220,0003 bd2 ba1.8k sqft1814 W Latham Ln, Peoria, IL 61614For SaleMLS ID #PA1267629, Chris Rothan, eXp Realty. RMLS Alliance as distributed by MLS GRID
- $230,0004 bd2 ba1.6k sqft820 W Teton Dr, Peoria, IL 61614For SaleMLS ID #PA1268116, Matthew Williams, eXp Realty. RMLS Alliance as distributed by MLS GRID
- $224,0003 bd2 ba1.8k sqft4004 N Brookridge Pl, Peoria, IL 61614For SaleMLS ID #PA1266657, Ryan Blackorby, Jim Maloof Realty, Inc.. RMLS Alliance as distributed by MLS GRID
- $284,9004 bd3 ba2.3k sqft2006 W Bristol Hollow Rd, Dunlap, IL 61525For SaleMLS ID #PA1267852, Adam J Merrick, Adam Merrick Real Estate. RMLS Alliance as distributed by MLS GRID
- $236,9004 bd3 ba2k sqft2721 N Rustic Ridge Dr, Peoria, IL 61604For SaleMLS ID #PA1267744, Jennifer M Bradshaw, RE/MAX Traders Unlimited. RMLS Alliance as distributed by MLS GRID
- $175,0003 bd1 ba1.2k sqft2135 W Orlando Dr, Peoria, IL 61614For SaleMLS ID #PA1268456, Rhonda R McGath, eXp Realty. RMLS Alliance as distributed by MLS GRID
- $309,9003 bd3 ba1.8k sqft3900 N Bigelow St, Peoria, IL 61614For SaleMLS ID #PA1268062, Chris Rothan, eXp Realty. RMLS Alliance as distributed by MLS GRID
- $190,0004 bd2 ba2.1k sqft3018 W Wardcliffe Dr, Peoria, IL 61604For SaleMLS ID #PA1268220, Kayla Hicks, eXp Realty. RMLS Alliance as distributed by MLS GRID
- $164,9003 bd1 ba1.2k sqft5229 N Hamilton Rd, Peoria, IL 61614For SaleMLS ID #PA1267807, Shelly Koeppel, eXp Realty. RMLS Alliance as distributed by MLS GRID
- $224,9004 bd2 ba1.8k sqft1342 Lakeview Ave, East Peoria, IL 61611For SaleMLS ID #PA1267682, Rebecca Gaetz Bishop, Keller Williams Premier Realty. RMLS Alliance as distributed by MLS GRID
- $299,9004 bd3 ba2k sqft753 W Wonderview Dr, Dunlap, IL 61525For SaleMLS ID #PA1268519, Joe DePauw, eXp Realty. RMLS Alliance as distributed by MLS GRID
- $259,9005 bd3 ba2.4k sqft1208 Timber Ln, Pekin, IL 61554For SaleMLS ID #PA1268230, Jennifer M Bradshaw, RE/MAX Traders Unlimited. RMLS Alliance as distributed by MLS GRID
- $249,9003 bd2 ba1.9k sqft1508 Springfield Rd, East Peoria, IL 61611For SaleMLS ID #PA1268148, Kelly A Rupp, Coldwell Banker Real Estate Group. RMLS Alliance as distributed by MLS GRID
