Your search for the home with a peaceful country feel, but minutes from Germantown Hills Grade School is over!!! This well loved home greets you with all brick exterior, charming covered patio and 2 car garage. From the moment you step in the front door- you will instantly feel "at home". From the abundance of natural light, the brick fireplace and huge living room-your plans for holidays and gatherings will begin. Fully applianced eat in kitchen has been nicely updated with neutral cabinets and counter tops. Plenty of space for large table to enjoy breakfast while taking in the views for what seems like miles. The tour of the main floor continues with 3 bedrooms- including the primary having a private half bath. Main floor full bath has endless potential of modifications to fit your needs. Don't miss the full basement-with additional shower, washer & dryer which will remain and a darling family room with bar!! Current owners have not used the fireplace for many years and it is "as-is". Many updates including, AC & Roof in 2018, Septic pumped 2023, New garage doors 2024 and H2O heater 2025. Home is on Cat Trail Water. Agents please review notes.
Pending
Price cut: $16K (9/2)
$199,000
103 Fandel Ln, Metamora, IL 61548
3beds
1,803sqft
Single Family Residence, Residential
Built in 1962
0.39 Acres Lot
$-- Zestimate®
$110/sqft
$-- HOA
What's special
Brick fireplaceAll brick exteriorCharming covered patioAbundance of natural light
- 46 days
- 213
- 2
Zillow last checked:
Listing updated:
Listed by:
Julie A Bowald Mobile:309-253-7073,
Jim Maloof Realty, Inc.
Source: RMLS Alliance as distributed by MLS GRID,MLS#: PA1269473 Originating MLS: Peoria Area Association of Realtors
Originating MLS: Peoria Area Association of Realtors
Facts & features
Interior
Bedrooms & bathrooms
- Bedrooms: 3
- Bathrooms: 2
- Full bathrooms: 1
- 1/2 bathrooms: 1
Bedroom 1
- Level: Main
- Dimensions: 10ft 8in x 14ft 6in
Bedroom 2
- Level: Main
- Dimensions: 9ft 9in x 13ft 7in
Bedroom 3
- Level: Main
- Dimensions: 8ft 11in x 17ft 3in
Other
- Level: Main
- Dimensions: 6ft 11in x 14ft 0in
Other
- Area: 417
Additional room
- Description: Storage
- Level: Basement
- Dimensions: 14ft 5in x 16ft 4in
Kitchen
- Level: Main
- Dimensions: 10ft 6in x 10ft 4in
Laundry
- Level: Basement
Living room
- Level: Main
- Dimensions: 19ft 2in x 11ft 1in
Main level
- Area: 1386
Recreation room
- Level: Basement
- Dimensions: 25ft 3in x 16ft 5in
Heating
- Forced Air
Cooling
- Central Air
Appliances
- Included: Dryer, Range Hood, Microwave, Range, Refrigerator, Washer, Gas Water Heater
Features
- High Speed Internet
- Windows: Blinds
- Basement: Full,Partially Finished
- Number of fireplaces: 1
- Fireplace features: Gas Starter, Gas Log, Living Room
Interior area
- Total structure area: 1,386
- Total interior livable area: 1,803 sqft
Property
Parking
- Total spaces: 2
- Parking features: Detached, Shared Driveway, Gravel, Private
- Garage spaces: 2
- Has uncovered spaces: Yes
- Details: Number Of Garage Remotes: 1
Features
- Patio & porch: Patio, Porch
Lot
- Size: 0.39 Acres
- Dimensions: 140 x 120
- Features: Level, Dead End Street
Details
- Parcel number: 0829401068
- Zoning description: r
Construction
Type & style
- Home type: SingleFamily
- Architectural style: Ranch
- Property subtype: Single Family Residence, Residential
Materials
- Brick
- Foundation: Block
- Roof: Shingle
Condition
- New construction: No
- Year built: 1962
Utilities & green energy
- Sewer: Septic Tank
- Water: Private
- Utilities for property: Cable Available
Community & HOA
Community
- Subdivision: None
Location
- Region: Metamora
Financial & listing details
- Price per square foot: $110/sqft
- Tax assessed value: $65,310
- Annual tax amount: $1,633
- Date on market: 8/21/2026
- Cumulative days on market: 91 days
- Road surface type: Gravel, Shared
Estimated market value
Not available
Estimated sales range
Not available
$2,089/mo
Price history
| Date | Event | Price |
|---|---|---|
| 9/6/2026 | Pending sale | $199,000$110/sqft |
Source:  RMLS Alliance as distributed by MLS GRID #PA1269473 Report a problem RMLS Alliance as distributed by MLS GRID #PA1269473 Report a problem | ||
| 9/2/2026 | Price change | $199,000-7.4%$110/sqft |
Source: RMLS Alliance as distributed by MLS GRID #PA1269473 Report a problem | ||
| 8/21/2026 | Listed for sale | $215,000-6.5%$119/sqft |
Source: RMLS Alliance as distributed by MLS GRID #PA1269473 Report a problem | ||
| 8/18/2026 | Listing removed | $230,000$128/sqft |
Source: RMLS Alliance as distributed by MLS GRID #PA1268046 Report a problem | ||
| 7/21/2026 | Price change | $230,000-4.2%$128/sqft |
Source: RMLS Alliance as distributed by MLS GRID #PA1268046 Report a problem | ||
| 7/2/2026 | Listed for sale | $240,000$133/sqft |
Source: RMLS Alliance as distributed by MLS GRID #PA1268046 Report a problem | ||
Public tax history
| Year | Property taxes | Tax assessment |
|---|---|---|
| 2025 | $4,490 +5.6% | $65,310 +7.9% |
| 2024 | $4,250 +144.1% | $60,506 +8.5% |
| 2023 | $1,741 -4.5% | $55,750 +7.7% |
| 2022 | $1,824 -2.9% | $51,783 +5.6% |
| 2021 | $1,878 +5.9% | $49,032 +0.1% |
| 2020 | $1,774 +0.8% | $48,978 -3% |
| 2019 | $1,760 +0.3% | $50,492 +0.4% |
| 2018 | $1,754 +1.6% | $50,286 |
| 2017 | $1,727 | $50,286 |
| 2016 | $1,727 | $50,286 +2.6% |
| 2015 | $1,727 | $49,012 +3.1% |
| 2014 | $1,727 | $47,552 +2% |
| 2013 | $1,727 | $46,624 -1% |
| 2012 | -- | $47,114 -1% |
| 2011 | -- | $47,590 +110.8% |
| 2010 | $1,727 | $22,580 -52% |
| 2009 | -- | $47,030 +21.7% |
| 2000 | $1,938 | $38,650 |
Find assessor info on the county website
Monthly payment
Est. payment
Payment breakdown
Explore the cost of this home by adjusting the details. Changes won't be saved.Climate risks
Neighborhood: 61548
Nearby schools
Schools provided by the listing agent
- Elementary: Germantown Hills
- High: Metamora
Source: RMLS Alliance as distributed by MLS GRID. This data may not be complete. We recommend contacting the local school district to confirm school assignments for this home.
Similar homes
- $254,9005 bd2 ba1.8k sqft210 Whispering Oaks Dr, Metamora, IL 61548For Sale
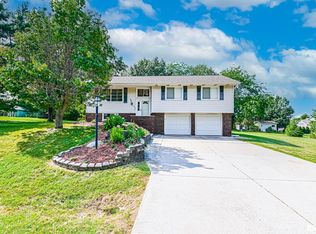
 MLS ID #PA1269979, Ryan Tucker, Keller Williams Revolution. RMLS Alliance as distributed by MLS GRID
 - $224,9004 bd2 ba1.8k sqft1342 Lakeview Ave, East Peoria, IL 61611For Sale
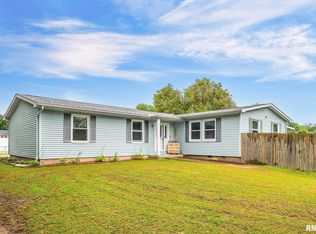 MLS ID #PA1270676, Alex J Smith, Keller Williams Premier Realty. RMLS Alliance as distributed by MLS GRID
 - $185,0003 bd1 ba1k sqft1524 Hickory Point Rd, Metamora, IL 61548Active
 MLS ID #12728643, Larissa Seggerman, RE/MAX Choice. MRED as distributed by MLS GRID
 - $249,9003 bd2 ba1.6k sqft206 Alconbury Rd, Metamora, IL 61548For Sale
 MLS ID #PA1268410, Michelle Largent, RE/MAX Traders Unlimited. RMLS Alliance as distributed by MLS GRID
 - $209,0003 bd2 ba1.5k sqft1606 W Daytona Dr, Peoria, IL 61614For SaleMLS ID #PA1270446, Hannah Osterman, eXp Realty. RMLS Alliance as distributed by MLS GRID
- $199,9003 bd2 ba2k sqft4725 N Nelson Dr, Peoria, IL 61614For SaleMLS ID #PA1269260, Jordan Myers, eXp Realty. RMLS Alliance as distributed by MLS GRID
- $199,9003 bd2 ba2.6k sqft136 E Oak Park Dr, Peoria, IL 61614For SaleMLS ID #PA1270129, Jennifer M Bradshaw, RE/MAX Traders Unlimited. RMLS Alliance as distributed by MLS GRID
- $165,0003 bd2 ba1.3k sqft1632 Bloomington Rd, East Peoria, IL 61611For SaleMLS ID #PA1270750, Tricia Yordy, Keller Williams Revolution. RMLS Alliance as distributed by MLS GRID
- $219,9003 bd2 ba1.4k sqft806 Peoria St, Washington, IL 61571For SaleMLS ID #PA1269702, Joseph Butler, eXp Realty. RMLS Alliance as distributed by MLS GRID
- $185,0003 bd2 ba1.2k sqft911 E Glen Ave, Peoria Heights, IL 61616For SaleMLS ID #PA1270307, Mari Halliday, Jim Maloof Realty, Inc.. RMLS Alliance as distributed by MLS GRID
- $194,9003 bd2 ba1.7k sqft230 Devron Cir, East Peoria, IL 61611For SaleMLS ID #PA1265861, Adam J Merrick, Adam Merrick Real Estate. RMLS Alliance as distributed by MLS GRID
- $199,0002 bd3 ba1.9k sqft108 School St, Washington, IL 61571For SaleMLS ID #PA1266822, Marc J Wells, RE/MAX Traders Unlimited. RMLS Alliance as distributed by MLS GRID
- $185,0003 bd3 ba1.8k sqft3204 W Westport Rd, Peoria, IL 61615For SaleMLS ID #PA1268950, Carolyn C Catton, Realty Executives Acclaimed. RMLS Alliance as distributed by MLS GRID
- $199,9004 bd3 ba2.6k sqft2717 W Castle Ct, Peoria, IL 61614For SaleMLS ID #PA1267349, Zachary Oyler, Keller Williams Premier Realty. RMLS Alliance as distributed by MLS GRID
- $179,9004 bd2 ba2.1k sqft200 William St, East Peoria, IL 61611For SaleMLS ID #PA1268944, Melissa R Stevenson, Keller Williams Revolution. RMLS Alliance as distributed by MLS GRID
- $220,0003 bd2 ba1.8k sqft1814 W Latham Ln, Peoria, IL 61614For SaleMLS ID #PA1267629, Chris Rothan, eXp Realty. RMLS Alliance as distributed by MLS GRID
- $225,0003 bd3 ba2.3k sqft409 Georgia Pkwy, Washington, IL 61571For SaleMLS ID #PA1267695, Keesa Brown, Keller Williams Premier Realty. RMLS Alliance as distributed by MLS GRID
- $174,9003 bd1 ba1.3k sqft104 S Meadowview Ln, Washington, IL 61571For SaleMLS ID #PA1269749, Daisy Bouillon, Sunflower Real Estate Group, LLC. RMLS Alliance as distributed by MLS GRID
- $209,0004 bd2 ba1.8k sqft1 Dominion Ct, Pekin, IL 61554For SaleMLS ID #PA1270657, Amy Harris, eXp Realty. RMLS Alliance as distributed by MLS GRID
