Awesome 3 bedroom, 2.5 bath ranch in desirable Washington school district! It is conveniently located in Washington's popular Highview Estates subdivision and has SO much to offer! This home is a garage lover's dream with both a 3-car attached and a 2-car detached garage! Inside features include hardwood flooring and a statement stone fireplace in the spacious living room. Light and bright eat-in-kitchen with oak cabinetry and skylight. The full finished basement is perfect for hosting that Super Bowl party and features a rec room with built-in bar and pool table room. There is also a handy shop area for your projects. Enjoy the outdoor amenities including a large covered front porch for your morning coffee, fenced yard for the dogs, and covered private back patio perfect for grilling and chilling.
For sale
Price cut: $4.9K (9/16)
$225,000
409 Georgia Pkwy, Washington, IL 61571
3beds
2,352sqft
Single Family Residence, Residential
Built in 1971
-- sqft lot
$218,900 Zestimate®
$96/sqft
$-- HOA
What's special
- 105 days
- 2,340
- 109
Likely to sell faster than
Zillow last checked:
Listing updated:
Listed by:
Keesa Brown Mobile:309-678-3060,
Keller Williams Premier Realty
Source: RMLS Alliance as distributed by MLS GRID,MLS#: PA1267695 Originating MLS: Peoria Area Association of Realtors
Originating MLS: Peoria Area Association of Realtors
Facts & features
Interior
Bedrooms & bathrooms
- Bedrooms: 3
- Bathrooms: 3
- Full bathrooms: 2
- 1/2 bathrooms: 1
Bedroom 1
- Level: Main
- Dimensions: 11ft 5in x 8ft 11in
Bedroom 2
- Level: Main
- Dimensions: 11ft 6in x 11ft 5in
Bedroom 3
- Level: Main
- Dimensions: 11ft 5in x 11ft 1in
Other
- Level: Main
- Dimensions: 12ft 3in x 8ft 1in
Other
- Area: 1176
Additional room
- Description: Bar Room
- Level: Basement
- Dimensions: 16ft 0in x 15ft 0in
Additional room 2
- Description: Other
- Level: Basement
- Dimensions: 21ft 0in x 19ft 6in
Family room
- Level: Basement
- Dimensions: 19ft 5in x 17ft 8in
Kitchen
- Level: Main
- Dimensions: 10ft 9in x 7ft 5in
Laundry
- Level: Basement
- Dimensions: 10ft 4in x 5ft 6in
Living room
- Level: Main
- Dimensions: 18ft 0in x 15ft 3in
Main level
- Area: 1176
Heating
- Electronic Air Filter, Forced Air
Cooling
- Central Air
Appliances
- Included: Dishwasher, Dryer, Microwave, Range, Refrigerator, Washer
Features
- Basement: Finished,Full
- Number of fireplaces: 1
- Fireplace features: Gas Log, Living Room
Interior area
- Total structure area: 1,176
- Total interior livable area: 2,352 sqft
Property
Parking
- Total spaces: 3
- Parking features: Attached
- Attached garage spaces: 3
- Details: Number Of Garage Remotes: 0
Lot
- Dimensions: 105 x 131 x 144 x 78
- Features: Corner Lot
Details
- Parcel number: 020217302006
Construction
Type & style
- Home type: SingleFamily
- Architectural style: Ranch
- Property subtype: Single Family Residence, Residential
Materials
- Wood Siding
- Roof: Shingle
Condition
- New construction: No
- Year built: 1971
Utilities & green energy
- Sewer: Public Sewer
- Water: Public
Community & HOA
Community
- Subdivision: High View
Location
- Region: Washington
Financial & listing details
- Price per square foot: $96/sqft
- Tax assessed value: $225,540
- Annual tax amount: $6,255
- Date on market: 6/22/2026
- Cumulative days on market: 66 days
Estimated market value
$218,900
$208,000 - $230,000
$2,446/mo
Price history
| Date | Event | Price |
|---|---|---|
| 9/16/2026 | Price change | $225,000-2.1%$96/sqft |
Source:  RMLS Alliance as distributed by MLS GRID #PA1267695 Report a problem RMLS Alliance as distributed by MLS GRID #PA1267695 Report a problem | ||
| 8/12/2026 | Price change | $229,900-4.2%$98/sqft |
Source: RMLS Alliance as distributed by MLS GRID #PA1267695 Report a problem | ||
| 7/31/2026 | Listed for sale | $239,900+23%$102/sqft |
Source: RMLS Alliance as distributed by MLS GRID #PA1267695 Report a problem | ||
| 11/17/2023 | Sold | $195,000-2.5%$83/sqft |
Source: RMLS Alliance as distributed by MLS GRID #PA1246204 Report a problem | ||
| 10/21/2023 | Pending sale | $199,900$85/sqft |
Source: RMLS Alliance as distributed by MLS GRID #PA1246204 Report a problem | ||
| 10/19/2023 | Price change | $199,900-4.8%$85/sqft |
Source: RMLS Alliance as distributed by MLS GRID #PA1246204 Report a problem | ||
| 10/12/2023 | Listed for sale | $210,000+35.5%$89/sqft |
Source: RMLS Alliance as distributed by MLS GRID #PA1246071 Report a problem | ||
| 11/4/2015 | Listing removed | $155,000$66/sqft |
Source: Jim Maloof/REALTOR #1164564 Report a problem | ||
| 9/21/2015 | Price change | $155,000-4.9%$66/sqft |
Source: Jim Maloof/REALTOR #1164564 Report a problem | ||
| 8/10/2015 | Price change | $163,000-4.1%$69/sqft |
Source: Jim Maloof/REALTOR #1164564 Report a problem | ||
| 7/28/2015 | Listed for sale | $169,900+21.4%$72/sqft |
Source: Jim Maloof/REALTOR #1164564 Report a problem | ||
| 3/17/2006 | Sold | $140,000$60/sqft |
Source: Public Record Report a problem | ||
Public tax history
| Year | Property taxes | Tax assessment |
|---|---|---|
| 2025 | $6,255 +4.1% | $75,180 +9.5% |
| 2024 | $6,009 +14% | $68,660 +16.4% |
| 2023 | $5,272 +4.2% | $59,010 +7% |
| 2022 | $5,061 +3.8% | $55,140 +2.5% |
| 2021 | $4,873 +0.9% | $53,790 |
| 2020 | $4,831 +2% | $53,790 |
| 2019 | $4,736 +2.4% | $53,790 |
| 2018 | $4,623 | $53,790 +168.9% |
| 2017 | $4,623 +2.3% | $20,000 |
| 2016 | $4,519 +5% | $20,000 |
| 2015 | $4,305 +5.6% | -- |
| 2013 | $4,076 | $20,000 |
| 2012 | -- | $20,000 |
| 2011 | -- | $20,000 |
| 2010 | -- | $20,000 -61.7% |
| 2009 | $3,631 | $52,280 |
Find assessor info on the county website
Monthly payment
Est. payment
Payment breakdown
Explore the cost of this home by adjusting the details. Changes won't be saved.Climate risks
Neighborhood: 61571
Nearby schools
Schools provided by the listing agent
- Elementary: Central Primary
- Middle: Central Intermediate
- High: Washington
Source: RMLS Alliance as distributed by MLS GRID. This data may not be complete. We recommend contacting the local school district to confirm school assignments for this home.


Similar homes
- $219,9003 bd2 ba1.4k sqft806 Peoria St, Washington, IL 61571For Sale
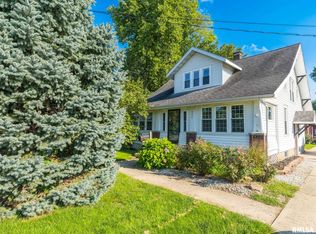
 MLS ID #PA1269702, Joseph Butler, eXp Realty. RMLS Alliance as distributed by MLS GRID
 - $224,9004 bd2 ba1.8k sqft1342 Lakeview Ave, East Peoria, IL 61611For Sale
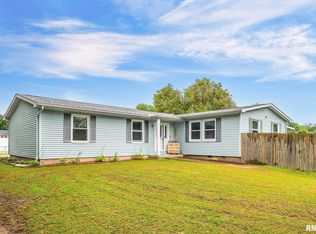 MLS ID #PA1270676, Alex J Smith, Keller Williams Premier Realty. RMLS Alliance as distributed by MLS GRID
 - $209,9003 bd3 ba2.8k sqft727 Oakwood Rd, East Peoria, IL 61611For Sale
 MLS ID #PA1267715, Adam J Merrick, Adam Merrick Real Estate. RMLS Alliance as distributed by MLS GRID
 - $245,0004 bd2 ba1.3k sqft610 Oakwood Ln, Washington, IL 61571For Sale
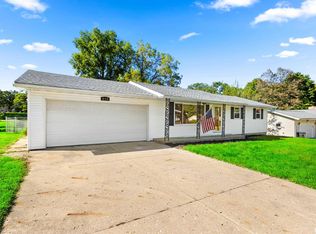 MLS ID #PA1270309, Keesa Brown, Keller Williams Premier Realty. RMLS Alliance as distributed by MLS GRID
 - $174,9003 bd1 ba1.3k sqft104 S Meadowview Ln, Washington, IL 61571For SaleMLS ID #PA1269749, Daisy Bouillon, Sunflower Real Estate Group, LLC. RMLS Alliance as distributed by MLS GRID
- $255,0004 bd3 ba2.3k sqft105 Karen Dr, East Peoria, IL 61611For SaleMLS ID #PA1270767, Jordan Myers, eXp Realty. RMLS Alliance as distributed by MLS GRID
- $230,0003 bd3 ba1.9k sqft1802 Springfield Rd, East Peoria, IL 61611For SaleMLS ID #PA1269157, Bryson Smith, Keller Williams Premier Realty. RMLS Alliance as distributed by MLS GRID
- $329,9004 bd4 ba2.5k sqft1010 Knollcrest Dr, Washington, IL 61571For SaleMLS ID #PA1270677, Alex J Smith, Keller Williams Premier Realty. RMLS Alliance as distributed by MLS GRID
- $225,0004 bd3 ba2.1k sqft503 W Muller Rd, East Peoria, IL 61611For SaleMLS ID #PA1270110, Abigail King, eXp Realty. RMLS Alliance as distributed by MLS GRID
- $279,9003 bd2 ba1.8k sqft212 Gardena Ave, East Peoria, IL 61611For SaleMLS ID #PA1270726, Rickey L Mathis, RE/MAX Traders Unlimited. RMLS Alliance as distributed by MLS GRID
- $249,9003 bd2 ba1.6k sqft206 Alconbury Rd, Metamora, IL 61548For SaleMLS ID #PA1268410, Michelle Largent, RE/MAX Traders Unlimited. RMLS Alliance as distributed by MLS GRID
- $235,0004 bd3 ba2.3k sqft2922 W Gilbert Ave, Peoria, IL 61604For SaleMLS ID #PA1270118, Amanda Yemm, Gallery Homes Real Estate. RMLS Alliance as distributed by MLS GRID
- $167,5004 bd1 ba1.5k sqft1201 Eagle Ave, Washington, IL 61571For SaleMLS ID #PA1270150, Scott Vreeland, Signature Heights Realty, LLC. RMLS Alliance as distributed by MLS GRID
- $254,9005 bd2 ba1.8k sqft210 Whispering Oaks Dr, Metamora, IL 61548For SaleMLS ID #PA1269979, Ryan Tucker, Keller Williams Revolution. RMLS Alliance as distributed by MLS GRID
- $194,9003 bd2 ba1.7k sqft230 Devron Cir, East Peoria, IL 61611For SaleMLS ID #PA1265861, Adam J Merrick, Adam Merrick Real Estate. RMLS Alliance as distributed by MLS GRID
- $220,0003 bd2 ba1.8k sqft1814 W Latham Ln, Peoria, IL 61614For SaleMLS ID #PA1267629, Chris Rothan, eXp Realty. RMLS Alliance as distributed by MLS GRID
- $199,9003 bd2 ba2.6k sqft136 E Oak Park Dr, Peoria, IL 61614For SaleMLS ID #PA1270129, Jennifer M Bradshaw, RE/MAX Traders Unlimited. RMLS Alliance as distributed by MLS GRID
- $239,9005 bd3 ba2.4k sqft1208 Timber Ln, Pekin, IL 61554For SaleMLS ID #PA1270746, Jennifer M Bradshaw, RE/MAX Traders Unlimited. RMLS Alliance as distributed by MLS GRID
- $209,0003 bd2 ba1.5k sqft1606 W Daytona Dr, Peoria, IL 61614For SaleMLS ID #PA1270446, Hannah Osterman, eXp Realty. RMLS Alliance as distributed by MLS GRID
- $275,0004 bd2 ba2k sqft1526 Division St, Metamora, IL 61548For SaleMLS ID #PA1270725, Troy Kerrn, Keller Williams Premier Realty. RMLS Alliance as distributed by MLS GRID
