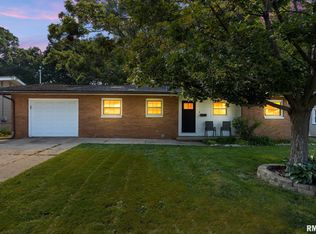
Immediate possession. 3 Bedroom, 2 full Baths, Ranch style home with spacious newer deck overlooking private wooded back yard. 1.5 car attached garage. Real estate tax amount reflects Disabled Veteran status. Fireplace, appliances, former radon remediation system sold "as-is" - not warranted
For sale
$184,900
4921 W Linda Curv, Peoria, IL 61607
3beds
1,430sqft
:
Get pre-qualified$1,402/mo
Single Family Residence, Residential
Built in 1958
-- sqft lot
$211,100 Zestimate®
$129/sqft
$-- HOA
What's special
Spacious newer deck
- 13 hours |
- 165 |
- 6 |
Zillow last checked:
Listing updated:
Listed by:
Kay Murdock Mobile:309-696-8020,
Jim Maloof Realty, Inc.
Source: RMLS Alliance as distributed by MLS GRID,MLS#: PA1268646 Originating MLS: Peoria Area Association of Realtors
Originating MLS: Peoria Area Association of Realtors
Facts & features
Interior
Bedrooms & bathrooms
- Bedrooms: 3
- Bathrooms: 2
- Full bathrooms: 2
Bedroom 1
- Level: Main
- Dimensions: 14ft 0in x 12ft 0in
Bedroom 2
- Level: Main
- Dimensions: 12ft 0in x 11ft 0in
Bedroom 3
- Level: Main
- Dimensions: 11ft 0in x 10ft 0in
Other
- Level: Main
- Dimensions: 16ft 0in x 10ft 0in
Kitchen
- Level: Main
- Dimensions: 12ft 0in x 9ft 0in
Living room
- Level: Main
- Dimensions: 20ft 0in x 14ft 0in
Main level
- Area: 1430
Heating
- Forced Air
Cooling
- Central Air
Appliances
- Included: Dishwasher, Disposal, Range Hood, Range, Refrigerator, Water Softener Owned, Water Purifier, Gas Water Heater, Electric Water Heater
Features
- Ceiling Fan(s)
- Windows: Blinds
- Basement: Partial
- Attic: Storage
- Number of fireplaces: 1
- Fireplace features: Gas Log, Living Room
Interior area
- Total structure area: 1,430
- Total interior livable area: 1,430 sqft
Property
Parking
- Total spaces: 1.5
- Parking features: Attached
- Attached garage spaces: 1.5
- Details: Number Of Garage Remotes: 3
Features
- Patio & porch: Deck
Lot
- Dimensions: 50 x 209 x 85 x 205
- Features: Wooded
Details
- Additional structures: Shed(s)
- Parcel number: 1723328011
- Zoning description: R
Construction
Type & style
- Home type: SingleFamily
- Architectural style: Ranch
- Property subtype: Single Family Residence, Residential
Materials
- Brick, Vinyl Siding
- Roof: Shingle
Condition
- New construction: No
- Year built: 1958
Utilities & green energy
- Sewer: Public Sewer
- Water: Public
- Utilities for property: Cable Available
Community & HOA
Community
- Subdivision: Mardell Manor
Location
- Region: Peoria
Financial & listing details
- Price per square foot: $129/sqft
- Date on market: 7/24/2026
- Cumulative days on market: 2 days
Estimated market value
$211,100
$184,000 - $236,000
$1,758/mo
Price history
| Date | Event | Price |
|---|---|---|
| 7/24/2026 | Listed for sale | $184,900$129/sqft |
Source:  RMLS Alliance as distributed by MLS GRID #PA1268646 Report a problem RMLS Alliance as distributed by MLS GRID #PA1268646 Report a problem | ||
Public tax history
Tax history is unavailable.
Monthly payment
Est. payment
Payment breakdown
Explore the cost of this home by adjusting the details. Changes won't be saved.Climate risks
Neighborhood: 61607
Nearby schools
GreatSchools rating
- 6/10Monroe Elementary SchoolGrades: PK-8Distance: 0.2 mi
- 2/10Limestone Community High SchoolGrades: 9-12Distance: 1.5 mi
Schools provided by the listing agent
- High: Limestone Comm
Source: RMLS Alliance as distributed by MLS GRID. This data may not be complete. We recommend contacting the local school district to confirm school assignments for this home.
- $192,1003 bd1 ba1.4k sqft4921 W Linda Cu, Peoria, IL 61607Off Market
- $193,6003 bd2 ba1.6k sqft4919 W Linda Cu, Peoria, IL 61607Off Market
- $185,0003 bd1 ba1.4k sqft4927 W Linda Cu, Bartonville, IL 61607Off Market
- $189,6003 bd1 ba1.4k sqft4915 W Linda Cu, Peoria, IL 61607Off Market
- $183,9003 bd1 ba1.4k sqft5003 W Linda Cu, Peoria, IL 61607Off Market
- $174,2003 bd2 ba1.4k sqft4922 W Linda Cu, Peoria, IL 61607Off Market
- $248,8003 bd3 ba2.2k sqft4922 W Linda Curv, Peoria, IL 61607Off Market
- $217,2003 bd2 ba1.7k sqft4920 W Linda Ct, Peoria, IL 61607Off Market
A local agent can set up tours, give advice and negotiate with sellers.
A local lender can help you make sure your offer is ready when you are.
Similar homes
- $210,0003 bd1 ba1.7k sqft4923 W Hopewood Ln, Peoria, IL 61607For Sale

 MLS ID #PA1268633, Mari Halliday, Jim Maloof Realty, Inc.. RMLS Alliance as distributed by MLS GRID
 - $199,0003 bd2 ba1.6k sqft6 Foster Ct, Bartonville, IL 61607For Sale
 MLS ID #PA1268296, Sandi J Beck, RE/MAX Traders Unlimited. RMLS Alliance as distributed by MLS GRID
 - $--3 bd1 ba1.2k sqft4813 W Wanda Ave, Bartonville, IL 61607Auction
 ServiceLink Auction
 - $249,9003 bd2 ba1.3k sqft1906 S Cameron Ln, Peoria, IL 61607For Sale
 MLS ID #PA1268586, Kelly A Rupp, Coldwell Banker Real Estate Group. RMLS Alliance as distributed by MLS GRID
 - $189,5003 bd3 ba1.3k sqft5213 W Vale Ct, Peoria, IL 61607For SaleMLS ID #PA1265291, Jerry Waltz, eXp Realty. RMLS Alliance as distributed by MLS GRID
- $200,0003 bd1 ba1.5k sqft2037 N Aspen Rd, Peoria, IL 61604For SaleMLS ID #PA1268520, Felecia Serna, Jim Maloof Realty, Inc.. RMLS Alliance as distributed by MLS GRID
- $165,0004 bd3 ba1.1k sqft4918 W Hopewood Ln, Peoria, IL 61607ActiveMLS ID #12663191, Otis Lazich, Capital Investment Realty Group Inc. MRED as distributed by MLS GRID
- $142,0003 bd1 ba1.1k sqft7706 S Jefferson St, Bartonville, IL 61607For SaleMLS ID #PA1268673, Jarrod Doty, Sunflower Real Estate Group, LLC. RMLS Alliance as distributed by MLS GRID
- $160,0002 bd2 ba936 sqft405 Bird Ave, Bartonville, IL 61607For SaleMLS ID #PA1268083, Mark R Duffer, Jim Maloof Realty, Inc.. RMLS Alliance as distributed by MLS GRID
- $184,9003 bd2 ba1.5k sqft3124 N Parish Ave, Peoria, IL 61604For SaleMLS ID #PA1268640, Rhonda K Milburn, Keller Williams Premier Realty. RMLS Alliance as distributed by MLS GRID
- $159,9003 bd2 ba1.1k sqft202 Woodlawn Blvd, East Peoria, IL 61611For SaleMLS ID #PA1268617, Dawn Kuykendall, HomeSmart Realty Group. RMLS Alliance as distributed by MLS GRID
- $--3 bd1 ba1.3k sqft105 Morton St, Creve Coeur, IL 61610AuctionAuction.com 2
- $149,9003 bd2 ba1.4k sqft5914 Madison St, Peoria, IL 61607For SaleMLS ID #PA1267950, Daisy Bouillon, Sunflower Real Estate Group, LLC. RMLS Alliance as distributed by MLS GRID
- $153,5003 bd1 ba1.1k sqft5732 W Colt Dr, Peoria, IL 61607For SaleMLS ID #PA1265970, Pat T McCarthy, RE/MAX Traders Unlimited. RMLS Alliance as distributed by MLS GRID
- $--3 bd2 ba1.2k sqft3307 W Richwoods Blvd, Peoria, IL 61604AuctionAuction.com 2
- $144,9003 bd1 ba1.5k sqft225 Grandview Ave, East Peoria, IL 61611For SaleMLS ID #PA1268541, Stephen Schauble, The Royal Realty Company Illin. RMLS Alliance as distributed by MLS GRID
- $169,9003 bd2 ba1.6k sqft402 Sheridan Rd, Pekin, IL 61554For SaleMLS ID #PA1268294, Rick Simpson, Jim Maloof Realty, Inc.. RMLS Alliance as distributed by MLS GRID
- $229,9003 bd3 ba2k sqft145 Prospect Ave, East Peoria, IL 61611For SaleMLS ID #PA1268539, Victoria L Stiel, RE/MAX Traders Unlimited. RMLS Alliance as distributed by MLS GRID
- $165,0004 bd1 ba1.2k sqft252 Sylvan Ln, Creve Coeur, IL 61610ActiveMLS ID #12667232, Jill Millburg, ABR, Century 21 Quest. MRED as distributed by MLS GRID
- $--3 bd2 ba1.6k sqft709 W Meadows Pl, Peoria, IL 61604AuctionAuction.com 2
