Schedule your viewing of this stunning Raised Ranch with Scenic Peoria Skyline Views! Built in 2011, this beautifully maintained raised ranch offers the perfect blend of comfort, style, and conveniences. The main level features 2 spacious bedrooms, including the private primary suite with double closets, ceiling fan and full private bath. The open-concept Great Room seamlessly connects the living room, dining area, and kitchen, creating & inviting space for everyday living and entertaining. The kitchen offers plenty of cabinet space, a moveable Island, and all appliances remain. Step thru the French doors onto the impressive 30x10 front deck overlooking Peoria Skyline and City Landscape. Backyard 2 tiered deck with area great for secluded entertaining, cookouts, or just enjoying mother nature at her finest. Lower level provides exceptional flexibility with a finished 3rd bedroom that could also serve as a family room, the 3rd full bathroom, mud room and convenient access to the attached oversized garage; a hobbyists dream offering 2 - 9ft tall and 10ft wide doors. Situated on a secluded 0.35-acre lot, this home offers a peaceful setting while remaining just minutes from all the shopping, dining, schools, and amenities that East Peoria has to offer. Central Vac System and all attachments to remain for easy cleaning of home.
Pending
$229,900
145 Prospect Ave, East Peoria, IL 61611
3beds
2,025sqft
:
Get pre-qualified$1,662/mo
Single Family Residence, Residential
Built in 2011
0.35 Acres Lot
$233,300 Zestimate®
$114/sqft
$-- HOA
What's special
Moveable islandScenic peoria skyline viewsMud roomOpen-concept great roomAll appliances remainCeiling fanFull private bath
- 22 days |
- 2,311 |
- 212 |
Likely to sell faster than
Zillow last checked:
Listing updated:
Listed by:
Victoria L Stiel Cell:309-251-8348,
RE/MAX Traders Unlimited,
Samuel D Abbey,
RE/MAX Traders Unlimited
Source: RMLS Alliance as distributed by MLS GRID,MLS#: PA1268539 Originating MLS: Peoria Area Association of Realtors
Originating MLS: Peoria Area Association of Realtors
Facts & features
Interior
Bedrooms & bathrooms
- Bedrooms: 3
- Bathrooms: 3
- Full bathrooms: 3
Bedroom 1
- Level: Main
- Dimensions: 16ft 5in x 13ft 9in
Bedroom 2
- Level: Main
- Dimensions: 15ft 1in x 10ft 11in
Bedroom 3
- Level: Lower
- Dimensions: 16ft 11in x 14ft 2in
Additional room
- Description: Mud Room
- Level: Lower
- Dimensions: 10ft 3in x 5ft 8in
Great room
- Level: Main
- Dimensions: 18ft 0in x 14ft 1in
Kitchen
- Level: Main
- Dimensions: 18ft 0in x 14ft 1in
Laundry
- Level: Main
- Dimensions: 5ft 7in x 5ft 5in
Lower level
- Area: 675
Main level
- Area: 1350
Heating
- Forced Air
Cooling
- Central Air
Appliances
- Included: Dishwasher, Disposal, Microwave, Range, Refrigerator, Water Softener Owned, Gas Water Heater
Features
- Central Vacuum, Ceiling Fan(s)
- Windows: Window Treatments, Blinds
- Has basement: Yes
- Number of fireplaces: 1
- Fireplace features: Electric
Interior area
- Total structure area: 2,025
- Total interior livable area: 2,025 sqft
Property
Parking
- Total spaces: 2
- Parking features: Attached
- Attached garage spaces: 2
- Details: Number Of Garage Remotes: 2
Features
- Patio & porch: Deck
- Has view: Yes
- View description: River
- Has water view: Yes
- Water view: River
Lot
- Size: 0.35 Acres
- Dimensions: 15 x 78 x 58 x 124 x 50 x 256
- Features: Wooded, Sloped
Details
- Parcel number: 010132410015
Construction
Type & style
- Home type: SingleFamily
- Architectural style: Raised Ranch
- Property subtype: Single Family Residence, Residential
Materials
- Vinyl Siding
- Roof: Shingle
Condition
- New construction: No
- Year built: 2011
Utilities & green energy
- Sewer: Public Sewer
- Water: Ejector Pump, Public
- Utilities for property: Cable Available
Community & HOA
Community
- Subdivision: None
Location
- Region: East Peoria
Financial & listing details
- Price per square foot: $114/sqft
- Tax assessed value: $198,060
- Annual tax amount: $5,694
- Date on market: 7/21/2026
- Cumulative days on market: 21 days
- Road surface type: Paved
Estimated market value
$233,300
$222,000 - $245,000
$2,272/mo
Price history
| Date | Event | Price |
|---|---|---|
| 7/29/2026 | Pending sale | $229,900$114/sqft |
Source:  RMLS Alliance as distributed by MLS GRID #PA1268539 Report a problem RMLS Alliance as distributed by MLS GRID #PA1268539 Report a problem | ||
| 7/21/2026 | Listed for sale | $229,900$114/sqft |
Source: RMLS Alliance as distributed by MLS GRID #PA1268539 Report a problem | ||
Public tax history
| Year | Property taxes | Tax assessment |
|---|---|---|
| 2024 | $5,519 +4.1% | $66,020 +8.6% |
| 2023 | $5,302 +5.5% | $60,770 +7.6% |
| 2022 | $5,026 +4.8% | $56,470 +4% |
| 2021 | $4,796 +5.7% | $54,300 +3% |
| 2020 | $4,538 +0.6% | $52,720 |
| 2019 | $4,508 +2.8% | $52,720 |
| 2018 | $4,386 | $52,720 |
| 2017 | $4,386 +0.9% | $52,720 +1% |
| 2016 | $4,345 +4.5% | $52,200 |
| 2015 | $4,159 -0.7% | -- |
| 2013 | $4,187 | $52,200 |
| 2012 | -- | $52,200 |
| 2011 | -- | $52,200 +941.9% |
| 2010 | -- | $5,010 |
| 2009 | $395 | $5,010 |
Find assessor info on the county website
Monthly payment
Est. payment
Payment breakdown
Explore the cost of this home by adjusting the details. Changes won't be saved.Climate risks
Neighborhood: 61611
Nearby schools
GreatSchools rating
- 5/10Lincoln Elementary SchoolGrades: 3-5Distance: 0.9 mi
- 5/10Central Jr High SchoolGrades: 6-8Distance: 0.7 mi
- 4/10East Peoria High SchoolGrades: 9-12Distance: 1.5 mi
Schools provided by the listing agent
- Elementary: Don Shute Lincoln
- Middle: Central
- High: East Peoria Comm
Source: RMLS Alliance as distributed by MLS GRID. This data may not be complete. We recommend contacting the local school district to confirm school assignments for this home.
- $91,0002 bd1 ba864 sqft151 Prospect Ave, East Peoria, IL 61611Off Market
- $2,700-- bd-- ba-- sqft151 Prospect Ave, East Peoria, IL 61611Off Market
- $1,570-- bd-- ba-- sqft147 Prospect Ave, East Peoria, IL 61611Off Market
- $95,5005 bd1 ba2.4k sqft212 Keil Ave, East Peoria, IL 61611Off Market
- $17,000-- bd-- ba-- sqftProspect Ave, East peoria, IL 61611Sold
- $16,950-- bd-- ba-- sqft551 S Main St, East Peoria, IL 61611Off Market
- $87,4003 bd1 ba1.2k sqft202 Keil Ave, East Peoria, IL 61611Off Market
- $47,3001 bd1 ba720 sqft155 Prospect Ave, East Peoria, IL 61611Off Market
A local agent can set up tours, give advice and negotiate with sellers.
A local lender can help you make sure your offer is ready when you are.
Similar homes
- $249,9003 bd2 ba2.2k sqft2700 Bloomington Rd, East Peoria, IL 61611For Sale
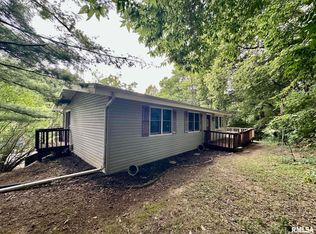
 MLS ID #PA1269202, Victoria L Stiel, RE/MAX Traders Unlimited. RMLS Alliance as distributed by MLS GRID
 - $239,9003 bd2 ba1.9k sqft1508 Springfield Rd, East Peoria, IL 61611For Sale
 MLS ID #PA1268148, Kelly A Rupp, Coldwell Banker Real Estate Group. RMLS Alliance as distributed by MLS GRID
 - $249,9004 bd3 ba2.5k sqft108 Julian Ave, East Peoria, IL 61611For Sale
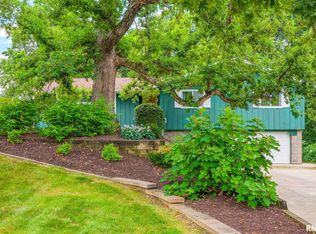 MLS ID #PA1269067, Tricia Yordy, Keller Williams Revolution. RMLS Alliance as distributed by MLS GRID
 - $219,9003 bd3 ba2.8k sqft727 Oakwood Rd, East Peoria, IL 61611For Sale
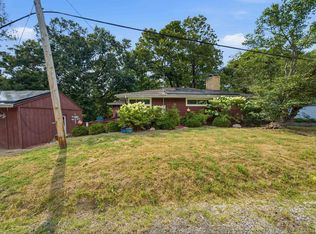 MLS ID #PA1267715, Adam J Merrick, Adam Merrick Real Estate. RMLS Alliance as distributed by MLS GRID
 - $199,0003 bd3 ba2.5k sqft200 Campanile Dr, East Peoria, IL 61611AuctionMLS ID #PA1266147, Patricia Thomas, eXp Realty. RMLS Alliance as distributed by MLS GRID
- $189,9004 bd2 ba2.1k sqft200 William St, East Peoria, IL 61611For SaleMLS ID #PA1268944, Melissa R Stevenson, Keller Williams Revolution. RMLS Alliance as distributed by MLS GRID
- $229,9003 bd1 ba1.1k sqft118 Turnron Pl, East Peoria, IL 61611For Sale By Owner
- $259,9004 bd3 ba1.9k sqft105 Fox Run Ct, East Peoria, IL 61611For SaleMLS ID #PA1268780, Ashlynn Rudd, eXp Realty. RMLS Alliance as distributed by MLS GRID
- $200,0003 bd3 ba1.3k sqft209 Juniper Ln, East Peoria, IL 61611For SaleMLS ID #PA1268127, Ryan Blackorby, Jim Maloof Realty, Inc.. RMLS Alliance as distributed by MLS GRID
- $299,0003 bd3 ba2.3k sqft501 Briarbrook Dr, East Peoria, IL 61611For SaleMLS ID #PA1269112, Mari Halliday, Jim Maloof Realty, Inc.. RMLS Alliance as distributed by MLS GRID
- $210,0003 bd2 ba1.4k sqft205 Gem St, East Peoria, IL 61611For SaleMLS ID #PA1268702, Dylan Force, Freedom Realty. RMLS Alliance as distributed by MLS GRID
- $239,9003 bd3 ba2.1k sqft638 Simon Dr, East Peoria, IL 61611For SaleMLS ID #PA1266701, Keesa Brown, Keller Williams Premier Realty. RMLS Alliance as distributed by MLS GRID
- $--3 bd2 ba1.2k sqft2414 N Northcrest Dr, Peoria, IL 61604AuctionAuction.com 2
- $245,0004 bd3 ba2.6k sqft3903 N Ashton Ave, Peoria, IL 61614For SaleMLS ID #PA1269110, Lisa Inman, Move Smart Realty. RMLS Alliance as distributed by MLS GRID
- $212,0003 bd2 ba1.7k sqft230 Devron Cir, East Peoria, IL 61611For SaleMLS ID #PA1265861, Adam J Merrick, Adam Merrick Real Estate. RMLS Alliance as distributed by MLS GRID
- $--3 bd2 ba1.2k sqft826 N Limestone Ln, Peoria, IL 61604AuctionXome
- $199,9003 bd2 ba1.5k sqft210 Rainbow Dr, Creve Coeur, IL 61610For SaleMLS ID #PA1269024, Rickey L Mathis, RE/MAX Traders Unlimited. RMLS Alliance as distributed by MLS GRID
- $--3 bd2 ba1.6k sqft709 W Meadows Pl, Peoria, IL 61604AuctionAuction.com 2
- $--3 bd1 ba1.2k sqft507 W Garfield Ave, Bartonville, IL 61607AuctionAuction.com 2
- $292,9003 bd3 ba2.8k sqft143 Elmridge Cir, East Peoria, IL 61611For SaleMLS ID #PA1268751, Debra Miller, eXp Realty. RMLS Alliance as distributed by MLS GRID
