Towering and impressive Colonial-style two story sitting beautifully at the end of the cul-de-sac! You will love the comfortable and traditional floorplan. Hardwood flows throughout the dining room and kitchen. Large living room with plenty of windows and sunlight and a beautiful fireplace. The second story features 3 bedrooms and 2 full baths. Cozy basement family room with a second fireplace and sliders that walk out to the private backyard.
For sale
$239,900
638 Simon Dr, East Peoria, IL 61611
3beds
2,100sqft
:
Get pre-qualified$1,750/mo
Single Family Residence, Residential
Built in 1978
-- sqft lot
$230,800 Zestimate®
$114/sqft
$-- HOA
What's special
- 79 days |
- 1,672 |
- 91 |
Zillow last checked:
Listing updated:
Listed by:
Keesa Brown Mobile:309-678-3060,
Keller Williams Premier Realty
Source: RMLS Alliance as distributed by MLS GRID,MLS#: PA1266701 Originating MLS: Peoria Area Association of Realtors
Originating MLS: Peoria Area Association of Realtors
Facts & features
Interior
Bedrooms & bathrooms
- Bedrooms: 3
- Bathrooms: 3
- Full bathrooms: 2
- 1/2 bathrooms: 1
Bedroom 1
- Level: Upper
- Dimensions: 23ft 11in x 11ft 0in
Bedroom 2
- Level: Upper
- Dimensions: 12ft 9in x 11ft 7in
Bedroom 3
- Level: Upper
- Dimensions: 11ft 1in x 9ft 2in
Other
- Level: Main
- Dimensions: 12ft 0in x 9ft 2in
Other
- Area: 400
Additional room
- Description: Storage Room
- Level: Basement
- Dimensions: 23ft 0in x 16ft 0in
Family room
- Level: Basement
- Dimensions: 23ft 0in x 10ft 1in
Kitchen
- Level: Main
- Dimensions: 13ft 0in x 9ft 0in
Living room
- Level: Main
- Dimensions: 23ft 2in x 11ft 5in
Main level
- Area: 1000
Upper level
- Area: 700
Heating
- Forced Air
Cooling
- Central Air
Features
- Basement: Finished,Full
- Number of fireplaces: 2
Interior area
- Total structure area: 1,700
- Total interior livable area: 2,100 sqft
Property
Parking
- Total spaces: 1
- Parking features: Attached
- Attached garage spaces: 1
- Details: Number Of Garage Remotes: 0
Features
- Levels: Two
Lot
- Dimensions: 51 x 213 x 153 x 143
- Features: Level
Details
- Parcel number: 010123407024
Construction
Type & style
- Home type: SingleFamily
- Property subtype: Single Family Residence, Residential
Materials
- Vinyl Siding
- Roof: Shingle
Condition
- New construction: No
- Year built: 1978
Utilities & green energy
- Sewer: Public Sewer
- Water: Public
Community & HOA
Community
- Subdivision: Fondulac Heights
Location
- Region: East Peoria
Financial & listing details
- Price per square foot: $114/sqft
- Tax assessed value: $209,520
- Annual tax amount: $5,962
- Date on market: 5/21/2026
- Cumulative days on market: 55 days
Estimated market value
$230,800
$219,000 - $242,000
$2,354/mo
Price history
| Date | Event | Price |
|---|---|---|
| 6/15/2026 | Listed for sale | $239,900$114/sqft |
Source:  RMLS Alliance as distributed by MLS GRID #PA1266701 Report a problem RMLS Alliance as distributed by MLS GRID #PA1266701 Report a problem | ||
Public tax history
| Year | Property taxes | Tax assessment |
|---|---|---|
| 2024 | $5,784 +4% | $69,840 +8.6% |
| 2023 | $5,560 +5.4% | $64,290 +7.6% |
| 2022 | $5,274 +4.6% | $59,740 +4% |
| 2021 | $5,041 +5.7% | $57,450 +3% |
| 2020 | $4,769 +0.6% | $55,770 |
| 2019 | $4,739 +2.8% | $55,770 |
| 2018 | $4,610 | $55,770 +1% |
| 2017 | $4,610 +0.9% | $55,220 |
| 2016 | $4,567 +4.4% | $55,220 |
| 2015 | $4,373 -0.7% | -- |
| 2013 | $4,403 | $55,220 |
| 2012 | -- | $55,220 |
| 2011 | -- | $55,220 +30.7% |
| 2010 | -- | $42,260 -26.2% |
| 2009 | $4,021 | $57,270 |
Find assessor info on the county website
Monthly payment
Est. payment
Payment breakdown
Explore the cost of this home by adjusting the details. Changes won't be saved.Climate risks
Neighborhood: 61611
Getting around
0 / 100
Car-DependentNearby schools
GreatSchools rating
- NAArmstrong-Oakview Elementary SchoolGrades: K-2Distance: 0.7 mi
- 5/10Central Jr High SchoolGrades: 6-8Distance: 3 mi
- 4/10East Peoria High SchoolGrades: 9-12Distance: 2.1 mi
Schools provided by the listing agent
- High: East Peoria Comm
Source: RMLS Alliance as distributed by MLS GRID. This data may not be complete. We recommend contacting the local school district to confirm school assignments for this home.
- $226,5003 bd1 ba2.5k sqft634 Simon Dr, East Peoria, IL 61611Off Market
- $209,2003 bd1 ba2.9k sqft630 Simon Dr, East Peoria, IL 61611Off Market
- $215,0004 bd3 ba2k sqft641 Simon Dr, East Peoria, IL 61611Sold

- $176,6003 bd2 ba1.2k sqft209 Kickapoo Dr, East Peoria, IL 61611Off Market
- $230,0003 bd3 ba1.5k sqft633 Simon Dr, East Peoria, IL 61611Sold
- $211,0003 bd2 ba2.4k sqft628 Simon Dr, East Peoria, IL 61611Off Market
- $184,1003 bd1 ba2.1k sqft205 Kickapoo Dr, East Peoria, IL 61611Off Market
- $---- bd-- ba-- sqft211 Kickapoo Dr, East Peoria, IL 61611Off Market
A local agent can set up tours, give advice and negotiate with sellers.
A local lender can help you make sure your offer is ready when you are.
Similar homes
- $249,9004 bd3 ba2.5k sqft108 Julian Ave, East Peoria, IL 61611For Sale
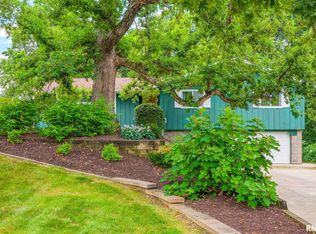
 MLS ID #PA1269067, Tricia Yordy, Keller Williams Revolution. RMLS Alliance as distributed by MLS GRID
 - $219,9003 bd3 ba2.8k sqft727 Oakwood Rd, East Peoria, IL 61611For Sale
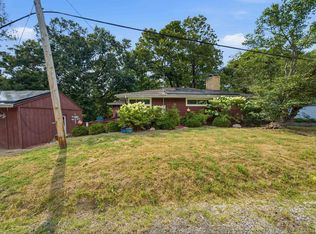 MLS ID #PA1267715, Adam J Merrick, Adam Merrick Real Estate. RMLS Alliance as distributed by MLS GRID
 - $199,0003 bd3 ba2.5k sqft200 Campanile Dr, East Peoria, IL 61611Auction
 MLS ID #PA1266147, Patricia Thomas, eXp Realty. RMLS Alliance as distributed by MLS GRID
 - $239,9003 bd2 ba1.9k sqft1508 Springfield Rd, East Peoria, IL 61611For Sale
 MLS ID #PA1268148, Kelly A Rupp, Coldwell Banker Real Estate Group. RMLS Alliance as distributed by MLS GRID
 - $219,9003 bd2 ba1.7k sqft230 Devron Cir, East Peoria, IL 61611For SaleMLS ID #PA1265861, Adam J Merrick, Adam Merrick Real Estate. RMLS Alliance as distributed by MLS GRID
- $249,9003 bd3 ba2.2k sqft1236 N Hickory Ln, East Peoria, IL 61611For SaleMLS ID #PA1268705, Michelle Largent, RE/MAX Traders Unlimited. RMLS Alliance as distributed by MLS GRID
- $270,0004 bd3 ba1.9k sqft105 Fox Run Ct, East Peoria, IL 61611For SaleMLS ID #PA1268780, Ashlynn Rudd, eXp Realty. RMLS Alliance as distributed by MLS GRID
- $249,9004 bd2 ba1.9k sqft406 Hillman St, Washington, IL 61571For SaleMLS ID #PA1268815, Adam J Merrick, Adam Merrick Real Estate. RMLS Alliance as distributed by MLS GRID
- $210,0003 bd2 ba1.4k sqft205 Gem St, East Peoria, IL 61611For SaleMLS ID #PA1268702, Dylan Force, Freedom Realty. RMLS Alliance as distributed by MLS GRID
- $250,0003 bd3 ba2.1k sqft704 Bayside Cir, Germantown Hills, IL 61548For SaleMLS ID #PA1268763, Donna L Fauntleroy, Coldwell Banker Real Estate Group. RMLS Alliance as distributed by MLS GRID
- $239,9003 bd3 ba2.3k sqft409 Georgia Pkwy, Washington, IL 61571For SaleMLS ID #PA1267695, Keesa Brown, Keller Williams Premier Realty. RMLS Alliance as distributed by MLS GRID
- $259,9003 bd2 ba1.6k sqft206 Alconbury Rd, Metamora, IL 61548For SaleMLS ID #PA1268410, Michelle Largent, RE/MAX Traders Unlimited. RMLS Alliance as distributed by MLS GRID
- $175,0003 bd2 ba1.1k sqft102 E Eden St, East Peoria, IL 61611For SaleMLS ID #PA1268139, Candace Martin, eXp Realty. RMLS Alliance as distributed by MLS GRID
- $240,0003 bd2 ba1.5k sqft429 N Indiana Ave, Morton, IL 61550For SaleMLS ID #PA1268992, Zachary Oyler, Keller Williams Premier Realty. RMLS Alliance as distributed by MLS GRID
- $--3 bd1 ba1.2k sqft119 Hilldale Ave, Washington, IL 61571AuctionAuction.com 2
- $259,9003 bd2 ba2.8k sqft15 Olympia Fields Dr, Pekin, IL 61554For SaleMLS ID #PA1269089, Mary Ann Ladendorf, RE/MAX Traders Unlimited. RMLS Alliance as distributed by MLS GRID
- $199,9003 bd2 ba1.5k sqft210 Rainbow Dr, Creve Coeur, IL 61610For SaleMLS ID #PA1269024, Rickey L Mathis, RE/MAX Traders Unlimited. RMLS Alliance as distributed by MLS GRID
- $250,0004 bd3 ba2.5k sqft1428 W Northmoor Rd, Peoria, IL 61614For SaleMLS ID #PA1268235, Jessica Ball, RE/MAX Traders Unlimited. RMLS Alliance as distributed by MLS GRID
- $249,9002 bd3 ba1.9k sqft108 School St, Washington, IL 61571For SaleMLS ID #PA1266822, Marc J Wells, RE/MAX Traders Unlimited. RMLS Alliance as distributed by MLS GRID
- $259,9004 bd2 ba2.5k sqft1217 N Elmwood Ave, Peoria, IL 61606For SaleMLS ID #PA1269074, Melissa R Stevenson, Keller Williams Revolution. RMLS Alliance as distributed by MLS GRID
