Nature lovers, prepare to be smitten. Tucked into a lushly wooded setting where hickory and oak trees stand guard and wildlife wanders freely, this 3BR/2.5BA ranch offers the kind of peaceful retreat that feels miles from the everyday hustle. Inside, a spacious living/dining room combination sets a gracious tone, while the fireplaced family room opens directly to the kitchen for effortless togetherness. Home chefs will appreciate the updated flooring, fresh countertops 2017 & appliances in 2026 that include a double oven with convection & air fryer functions. A convenient half bathroom sits just off the kitchen & the generous main floor bathroom showcases a tiled shower added in 2010. Each of the 3 bedrooms features lighted double closets, because storage should never be an afterthought. Downstairs, the finished walkout lower level delivers a fireplaced recreation room, plus a laundry area sharing space with a bathroom & utility room. All appliances stay, including the washer & dryer. Now for the showstopper: step outside to wooded privacy, a 12’ x 9’ patio crowned by a 7-seat hot tub, a roomy 26’ x 12’ deck and a 15’ x 7’6” screened porch. A 2-stall heated garage with newer overhead doors. Thoughtful updates include new shingles & Gutter Helmets in 2007, furnace in 2019, and updated air conditioning units in 2009. Sought-after Germantown Hills and Metamora schools serve the community. Possession estimated October 1st.
For sale
$249,900
1236 N Hickory Ln, East Peoria, IL 61611
3beds
2,203sqft
:
Get pre-qualified$1,820/mo
Single Family Residence, Residential
Built in 1965
0.63 Acres Lot
$-- Zestimate®
$113/sqft
$-- HOA
What's special
- 4 days |
- 1,031 |
- 87 |
Zillow last checked:
Listing updated:
Listed by:
Michelle Largent Mobile:309-208-7446,
RE/MAX Traders Unlimited
Source: RMLS Alliance as distributed by MLS GRID,MLS#: PA1268705 Originating MLS: Peoria Area Association of Realtors
Originating MLS: Peoria Area Association of Realtors
Facts & features
Interior
Bedrooms & bathrooms
- Bedrooms: 3
- Bathrooms: 3
- Full bathrooms: 2
- 1/2 bathrooms: 1
Bedroom 1
- Level: Main
- Dimensions: 13ft 6in x 11ft 9in
Bedroom 2
- Level: Main
- Dimensions: 14ft 9in x 10ft 0in
Bedroom 3
- Level: Main
- Dimensions: 12ft 0in x 11ft 1in
Other
- Level: Main
- Dimensions: 12ft 0in x 8ft 1in
Other
- Area: 675
Family room
- Level: Main
- Dimensions: 14ft 9in x 11ft 11in
Kitchen
- Level: Main
- Dimensions: 11ft 11in x 10ft 1in
Laundry
- Level: Basement
- Dimensions: 11ft 2in x 10ft 6in
Living room
- Level: Main
- Dimensions: 15ft 0in x 12ft 0in
Main level
- Area: 1528
Recreation room
- Level: Basement
- Dimensions: 23ft 8in x 17ft 3in
Heating
- Has Heating (Unspecified Type)
Cooling
- Zoned, Whole House Fan
Appliances
- Included: Dishwasher, Disposal, Dryer, Range Hood, Range, Refrigerator, Washer, Water Purifier, Gas Water Heater
Features
- Ceiling Fan(s), High Speed Internet
- Basement: Finished,Full
- Number of fireplaces: 2
- Fireplace features: Family Room, Wood Burning, Recreation Room
Interior area
- Total structure area: 1,528
- Total interior livable area: 2,203 sqft
Property
Parking
- Total spaces: 2
- Parking features: Attached, Underground
- Attached garage spaces: 2
- Details: Number Of Garage Remotes: 1
Features
- Patio & porch: Deck, Porch
- Has spa: Yes
- Spa features: Heated
Lot
- Size: 0.63 Acres
- Dimensions: 273.96 x 158.75 x 315.53 x 51.7
- Features: Extra Lot, Wooded
Details
- Additional parcels included: 0830400016
- Parcel number: 0830400010
- Zoning description: RES
Construction
Type & style
- Home type: SingleFamily
- Architectural style: Ranch
- Property subtype: Single Family Residence, Residential
Materials
- Frame, Aluminum Siding, Brick
- Foundation: Block
- Roof: Shingle
Condition
- New construction: No
- Year built: 1965
Utilities & green energy
- Sewer: Septic Tank
- Water: Public
- Utilities for property: Cable Available
Green energy
- Energy efficient items: High Efficiency Heating
Community & HOA
Community
- Subdivision: Far Hills
Location
- Region: East Peoria
Financial & listing details
- Price per square foot: $113/sqft
- Tax assessed value: $69,186
- Annual tax amount: $4,672
- Date on market: 7/27/2026
- Road surface type: Paved
Estimated market value
Not available
Estimated sales range
Not available
Not available
Price history
| Date | Event | Price |
|---|---|---|
| 7/31/2026 | Listed for sale | $249,900+48.3%$113/sqft |
Source:  RMLS Alliance as distributed by MLS GRID #PA1268705 Report a problem RMLS Alliance as distributed by MLS GRID #PA1268705 Report a problem | ||
| 3/17/2005 | Sold | $168,500$76/sqft |
Source: Agent Provided Report a problem | ||
Public tax history
| Year | Property taxes | Tax assessment |
|---|---|---|
| 2024 | $4,324 +6.9% | $69,186 +8.5% |
| 2023 | $4,045 -5.2% | $63,748 +7.7% |
| 2022 | $4,266 +3.4% | $59,212 +5.6% |
| 2021 | $4,126 +0.4% | $56,066 +0.1% |
| 2020 | $4,111 +0.5% | $56,004 -3% |
| 2019 | $4,093 -2.2% | $57,736 +0.4% |
| 2018 | $4,186 +12.6% | $57,500 -0.4% |
| 2017 | $3,718 | $57,705 |
| 2016 | $3,718 | $57,705 +2.6% |
| 2015 | $3,718 | $56,243 +3.1% |
| 2014 | $3,718 | $54,567 +2% |
| 2013 | $3,718 | $53,502 -1% |
| 2012 | -- | $54,064 -1% |
| 2011 | -- | $54,610 +12.3% |
| 2010 | $3,718 | $48,610 -19.7% |
| 2009 | -- | $60,530 +18.2% |
| 2000 | $3,273 | $51,200 |
Find assessor info on the county website
Monthly payment
Est. payment
Payment breakdown
Explore the cost of this home by adjusting the details. Changes won't be saved.Climate risks
Neighborhood: 61611
Nearby schools
GreatSchools rating
- 8/10Germantown Hills Elementary SchoolGrades: PK-4Distance: 1.4 mi
- 9/10Germantown Hills Middle SchoolGrades: 5-8Distance: 1.4 mi
- 8/10Metamora High SchoolGrades: 9-12Distance: 5.8 mi
Schools provided by the listing agent
- Elementary: Germantown Hills
- High: Metamora
Source: RMLS Alliance as distributed by MLS GRID. This data may not be complete. We recommend contacting the local school district to confirm school assignments for this home.
- $367,400-- bd-- ba-- sqft1268 N Hickory Hills Rd, Germantown Hills, IL 61548Off Market
- $433,9004 bd4 ba2.9k sqft1264 N Hickory Hills Rd, Germantown Hills, IL 61548Off Market

- $378,2004 bd3 ba1.6k sqft1272 N Hickory Hills Rd, Germantown Hills, IL 61548Off Market
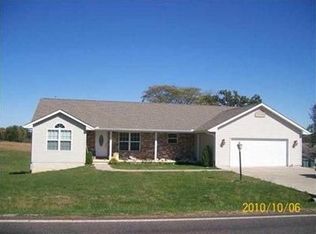
- $264,4004 bd3 ba1.2k sqft1267 N Hickory Hills Rd, Germantown Hills, IL 61548Off Market
- $387,8004 bd3 ba2.2k sqft1269 Hickory Hills Rd, Germantown Hills, IL 61548Off Market
- $271,2004 bd3 ba1.2k sqft1269 N Hickory Hills Rd, Germantown Hills, IL 61548Off Market
- $195,141-- bd-- ba1.6k sqft1265 N Hickory Hills Rd, Germantown Hills, IL 61548Off Market
- $325,700-- bd-- ba-- sqft1265 Hickory Hills Rd, Germantown Hills, IL 61548Off Market
A local agent can set up tours, give advice and negotiate with sellers.
A local lender can help you make sure your offer is ready when you are.
Similar homes
- $250,0003 bd3 ba2.1k sqft704 Bayside Cir, Germantown Hills, IL 61548For Sale

 MLS ID #PA1268763, Donna L Fauntleroy, Coldwell Banker Real Estate Group. RMLS Alliance as distributed by MLS GRID
 - $230,0003 bd2 ba1.8k sqft103 Fandel Ln, Metamora, IL 61548For Sale
 MLS ID #PA1268046, Julie A Bowald, Jim Maloof Realty, Inc.. RMLS Alliance as distributed by MLS GRID
 - $229,9003 bd1 ba1.6k sqft1562 Spring Bay Rd, East Peoria, IL 61611For Sale
 MLS ID #PA1268229, Copernicus Warren, RE/MAX Traders Unlimited. RMLS Alliance as distributed by MLS GRID
 - $249,9003 bd2 ba1.9k sqft1508 Springfield Rd, East Peoria, IL 61611For Sale
 MLS ID #PA1268148, Kelly A Rupp, Coldwell Banker Real Estate Group. RMLS Alliance as distributed by MLS GRID
 - $250,0004 bd3 ba2.5k sqft1428 W Northmoor Rd, Peoria, IL 61614For SaleMLS ID #PA1268235, Jessica Ball, RE/MAX Traders Unlimited. RMLS Alliance as distributed by MLS GRID
- $219,9003 bd3 ba2.8k sqft727 Oakwood Rd, East Peoria, IL 61611For SaleMLS ID #PA1267715, Adam J Merrick, Adam Merrick Real Estate. RMLS Alliance as distributed by MLS GRID
- $249,9004 bd2 ba1.8k sqft210 Dutch Ln, Metamora, IL 61548For SaleMLS ID #PA1268371, JR Koch, Jim Maloof Realty, Inc.. RMLS Alliance as distributed by MLS GRID
- $230,0003 bd2 ba2k sqft1517 W Teton Dr, Peoria, IL 61614For SaleMLS ID #PA1268497, Troy Kerrn, Keller Williams Premier Realty. RMLS Alliance as distributed by MLS GRID
- $270,0004 bd3 ba1.9k sqft105 Fox Run Ct, East Peoria, IL 61611For SaleMLS ID #PA1268780, Ashlynn Rudd, eXp Realty. RMLS Alliance as distributed by MLS GRID
- $264,9003 bd2 ba2.6k sqft4517 W Lynnhurst Dr, Peoria, IL 61615For SaleMLS ID #PA1268615, Teresa Nelson, Jim Maloof Realty, Inc.. RMLS Alliance as distributed by MLS GRID
- $228,9004 bd3 ba1.5k sqft517 Coal Bank Rd, Metamora, IL 61548For SaleHubzu
- $249,9002 bd3 ba1.9k sqft108 School St, Washington, IL 61571For SaleMLS ID #PA1266822, Marc J Wells, RE/MAX Traders Unlimited. RMLS Alliance as distributed by MLS GRID
- $205,0003 bd3 ba1.3k sqft209 Juniper Ln, East Peoria, IL 61611For SaleMLS ID #PA1268127, Ryan Blackorby, Jim Maloof Realty, Inc.. RMLS Alliance as distributed by MLS GRID
- $239,9003 bd3 ba2.1k sqft638 Simon Dr, East Peoria, IL 61611For SaleMLS ID #PA1266701, Keesa Brown, Keller Williams Premier Realty. RMLS Alliance as distributed by MLS GRID
- $199,0003 bd3 ba2.5k sqft200 Campanile Dr, East Peoria, IL 61611AuctionMLS ID #PA1266147, Patricia Thomas, eXp Realty. RMLS Alliance as distributed by MLS GRID
- $215,0003 bd2 ba2.1k sqft1316 E Beach St, Peoria, IL 61615For SaleMLS ID #PA1267553, Mari Halliday, Jim Maloof Realty, Inc.. RMLS Alliance as distributed by MLS GRID
- $259,9004 bd3 ba2.3k sqft1533 Hickory Point Rd, Metamora, IL 61548For SaleMLS ID #PA1267418, Mark W Helmuth, RE/MAX Traders Unlimited. RMLS Alliance as distributed by MLS GRID
- $210,0003 bd2 ba1.4k sqft205 Gem St, East Peoria, IL 61611For SaleMLS ID #PA1268702, Dylan Force, Freedom Realty. RMLS Alliance as distributed by MLS GRID
- $194,9004 bd1 ba1.9k sqft1149 Perry St, East Peoria, IL 61611For SaleMLS ID #PA1267086, Marc J Wells, RE/MAX Traders Unlimited. RMLS Alliance as distributed by MLS GRID
- $249,9003 bd2 ba1.3k sqft1906 S Cameron Ln, Peoria, IL 61607For SaleMLS ID #PA1268586, Kelly A Rupp, Coldwell Banker Real Estate Group. RMLS Alliance as distributed by MLS GRID
