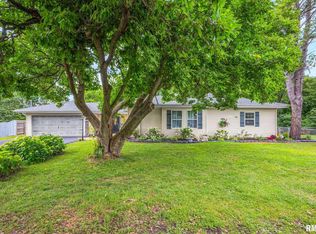
Impeccably maintained by its original owner, this inviting home blends generous living space with thoughtful updates throughout. Situated on a quiet cul-de-sac corner lot, it offers exceptional curb appeal. The welcoming family room features a cozy gas log fireplace and opens to a partially covered composite deck. The beautifully updated kitchen boasts granite countertops, tile backsplash, a breakfast bar, and double ovens. Upstairs, the spacious primary suite includes a renovated private bath with a tiled shower and French doors leading to a private composite balcony. The finished walkout basement adds valuable living space with new carpet, a freestanding electric fireplace, a versatile flex area, and an updated bath/laundry combination. Additional updates include a 200-amp electrical service, water heater (2025), refrigerator (2024), roof (2022), and siding (2021). This move-in ready home offers comfort, quality, and pride of ownership at every turn. Make your appointment to see this home today!
Pending
Price cut: $10K (8/20)
$289,000
501 Briarbrook Dr, East Peoria, IL 61611
3beds
2,360sqft
Single Family Residence, Residential
Built in 1977
-- sqft lot
$-- Zestimate®
$122/sqft
$-- HOA
What's special
Cozy gas log fireplaceFreestanding electric fireplaceQuiet cul-de-sac corner lotVersatile flex areaDouble ovensThoughtful updates throughoutNew carpet
- 18 days |
- 1,293 |
- 141 |
Zillow last checked:
Listing updated:
Listed by:
Mari Halliday Mobile:309-251-6069,
Jim Maloof Realty, Inc.
Source: RMLS Alliance as distributed by MLS GRID,MLS#: PA1269112 Originating MLS: Peoria Area Association of Realtors
Originating MLS: Peoria Area Association of Realtors
Facts & features
Interior
Bedrooms & bathrooms
- Bedrooms: 3
- Bathrooms: 3
- Full bathrooms: 3
Bedroom 1
- Level: Upper
- Dimensions: 14ft 0in x 12ft 0in
Bedroom 2
- Level: Upper
- Dimensions: 11ft 0in x 10ft 0in
Bedroom 3
- Level: Upper
- Dimensions: 12ft 0in x 10ft 0in
Other
- Level: Main
- Dimensions: 10ft 0in x 11ft 0in
Other
- Area: 585
Additional level
- Area: 0
Additional room
- Description: FLEX AREA
- Level: Basement
Additional room 2
- Description: Entry Way
- Level: Lower
- Dimensions: 6ft 0in x 11ft 0in
Family room
- Level: Lower
- Dimensions: 24ft 0in x 12ft 0in
Kitchen
- Level: Main
- Dimensions: 10ft 0in x 11ft 0in
Laundry
- Level: Basement
- Dimensions: 7ft 0in x 11ft 0in
Living room
- Level: Main
- Dimensions: 24ft 0in x 12ft 0in
Lower level
- Area: 375
Main level
- Area: 700
Recreation room
- Level: Basement
- Dimensions: 20ft 0in x 22ft 0in
Upper level
- Area: 700
Heating
- Forced Air
Cooling
- Central Air
Appliances
- Included: Dishwasher, Disposal, Dryer, Microwave, Range, Refrigerator, Washer, Gas Water Heater
Features
- Solid Surface Counter, Ceiling Fan(s)
- Basement: Finished,Full
- Number of fireplaces: 3
- Fireplace features: Electric, Family Room, Free Standing, Gas Starter, Master Bedroom, Recreation Room
Interior area
- Total structure area: 1,775
- Total interior livable area: 2,360 sqft
Property
Parking
- Total spaces: 2
- Parking features: Attached
- Attached garage spaces: 2
- Details: Number Of Garage Remotes: 1
Features
- Patio & porch: Deck, Patio
Lot
- Dimensions: 96 x 35 x 94 x 71 x 129
- Features: Corner Lot, Cul-De-Sac, Level, Wooded
Details
- Additional structures: Shed(s)
- Parcel number: 050509212032
- Zoning description: Residential
Construction
Type & style
- Home type: SingleFamily
- Property subtype: Single Family Residence, Residential
Materials
- Brick, Vinyl Siding
- Roof: Shingle
Condition
- New construction: No
- Year built: 1977
Utilities & green energy
- Sewer: Public Sewer
- Water: Public
Green energy
- Energy efficient items: High Efficiency Heating
Community & HOA
Community
- Subdivision: East Brentwood
Location
- Region: East Peoria
Financial & listing details
- Price per square foot: $122/sqft
- Tax assessed value: $173,700
- Annual tax amount: $3,209
- Date on market: 8/8/2026
- Cumulative days on market: 38 days
- Road surface type: Paved
Estimated market value
Not available
Estimated sales range
Not available
Not available
Price history
| Date | Event | Price |
|---|---|---|
| 8/23/2026 | Pending sale | $289,000$122/sqft |
Source:  RMLS Alliance as distributed by MLS GRID #PA1269112 Report a problem RMLS Alliance as distributed by MLS GRID #PA1269112 Report a problem | ||
| 8/20/2026 | Price change | $289,000-3.3%$122/sqft |
Source: RMLS Alliance as distributed by MLS GRID #PA1269112 Report a problem | ||
| 8/8/2026 | Listed for sale | $299,000-10.7%$127/sqft |
Source: RMLS Alliance as distributed by MLS GRID #PA1269112 Report a problem | ||
| 8/6/2026 | Listing removed | $334,900$142/sqft |
Source: RMLS Alliance as distributed by MLS GRID #PA1268421 Report a problem | ||
| 7/24/2026 | Price change | $334,900-4.3%$142/sqft |
Source: RMLS Alliance as distributed by MLS GRID #PA1268421 Report a problem | ||
| 7/17/2026 | Listed for sale | $349,900$148/sqft |
Source: RMLS Alliance as distributed by MLS GRID #PA1268421 Report a problem | ||
| 4/22/2025 | Listing removed | $2,400$1/sqft |
Source: Zillow Rentals Report a problem | ||
| 2/19/2025 | Price change | $2,400-14.3%$1/sqft |
Source: Zillow Rentals Report a problem | ||
| 2/5/2025 | Listed for rent | $2,800$1/sqft |
Source: Zillow Rentals Report a problem | ||
Public tax history
| Year | Property taxes | Tax assessment |
|---|---|---|
| 2024 | $4,304 +22.8% | $57,900 +8.9% |
| 2023 | $3,504 -7.6% | $53,160 +8.1% |
| 2022 | $3,792 +5.4% | $49,170 +4% |
| 2021 | $3,598 +2.3% | $47,280 |
| 2020 | $3,517 +0.7% | $47,280 |
| 2019 | $3,493 -8.3% | $47,280 -8.5% |
| 2018 | $3,810 | $51,700 |
| 2017 | $3,810 +3.8% | $51,700 -3.2% |
| 2016 | $3,669 -7% | $53,420 |
| 2015 | $3,946 -3.1% | -- |
| 2013 | $4,073 | $56,080 |
| 2012 | -- | $56,080 |
| 2011 | -- | $56,080 +25.1% |
| 2010 | -- | $44,840 -20% |
| 2009 | $3,956 | $56,080 |
Find assessor info on the county website
Monthly payment
Est. payment
Payment breakdown
Explore the cost of this home by adjusting the details. Changes won't be saved.Climate risks
Neighborhood: 61611
Nearby schools
GreatSchools rating
- NADon D Shute Elementary SchoolGrades: PK-2Distance: 0.2 mi
- 5/10Central Jr High SchoolGrades: 6-8Distance: 2.2 mi
- 4/10East Peoria High SchoolGrades: 9-12Distance: 2.3 mi
Schools provided by the listing agent
- High: East Peoria Comm
Source: RMLS Alliance as distributed by MLS GRID. This data may not be complete. We recommend contacting the local school district to confirm school assignments for this home.
- $237,8003 bd2 ba2.6k sqft507 Briarbrook Dr, East Peoria, IL 61611Off Market
- $234,3003 bd2 ba2.7k sqft500 Briarbrook Dr, East Peoria, IL 61611Off Market
- $9,570-- bd-- ba-- sqft409 Briarbrook Dr, East Peoria, IL 61611Off Market
- $230,0004 bd2 ba2.2k sqft504 Briarbrook Dr, East Peoria, IL 61611Off Market
- $315,0004 bd3 ba2.6k sqft409 Briarbrook Dr, East Peoria, IL 61611Sold
- $372,3005 bd3 ba3k sqft160 Cracklewood Ln, East Peoria, IL 61611Off Market
- $273,8004 bd3 ba1.5k sqft508 Briarbrook Dr, East Peoria, IL 61611Off Market
- $250,3003 bd3 ba2.8k sqft511 Briarbrook Dr, East Peoria, IL 61611Off Market
A local agent can set up tours, give advice and negotiate with sellers.
A local lender can help you make sure your offer is ready when you are.
Similar homes
- $299,9003 bd3 ba2.7k sqft325 Indian Cir, East Peoria, IL 61611For Sale

 MLS ID #PA1269166, Adam J Merrick, Adam Merrick Real Estate. RMLS Alliance as distributed by MLS GRID
 - $259,9004 bd3 ba1.9k sqft105 Fox Run Ct, East Peoria, IL 61611For Sale
 MLS ID #PA1268780, Ashlynn Rudd, eXp Realty. RMLS Alliance as distributed by MLS GRID
 - $214,9003 bd3 ba2.8k sqft727 Oakwood Rd, East Peoria, IL 61611For Sale
 MLS ID #PA1267715, Adam J Merrick, Adam Merrick Real Estate. RMLS Alliance as distributed by MLS GRID
 - $330,0005 bd3 ba2.6k sqft340 Hawthorne Cir, Creve Coeur, IL 61610For Sale
 MLS ID #PA1269123, Joylene L Frye, Joy's Realty. RMLS Alliance as distributed by MLS GRID
 - $399,9003 bd2 ba2.5k sqft520 Fondulac Dr, East Peoria, IL 61611For SaleMLS ID #PA1269441, Lisa J Hayes, RE/MAX Traders Unlimited. RMLS Alliance as distributed by MLS GRID
- $299,9002 bd3 ba2k sqft514 Harbor Pointe Dr, East Peoria, IL 61611For SaleMLS ID #PA1269059, Michelle Largent, RE/MAX Traders Unlimited. RMLS Alliance as distributed by MLS GRID
- $199,0003 bd3 ba2.5k sqft200 Campanile Dr, East Peoria, IL 61611AuctionMLS ID #PA1266147, Patricia Thomas, eXp Realty. RMLS Alliance as distributed by MLS GRID
- $295,9004 bd2 ba2.3k sqft433 E Fernwood St, Morton, IL 61550For SaleMLS ID #PA1267203, Alex J Smith, Keller Williams Premier Realty. RMLS Alliance as distributed by MLS GRID
- $284,9003 bd2 ba1.8k sqft129 Northshore Dr, Morton, IL 61550For SaleMLS ID #PA1267762, Micheline Maloof, Jim Maloof Realty, Inc.. RMLS Alliance as distributed by MLS GRID
- $259,9003 bd2 ba2.8k sqft15 Olympia Fields Dr, Pekin, IL 61554For SaleMLS ID #PA1269089, Mary Ann Ladendorf, RE/MAX Traders Unlimited. RMLS Alliance as distributed by MLS GRID
- $349,9003 bd2 ba1.8k sqft474 Wildwood Dr, Groveland, IL 61535For SaleMLS ID #PA1268113, Gaye Lynn Green, Sunflower Real Estate Group, LLC. RMLS Alliance as distributed by MLS GRID
- $275,0002 bd2 ba2k sqft518 Harbor Pointe Dr, East Peoria, IL 61611For SaleMLS ID #PA1265231, Shannon L Fonner, Sunflower Real Estate Group, LLC. RMLS Alliance as distributed by MLS GRID
- $299,0003 bd4 ba2.8k sqft6729 N Mount Hawley Rd, Peoria, IL 61614For SaleMLS ID #PA1267808, Conor Wowra, Gallery Homes Real Estate. RMLS Alliance as distributed by MLS GRID
- $179,9004 bd2 ba2.1k sqft200 William St, East Peoria, IL 61611For SaleMLS ID #PA1268944, Melissa R Stevenson, Keller Williams Revolution. RMLS Alliance as distributed by MLS GRID
- $275,0004 bd4 ba3.3k sqft450 E Forestwood St, Morton, IL 61550For SaleMLS ID #PA1269126, Lisa Crocker, Keller Williams Premier Realty. RMLS Alliance as distributed by MLS GRID
- $255,0003 bd3 ba2.6k sqft126 S Columbus St, North Pekin, IL 61554For SaleMLS ID #PA1268406, Adam J Merrick, Adam Merrick Real Estate. RMLS Alliance as distributed by MLS GRID
- $189,9003 bd1 ba1.4k sqft311 Dundee Rd, East Peoria, IL 61611For SaleMLS ID #PA1269300, Cathy L Algas, eXp Realty. RMLS Alliance as distributed by MLS GRID
- $214,9004 bd3 ba2.6k sqft201 Fenestra Ln, East Peoria, IL 61611For SaleMLS ID #PA1268814, Ryan Blackorby, Jim Maloof Realty, Inc.. RMLS Alliance as distributed by MLS GRID
- $325,0004 bd2 ba2.2k sqft204 Northshore Dr, Morton, IL 61550For SaleMLS ID #PA1265230, Zachary Oyler, Keller Williams Premier Realty. RMLS Alliance as distributed by MLS GRID
- $239,0004 bd3 ba2.6k sqft3903 N Ashton Ave, Peoria, IL 61614For SaleMLS ID #PA1269110, Lisa Inman, Move Smart Realty. RMLS Alliance as distributed by MLS GRID
