Welcome home to carefree condo living in a gated East Peoria community, where easygoing comfort meets an unbeatable setting. This 2BR/2.5BA retreat offers over 2,000 finished square feet of style, space & stunning river views. Step outside & let the surroundings do the talking. Just steps away, winding pathways, lush greenery and tranquil water features make it perfect for morning strolls or quiet afternoons soaking in nature. Back home, a 27’ composite deck extends off the great room, inviting you to savor those scenic river vistas. The location strikes an ideal balance: serene enough to unwind, yet close to everything that makes the area shine. A short drive brings you to The Levee District or downtown Peoria. Inside, a tiled entry foyer opens to a bright, open floorplan anchored by a fireplaced great room. The gorgeous kitchen features a breakfast bar and updated appliances, with a large laundry room conveniently nearby. Upstairs, both bedroom en suites feature vaulted ceilings, while the primary suite spoils you with wonderful views, a walk-in closet and a private bath with dual vanities, tub and tiled shower. With abundant storage, an attached garage, guest parking, fresh paint, new carpet and a welcome for up to 2 pets, this Harbor Pointe gem is ready to enjoy. Don’t miss out on the chance of a vacation lifestyle! Schedule your showing today!
For sale
$299,900
514 Harbor Pointe Dr, East Peoria, IL 61611
2beds
2,080sqft
:
Get pre-qualified$2,602/mo
Condominium, Residential
Built in 1998
-- sqft lot
$-- Zestimate®
$144/sqft
$413/mo HOA
What's special
Fireplaced great roomScenic river vistasStunning river viewsLush greeneryAttached garageFresh paintTranquil water features
- 10 hours |
- 67 |
- 7 |
Zillow last checked:
Listing updated:
Listed by:
Michelle Largent Mobile:309-208-7446,
RE/MAX Traders Unlimited
Source: RMLS Alliance as distributed by MLS GRID,MLS#: PA1269059 Originating MLS: Peoria Area Association of Realtors
Originating MLS: Peoria Area Association of Realtors
Facts & features
Interior
Bedrooms & bathrooms
- Bedrooms: 2
- Bathrooms: 3
- Full bathrooms: 2
- 1/2 bathrooms: 1
Bedroom 1
- Level: Upper
- Dimensions: 16ft 11in x 13ft 5in
Bedroom 2
- Level: Upper
- Dimensions: 14ft 8in x 11ft 1in
Other
- Area: 0
Additional level
- Area: 30
Additional room
- Description: Entry
- Level: Lower
- Dimensions: 6ft 2in x 4ft 1in
Additional room 2
- Description: Entry 2
- Level: Main
- Dimensions: 11ft 8in x 5ft 1in
Great room
- Level: Main
- Dimensions: 26ft 7in x 13ft 7in
Kitchen
- Level: Main
- Dimensions: 14ft 4in x 11ft 1in
Laundry
- Level: Main
- Dimensions: 11ft 6in x 7ft 2in
Lower level
- Area: 0
Main level
- Area: 1130
Upper level
- Area: 950
Heating
- Forced Air
Cooling
- Central Air
Appliances
- Included: Dishwasher, Disposal, Dryer, Microwave, Range, Refrigerator, Washer, Water Softener Owned, Gas Water Heater
Features
- Ceiling Fan(s)
- Windows: Window Treatments, Blinds
- Basement: None
- Attic: Storage
- Number of fireplaces: 1
- Fireplace features: Gas Log, Great Room
Interior area
- Total structure area: 2,080
- Total interior livable area: 2,080 sqft
Property
Parking
- Total spaces: 1
- Parking features: Attached
- Attached garage spaces: 1
- Details: Number Of Garage Remotes: 2
Features
- Stories: 2
- Patio & porch: Deck
- Has view: Yes
- View description: River
- Has water view: Yes
- Water view: River
Lot
- Features: Level
Details
- Parcel number: 010122404008
- Zoning description: RES
- Other equipment: Intercom
Construction
Type & style
- Home type: Condo
- Property subtype: Condominium, Residential
Materials
- Frame, Vinyl Siding
- Foundation: Slab
- Roof: Shingle
Condition
- New construction: No
- Year built: 1998
Utilities & green energy
- Sewer: Public Sewer
- Water: Public
- Utilities for property: Cable Available
Community & HOA
Community
- Subdivision: Harbor Pointe
HOA
- Has HOA: Yes
- Services included: Landscaping, Maintenance Grounds, Maintenance Road, Snow Removal, Common Area Maintenance, Maintenance Structure, Common Area Taxes, Trash, Irrigation, Lawn Care
- HOA fee: $413 monthly
Location
- Region: East Peoria
Financial & listing details
- Price per square foot: $144/sqft
- Tax assessed value: $237,150
- Annual tax amount: $6,817
- Date on market: 8/6/2026
- Road surface type: Paved
Estimated market value
Not available
Estimated sales range
Not available
Not available
Price history
| Date | Event | Price |
|---|---|---|
| 8/6/2026 | Listed for sale | $299,900+59.9%$144/sqft |
Source:  RMLS Alliance as distributed by MLS GRID #PA1269059 Report a problem RMLS Alliance as distributed by MLS GRID #PA1269059 Report a problem | ||
| 8/29/2014 | Sold | $187,500-1.3%$90/sqft |
Source: RMLS Alliance as distributed by MLS GRID #PA1150639 Report a problem | ||
| 7/15/2014 | Price change | $189,900-9.5%$91/sqft |
Source: RE/MAX UNLIMITED #1150639 Report a problem | ||
| 7/9/2014 | Price change | $209,900-8.3%$101/sqft |
Source: RE/MAX UNLIMITED #1150639 Report a problem | ||
| 3/5/2014 | Listed for sale | $229,000-2.5%$110/sqft |
Source: RE/MAX UNLIMITED #1150639 Report a problem | ||
| 9/26/2013 | Listing removed | $234,900$113/sqft |
Source: RE/MAX UNLIMITED #1147296 Report a problem | ||
| 9/7/2013 | Listed for sale | $234,900+2.6%$113/sqft |
Source: RE/MAX UNLIMITED #1147296 Report a problem | ||
| 6/11/2013 | Sold | $229,000-1.5%$110/sqft |
Source: RMLS Alliance as distributed by MLS GRID #PA1131418 Report a problem | ||
| 8/31/2009 | Sold | $232,500-4.1%$112/sqft |
Source: Public Record Report a problem | ||
| 7/15/2008 | Sold | $242,500$117/sqft |
Source: Public Record Report a problem | ||
Public tax history
| Year | Property taxes | Tax assessment |
|---|---|---|
| 2024 | $6,619 +3.9% | $79,050 +8.6% |
| 2023 | $6,368 +5.3% | $72,770 +7.6% |
| 2022 | $6,047 +4.6% | $67,620 +4% |
| 2021 | $5,783 +5.6% | $65,020 +3% |
| 2020 | $5,474 +0.6% | $63,130 |
| 2019 | $5,440 +2.8% | $63,130 |
| 2018 | $5,291 | $63,130 +1% |
| 2017 | $5,291 +0.9% | $62,500 |
| 2016 | $5,242 -14% | $62,500 |
| 2015 | $6,098 -0.7% | -- |
| 2013 | $6,140 | $74,640 |
| 2012 | -- | $74,640 |
| 2011 | -- | $74,640 |
| 2010 | -- | $74,640 |
| 2009 | $5,375 | $74,640 |
Find assessor info on the county website
Monthly payment
Est. payment
Payment breakdown
Explore the cost of this home by adjusting the details. Changes won't be saved.Climate risks
Neighborhood: 61611
Nearby schools
GreatSchools rating
- 8/10P L Bolin Elementary SchoolGrades: 3-5Distance: 0.8 mi
- 5/10Central Jr High SchoolGrades: 6-8Distance: 2.4 mi
- 4/10East Peoria High SchoolGrades: 9-12Distance: 1.6 mi
Schools provided by the listing agent
- Elementary: Paul Bolin
- Middle: Central
- High: East Peoria Comm
Source: RMLS Alliance as distributed by MLS GRID. This data may not be complete. We recommend contacting the local school district to confirm school assignments for this home.
- $30-- bd-- ba-- sqft41-D Harbor Pointe Dr, East Peoria, IL 61611Off Market
- $196,7001 bd1 ba1.1k sqft504 Harbor Pointe Dr, East Peoria, IL 61611Off Market
- $12,510-- bd-- ba264 sqft522 Harbor Pointe Dr, East peoria, IL 61611Off Market
- $20,910-- bd-- ba264 sqft530 Harbor Pointe Dr, East peoria, IL 61611Off Market
- $193,6001 bd2 ba1.3k sqft516 Harbor Pointe Dr, East Peoria, IL 61611Off Market
- $200,0001 bd2 ba1.3k sqft512 Harbor Pointe Dr, East Peoria, IL 61611Sold
- $275,0002 bd2 ba2k sqft518 Harbor Pointe Dr, East Peoria, IL 61611For Sale
- $212,9001 bd1 ba1.3k sqft508 Harbor Pointe Dr, East Peoria, IL 61611Off Market
A local agent can set up tours, give advice and negotiate with sellers.
A local lender can help you make sure your offer is ready when you are.
Similar homes
- $269,9002 bd2 ba2k sqft530 Harbor Pointe Dr, East Peoria, IL 61611For Sale

 MLS ID #PA1266121, Carol J Wenger, RE/MAX Traders Unlimited. RMLS Alliance as distributed by MLS GRID
 - $275,0002 bd2 ba2k sqft518 Harbor Pointe Dr, East Peoria, IL 61611For Sale
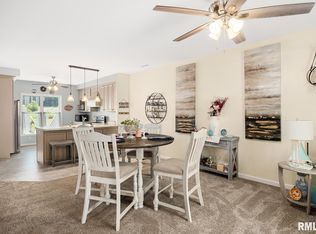 MLS ID #PA1265231, Shannon L Fonner, Sunflower Real Estate Group, LLC. RMLS Alliance as distributed by MLS GRID
 - $269,9003 bd2 ba1.3k sqft110 N Inglewood Dr, East Peoria, IL 61611For Sale
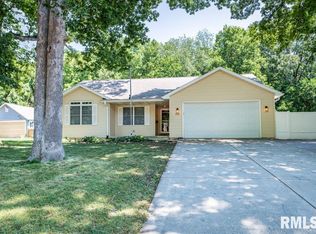 MLS ID #PA1268832, Julia Chan, Coldwell Banker Real Estate Group. RMLS Alliance as distributed by MLS GRID
 - $299,9003 bd3 ba2.8k sqft143 Elmridge Cir, East Peoria, IL 61611For Sale
 MLS ID #PA1268751, Debra Miller, eXp Realty. RMLS Alliance as distributed by MLS GRID
 - $189,9004 bd2 ba2.1k sqft200 William St, East Peoria, IL 61611For SaleMLS ID #PA1268944, Melissa R Stevenson, Keller Williams Revolution. RMLS Alliance as distributed by MLS GRID
- $270,0004 bd3 ba1.9k sqft105 Fox Run Ct, East Peoria, IL 61611For SaleMLS ID #PA1268780, Ashlynn Rudd, eXp Realty. RMLS Alliance as distributed by MLS GRID
- $350,0003 bd3 ba3.1k sqft121 Fawn Haven Dr, East Peoria, IL 61611For SaleMLS ID #PA1266352, Tracy Molendi, RE/MAX Traders Unlimited. RMLS Alliance as distributed by MLS GRID
- $249,9003 bd2 ba1.9k sqft1508 Springfield Rd, East Peoria, IL 61611For SaleMLS ID #PA1268148, Kelly A Rupp, Coldwell Banker Real Estate Group. RMLS Alliance as distributed by MLS GRID
- $219,9003 bd3 ba2.8k sqft727 Oakwood Rd, East Peoria, IL 61611For SaleMLS ID #PA1267715, Adam J Merrick, Adam Merrick Real Estate. RMLS Alliance as distributed by MLS GRID
- $199,0003 bd3 ba2.5k sqft200 Campanile Dr, East Peoria, IL 61611AuctionMLS ID #PA1266147, Patricia Thomas, eXp Realty. RMLS Alliance as distributed by MLS GRID
- $200,0003 bd3 ba1.3k sqft209 Juniper Ln, East Peoria, IL 61611For SaleMLS ID #PA1268127, Ryan Blackorby, Jim Maloof Realty, Inc.. RMLS Alliance as distributed by MLS GRID
- $--3 bd2 ba1.2k sqft826 N Limestone Ln, Peoria, IL 61604AuctionXome
- $239,9003 bd3 ba2.1k sqft638 Simon Dr, East Peoria, IL 61611For SaleMLS ID #PA1266701, Keesa Brown, Keller Williams Premier Realty. RMLS Alliance as distributed by MLS GRID
- $224,9003 bd2 ba2.4k sqft4228 N Prospect Rd, Peoria, IL 61614For SaleMLS ID #PA1269002, Melissa R Stevenson, Keller Williams Revolution. RMLS Alliance as distributed by MLS GRID
- $375,0003 bd3 ba2.7k sqft220 S Pleasant Hill Rd, East Peoria, IL 61611For SaleMLS ID #PA1264638, Shelly Rigelwood, Jim Maloof Realty, Inc.. RMLS Alliance as distributed by MLS GRID
- $320,0003 bd2 ba1.6k sqft504 Cottonwood Cir, East Peoria, IL 61611For Sale By Owner
- $330,0003 bd4 ba2k sqft1906 Stoneridge, Washington, IL 61571For SaleMLS ID #PA1268779, Dori Scotti, Jim Maloof Realty, Inc.. RMLS Alliance as distributed by MLS GRID
- $249,9004 bd2 ba1.9k sqft406 Hillman St, Washington, IL 61571For SaleMLS ID #PA1268815, Adam J Merrick, Adam Merrick Real Estate. RMLS Alliance as distributed by MLS GRID
- $219,9002 bd1 ba1.3k sqft221 S Cummings Ln, Washington, IL 61571For SaleMLS ID #PA1269036, Lisa Crocker, Keller Williams Premier Realty. RMLS Alliance as distributed by MLS GRID
- $219,9003 bd2 ba1.7k sqft230 Devron Cir, East Peoria, IL 61611For SaleMLS ID #PA1265861, Adam J Merrick, Adam Merrick Real Estate. RMLS Alliance as distributed by MLS GRID
