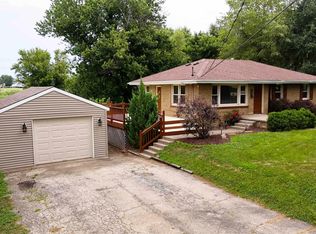
Looking for a 3-bed single-family home in East Peoria with open living space, generous garage storage, and a convenient location? This well-maintained home at 110 N. Inglewood Dr. offers comfortable everyday living, a functional layout, and easy access to shopping, dining, recreation, and East Peoria Community High School. Welcome to where comfort and convenience come together in a thoughtfully designed single-family home built in 2010. The open floor plan creates an inviting atmosphere that's ideal for everyday living and entertaining. Natural flow between the main living spaces makes it easy to gather with family and friends while maintaining a bright, spacious feel. Outside, the generously sized lot provides room to enjoy the outdoors while the rare combination of both an attached and detached garage!
Under contract
$269,900
110 N Inglewood Dr, East Peoria, IL 61611
3beds
1,350sqft
Single Family Residence, Residential
Built in 2010
9,660 Square Feet Lot
$269,700 Zestimate®
$200/sqft
$-- HOA
What's special
Bright spacious feelInviting atmosphereAttached and detached garageGenerously sized lotOpen floor planOpen living spaceFunctional layout
- 32 days
- 750
- 34
Zillow last checked:
Listing updated:
Listed by:
Julia Chan chan.julia57@gmail.com,
Coldwell Banker Real Estate Group
Source: RMLS Alliance as distributed by MLS GRID,MLS#: PA1268832 Originating MLS: Peoria Area Association of Realtors
Originating MLS: Peoria Area Association of Realtors
Facts & features
Interior
Bedrooms & bathrooms
- Bedrooms: 3
- Bathrooms: 2
- Full bathrooms: 2
Bedroom 1
- Level: Main
- Dimensions: 13ft 6in x 14ft 4in
Bedroom 2
- Level: Main
- Dimensions: 10ft 5in x 11ft 4in
Bedroom 3
- Level: Main
- Dimensions: 11ft 2in x 10ft 2in
Other
- Level: Main
- Dimensions: 13ft 6in x 8ft 1in
Other
- Area: 0
Kitchen
- Level: Main
- Dimensions: 11ft 5in x 11ft 8in
Laundry
- Level: Main
- Dimensions: 5ft 8in x 5ft 5in
Living room
- Level: Main
- Dimensions: 20ft 7in x 14ft 0in
Main level
- Area: 1350
Heating
- Forced Air
Cooling
- Central Air
Appliances
- Included: Dishwasher, Disposal, Microwave, Range, Refrigerator, Water Softener Owned, Gas Water Heater
Features
- Ceiling Fan(s)
- Basement: Egress Window(s),Full
- Number of fireplaces: 1
- Fireplace features: Gas Log, Living Room
Interior area
- Total structure area: 1,350
- Total interior livable area: 1,350 sqft
Property
Parking
- Total spaces: 4
- Parking features: Attached, Detached
- Attached garage spaces: 4
- Details: Number Of Garage Remotes: 2
Features
- Patio & porch: Patio, Porch
Lot
- Size: 9,660 Square Feet
- Dimensions: 69 x 140
- Features: Level
Details
- Parcel number: 010135404011
Construction
Type & style
- Home type: SingleFamily
- Architectural style: Ranch
- Property subtype: Single Family Residence, Residential
Materials
- Vinyl Siding
- Foundation: Concrete Perimeter
- Roof: Shingle
Condition
- New construction: No
- Year built: 2010
Utilities & green energy
- Sewer: Public Sewer
- Water: Public
- Utilities for property: Cable Available
Community & HOA
Community
- Subdivision: Highway Village
Location
- Region: East Peoria
Financial & listing details
- Price per square foot: $200/sqft
- Tax assessed value: $209,820
- Annual tax amount: $5,791
- Date on market: 7/31/2026
- Cumulative days on market: 26 days
- Road surface type: Paved
Estimated market value
$269,700
$256,000 - $283,000
$1,908/mo
Price history
| Date | Event | Price |
|---|---|---|
| 8/8/2026 | Contingent | $269,900$200/sqft |
Source:  RMLS Alliance as distributed by MLS GRID #PA1268832 Report a problem RMLS Alliance as distributed by MLS GRID #PA1268832 Report a problem | ||
| 7/31/2026 | Listed for sale | $269,900+10.2%$200/sqft |
Source: RMLS Alliance as distributed by MLS GRID #PA1268832 Report a problem | ||
| 3/18/2024 | Sold | $245,000+44.2%$181/sqft |
Source: RMLS Alliance as distributed by MLS GRID #PA1249273 Report a problem | ||
| 8/1/2019 | Sold | $169,900$126/sqft |
Source: RMLS Alliance as distributed by MLS GRID #PA1206210 Report a problem | ||
| 7/31/2019 | Pending sale | $169,900$126/sqft |
Source: Newcastle Realty #1206776 Report a problem | ||
| 7/31/2019 | Listed for sale | $169,900$126/sqft |
Source: Newcastle Realty #PA1206210 Report a problem | ||
| 6/27/2019 | Pending sale | $169,900$126/sqft |
Source: Newcastle Realty #1206776 Report a problem | ||
| 6/25/2019 | Listed for sale | $169,900+3.6%$126/sqft |
Source: Newcastle Realty #1206776 Report a problem | ||
| 11/22/2010 | Sold | $164,000$121/sqft |
Source: Public Record Report a problem | ||
Public tax history
| Year | Property taxes | Tax assessment |
|---|---|---|
| 2024 | $5,793 +4% | $69,940 +8.6% |
| 2023 | $5,568 +5.4% | $64,380 +7.6% |
| 2022 | $5,282 +4.6% | $59,820 +4% |
| 2021 | $5,048 +5.7% | $57,520 +3% |
| 2020 | $4,775 +9.1% | $55,840 +3.5% |
| 2019 | $4,377 +2.8% | $53,970 |
| 2018 | $4,258 | $53,970 +1% |
| 2017 | $4,258 +0.9% | $53,430 |
| 2016 | $4,218 +14.1% | $53,430 |
| 2015 | $3,698 -5.2% | -- |
| 2013 | $3,902 | $54,240 |
| 2012 | -- | $54,240 |
| 2011 | -- | $54,240 +475.2% |
| 2010 | -- | $9,430 +104.1% |
| 2009 | -- | $4,620 |
Find assessor info on the county website
Monthly payment
Est. payment
Payment breakdown
Explore the cost of this home by adjusting the details. Changes won't be saved.Climate risks
Neighborhood: 61611
Nearby schools
Schools provided by the listing agent
- High: East Peoria Comm
Source: RMLS Alliance as distributed by MLS GRID. This data may not be complete. We recommend contacting the local school district to confirm school assignments for this home.
Similar homes
- $319,9903 bd2 ba1.7k sqft128 Donald Ct, East Peoria, IL 61611For Sale

 MLS ID #PA1269600, Jill Barclay, eXp Realty. RMLS Alliance as distributed by MLS GRID
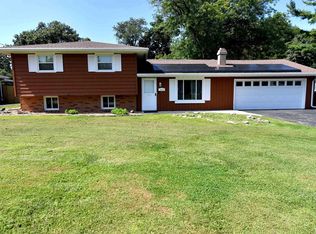
 - $244,5003 bd2 ba1.7k sqft1614 Springfield Rd, East Peoria, IL 61611For Sale
 MLS ID #PA1269583, Zachary Oyler, Keller Williams Premier Realty. RMLS Alliance as distributed by MLS GRID
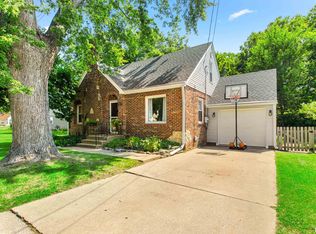
 - $189,0003 bd2 ba1.5k sqft105 Arbor Ct, East Peoria, IL 61611For Sale
 MLS ID #PA1269657, Tom Youngman, Coldwell Banker Real Estate Group. RMLS Alliance as distributed by MLS GRID
 - $219,9003 bd2 ba1k sqft124 Sheffield Rd, Groveland, IL 61535For Sale
 MLS ID #PA1269580, Copernicus Warren, RE/MAX Traders Unlimited. RMLS Alliance as distributed by MLS GRID
 - $189,9003 bd1 ba1.4k sqft311 Dundee Rd, East Peoria, IL 61611For SaleMLS ID #PA1269300, Cathy L Algas, eXp Realty. RMLS Alliance as distributed by MLS GRID
- $199,9003 bd2 ba1.7k sqft230 Devron Cir, East Peoria, IL 61611For SaleMLS ID #PA1265861, Adam J Merrick, Adam Merrick Real Estate. RMLS Alliance as distributed by MLS GRID
- $249,9003 bd2 ba1.6k sqft206 Alconbury Rd, Metamora, IL 61548For SaleMLS ID #PA1268410, Michelle Largent, RE/MAX Traders Unlimited. RMLS Alliance as distributed by MLS GRID
- $210,0003 bd2 ba1.4k sqft205 Gem St, East Peoria, IL 61611For SaleMLS ID #PA1268702, Dylan Force, Freedom Realty. RMLS Alliance as distributed by MLS GRID
- $175,0003 bd2 ba1.5k sqft1005 Spring Bay Rd, East Peoria, IL 61611For SaleMLS ID #PA1269512, Mary A Biros, Jim Maloof Realty, Inc.. RMLS Alliance as distributed by MLS GRID
- $245,0004 bd2 ba1.9k sqft14380 Grandview Dr, Manito, IL 61546For SaleMLS ID #PA1268493, Linda P Kepple, Keller Williams Premier Realty. RMLS Alliance as distributed by MLS GRID
- $319,9003 bd2 ba1.6k sqft1908 Vicksburg Ct, Pekin, IL 61554For SaleMLS ID #PA1269647, Kelly A Rupp, Coldwell Banker Real Estate Group. RMLS Alliance as distributed by MLS GRID
- $199,9003 bd2 ba1.4k sqft105 Sterling St, Washington, IL 61571For SaleMLS ID #PA1269638, Adam J Merrick, Adam Merrick Real Estate. RMLS Alliance as distributed by MLS GRID
- $135,0003 bd2 ba1k sqft609 S Stewart St, Creve Coeur, IL 61610For SaleMLS ID #PA1269729, Candice L Silverthorn, eXp Realty. RMLS Alliance as distributed by MLS GRID
- $219,9003 bd2 ba1.7k sqft725 W Spring Hollow Ln, Peoria, IL 61605For SaleMLS ID #PA1269472, Adam J Merrick, Adam Merrick Real Estate. RMLS Alliance as distributed by MLS GRID
- $297,0002 bd2 ba1.3k sqft1602 Indigo Dr, Morton, IL 61550For SaleMLS ID #PA1269115, Ellen Lee, Signature Heights Realty, LLC. RMLS Alliance as distributed by MLS GRID
- $279,9003 bd2 ba1.3k sqft15220 N Von Achen Dr, Chillicothe, IL 61523For SaleMLS ID #PA1269012, Adam J Merrick, Adam Merrick Real Estate. RMLS Alliance as distributed by MLS GRID
- $194,0003 bd2 ba1.1k sqft102 W Rio Dr, Washington, IL 61571For SaleMLS ID #PA1268743, Chuck Cook, Jim Maloof Realty, Inc.. RMLS Alliance as distributed by MLS GRID
- $200,0003 bd2 ba1.5k sqft549 Roosevelt St, Creve Coeur, IL 61610For SaleMLS ID #PA1269265, Jason W Catton, Realty Executives Acclaimed. RMLS Alliance as distributed by MLS GRID
- $230,0003 bd2 ba1.5k sqft4733 N Laurel Dr, Peoria, IL 61614For SaleMLS ID #PA1269287, Bryson Smith, Keller Williams Premier Realty. RMLS Alliance as distributed by MLS GRID
- $240,0003 bd2 ba1.5k sqft429 N Indiana Ave, Morton, IL 61550For SaleMLS ID #PA1268992, Zachary Oyler, Keller Williams Premier Realty. RMLS Alliance as distributed by MLS GRID
