Very Well Maintained 3 Bedroom, 3 full bath home. Walkout basement. Hardwood flooring on main level. Open kitchen with island and deck off the informal dining room. Whole housee fan to keep the breezes going. Home offers a workshop in the basement with outside access. Enjoy family gatherings around a cozy fireplace in the large family room in the basement or main living room. Updates include, furnace/ac 2024, roof 2024, water heater 2025 Firplaces are being sold as is never used. Small parcel in back of home is included in the sale 05-05-09-305-028
For sale
$299,900
143 Elmridge Cir, East Peoria, IL 61611
3beds
2,808sqft
:
Get pre-qualified$2,168/mo
Single Family Residence, Residential
Built in 2004
1,001 Square Feet Lot
$-- Zestimate®
$107/sqft
$-- HOA
What's special
Open kitchen with islandWalkout basement
- 3 days |
- 551 |
- 20 |
Zillow last checked:
Listing updated:
Listed by:
Debra Miller Mobile:309-224-9149,
eXp Realty
Source: RMLS Alliance as distributed by MLS GRID,MLS#: PA1268751 Originating MLS: Peoria Area Association of Realtors
Originating MLS: Peoria Area Association of Realtors
Facts & features
Interior
Bedrooms & bathrooms
- Bedrooms: 3
- Bathrooms: 3
- Full bathrooms: 3
Bedroom 1
- Level: Main
- Dimensions: 14ft 0in x 13ft 0in
Bedroom 2
- Level: Main
- Dimensions: 12ft 0in x 12ft 0in
Bedroom 3
- Level: Main
- Dimensions: 11ft 0in x 12ft 0in
Other
- Level: Main
- Dimensions: 12ft 0in x 11ft 0in
Other
- Area: 1404
Family room
- Level: Basement
- Dimensions: 23ft 0in x 15ft 0in
Kitchen
- Level: Main
- Dimensions: 15ft 0in x 14ft 0in
Laundry
- Level: Basement
Living room
- Level: Main
- Dimensions: 14ft 0in x 14ft 0in
Main level
- Area: 1404
Heating
- Forced Air
Cooling
- Central Air
Appliances
- Included: Dishwasher, Dryer, Microwave, Range, Refrigerator, Washer, Water Softener Owned
Features
- Basement: Finished,Full
- Attic: Storage
- Number of fireplaces: 2
- Fireplace features: Electric, Gas Log
Interior area
- Total structure area: 1,404
- Total interior livable area: 2,808 sqft
Property
Parking
- Total spaces: 2
- Parking features: Attached
- Attached garage spaces: 2
- Details: Number Of Garage Remotes: 1
Features
- Patio & porch: Deck, Porch
Lot
- Size: 1,001 Square Feet
- Dimensions: .23 ac
- Features: Level, Sloped
Details
- Additional structures: Shed(s)
- Parcel number: 050509305014
Construction
Type & style
- Home type: SingleFamily
- Architectural style: Ranch
- Property subtype: Single Family Residence, Residential
Materials
- Frame, Brick, Vinyl Siding
- Foundation: Concrete Perimeter
- Roof: Shingle
Condition
- New construction: No
- Year built: 2004
Utilities & green energy
- Sewer: Public Sewer
- Water: Public
Community & HOA
Community
- Subdivision: Elmridge
Location
- Region: East Peoria
Financial & listing details
- Price per square foot: $107/sqft
- Tax assessed value: $3,540
- Annual tax amount: $5,983
- Date on market: 7/28/2026
- Cumulative days on market: 4 days
- Road surface type: Paved
Estimated market value
Not available
Estimated sales range
Not available
Not available
Price history
| Date | Event | Price |
|---|---|---|
| 7/28/2026 | Listed for sale | $299,900$107/sqft |
Source:  RMLS Alliance as distributed by MLS GRID #PA1268751 Report a problem RMLS Alliance as distributed by MLS GRID #PA1268751 Report a problem | ||
Public tax history
| Year | Property taxes | Tax assessment |
|---|---|---|
| 2024 | $103 +3.7% | $1,180 +9.3% |
| 2023 | $100 +4.2% | $1,080 +8% |
| 2022 | $96 +5.1% | $1,000 +4.2% |
| 2021 | $91 +3.4% | $960 |
| 2020 | $88 +0.9% | $960 |
| 2019 | $87 +2.6% | $960 |
| 2018 | $85 | $960 |
| 2017 | $85 +1% | $960 +433.3% |
| 2016 | $84 +447.3% | $180 |
| 2015 | $15 -0.8% | -- |
| 2013 | $16 | $180 |
| 2012 | -- | $180 |
| 2011 | -- | $180 +20% |
| 2010 | -- | $150 -16.7% |
| 2009 | $14 | $180 |
Find assessor info on the county website
Monthly payment
Est. payment
Payment breakdown
Explore the cost of this home by adjusting the details. Changes won't be saved.Climate risks
Neighborhood: 61611
Nearby schools
GreatSchools rating
- 2/10Parkview Jr High SchoolGrades: 5-8Distance: 0.9 mi
- 4/10East Peoria High SchoolGrades: 9-12Distance: 2.8 mi
- 4/10Lasalle Elementary SchoolGrades: PK-4Distance: 2 mi
Schools provided by the listing agent
- High: East Peoria Comm
Source: RMLS Alliance as distributed by MLS GRID. This data may not be complete. We recommend contacting the local school district to confirm school assignments for this home.
- $279,6003 bd2 ba2.8k sqft143 Elmridge Cir, East Peoria, IL 61611Off Market
- $2,880-- bd-- ba-- sqft145 Elmridge Cir, East Peoria, IL 61611Off Market
- $281,0003 bd2 ba2.9k sqft145 Elmridge Cir, East Peoria, IL 61611Off Market
- $399,9004 bd3 ba2.7k sqft141 Elmridge Cir, East peoria, IL 61611Pending
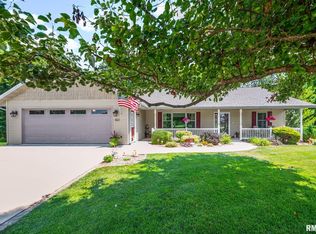
- $340,3003 bd2 ba4.6k sqft141 Elmridge Cir, East Peoria, IL 61611Off Market
- $332,9004 bd3 ba3k sqft147 Elmridge Cir, East Peoria, IL 61611Off Market
- $1,680-- bd-- ba-- sqft147 Elmridge Cir, East peoria, IL 61611Off Market
- $194,9002 bd2 ba1.2k sqft144 Elmridge Cir, East Peoria, IL 61611Sold
A local agent can set up tours, give advice and negotiate with sellers.
A local lender can help you make sure your offer is ready when you are.
Similar homes
- $270,0004 bd3 ba1.9k sqft105 Fox Run Ct, East Peoria, IL 61611For Sale

 MLS ID #PA1268780, Ashlynn Rudd, eXp Realty. RMLS Alliance as distributed by MLS GRID
 - $334,9003 bd3 ba2.3k sqft501 Briarbrook Dr, East Peoria, IL 61611For Sale
 MLS ID #PA1268421, Melissa R Stevenson, Keller Williams Revolution. RMLS Alliance as distributed by MLS GRID
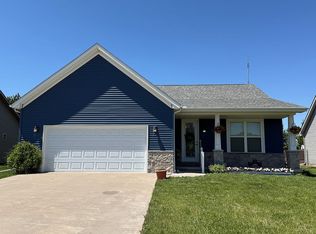
 - $320,0003 bd2 ba1.6k sqft504 Cottonwood Cir, East Peoria, IL 61611For Sale By Owner
- $210,0003 bd2 ba1.4k sqft205 Gem St, East Peoria, IL 61611For Sale
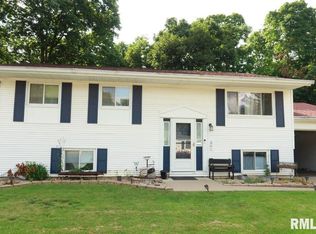 MLS ID #PA1268702, Dylan Force, Freedom Realty. RMLS Alliance as distributed by MLS GRID
 - $249,9003 bd2 ba1.9k sqft1508 Springfield Rd, East Peoria, IL 61611For SaleMLS ID #PA1268148, Kelly A Rupp, Coldwell Banker Real Estate Group. RMLS Alliance as distributed by MLS GRID
- $350,0003 bd3 ba3.1k sqft121 Fawn Haven Dr, East Peoria, IL 61611For SaleMLS ID #PA1266352, Tracy Molendi, RE/MAX Traders Unlimited. RMLS Alliance as distributed by MLS GRID
- $375,0003 bd3 ba2.7k sqft220 S Pleasant Hill Rd, East Peoria, IL 61611For SaleMLS ID #PA1264638, Shelly Rigelwood, Jim Maloof Realty, Inc.. RMLS Alliance as distributed by MLS GRID
- $265,0003 bd3 ba2.6k sqft126 S Columbus St, North Pekin, IL 61554For SaleMLS ID #PA1268406, Adam J Merrick, Adam Merrick Real Estate. RMLS Alliance as distributed by MLS GRID
- $359,9004 bd2 ba2.8k sqft103 Deer Park Ln, Washington, IL 61571For SaleMLS ID #PA1268739, Courtney Dean, Jim Maloof Realty, Inc.. RMLS Alliance as distributed by MLS GRID
- $299,0004 bd3 ba1.7k sqft408 E Birchwood St, Morton, IL 61550For SaleMLS ID #PA1268665, Lisa Crocker, Keller Williams Premier Realty. RMLS Alliance as distributed by MLS GRID
- $219,9003 bd3 ba2.8k sqft727 Oakwood Rd, East Peoria, IL 61611For SaleMLS ID #PA1267715, Adam J Merrick, Adam Merrick Real Estate. RMLS Alliance as distributed by MLS GRID
- $199,0003 bd3 ba2.5k sqft200 Campanile Dr, East Peoria, IL 61611AuctionMLS ID #PA1266147, Patricia Thomas, eXp Realty. RMLS Alliance as distributed by MLS GRID
- $380,0004 bd3 ba2.3k sqft725 Taylor St, Morton, IL 61550NewMLS ID #12718205, Lindsay Prewitt, ABR,CRB, eXp Realty. MRED as distributed by MLS GRID
- $369,9004 bd3 ba3k sqft1909 Cobblestone, Washington, IL 61571For SaleMLS ID #PA1268853, Joseph Butler, eXp Realty. RMLS Alliance as distributed by MLS GRID
- $199,9004 bd3 ba1.8k sqft126 Moschel St, East Peoria, IL 61611For SaleMLS ID #PA1268437, Adam J Merrick, Adam Merrick Real Estate. RMLS Alliance as distributed by MLS GRID
- $283,9003 bd3 ba2.8k sqft2 Winged Foot Dr, Pekin, IL 61554For SaleMLS ID #PA1267783, Jennifer M Bradshaw, RE/MAX Traders Unlimited. RMLS Alliance as distributed by MLS GRID
- $285,0004 bd5 ba3.5k sqft205 N Kickapoo Ter, Peoria, IL 61604For SaleMLS ID #PA1266339, Chase Doubet, RE/MAX Traders Unlimited. RMLS Alliance as distributed by MLS GRID
- $314,9004 bd2 ba2.3k sqft433 E Fernwood St, Morton, IL 61550For SaleMLS ID #PA1267203, Alex J Smith, Keller Williams Premier Realty. RMLS Alliance as distributed by MLS GRID
- $269,9002 bd2 ba2k sqft530 Harbor Pointe Dr, East Peoria, IL 61611For SaleMLS ID #PA1266121, Carol J Wenger, RE/MAX Traders Unlimited. RMLS Alliance as distributed by MLS GRID
- $289,9003 bd3 ba1.8k sqft3900 N Bigelow St, Peoria, IL 61614For SaleMLS ID #PA1268062, Chris Rothan, eXp Realty. RMLS Alliance as distributed by MLS GRID
