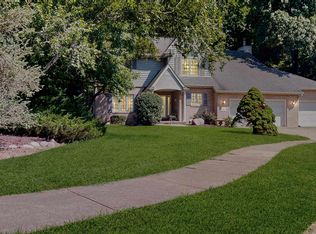
Impeccably maintained custom built 4 BR ranch with over 2,400 finished sq ft. Oak custom kitchen cabinetry with an abundance of storage. Solid surface counters, and large island with granite top. 16 x 7 walk in pantry, main floor laundry with utility sink. Main floor primary suite with 30' x 7' walk in closet. 4 season sunroom overlooking wooded rear yard with door to rear deck. Walk out basement to enclosed shed under deck (has electric). 40' x 7' storm shelter AND 24' x 24' workshop/storm shelter under garage. Beautifully landscaped yard with outdoor lighting. Many updates throughout including HVAC (2024), Roof, Water Softener, some windows and siding, and so much more. Additional lot behind home included for more privacy. Schedule your appointment today!
Pending
$399,900
141 Elmridge Cir, East Peoria, IL 61611
4beds
2,705sqft
:
Get pre-qualified$2,890/mo
Single Family Residence, Residential
Built in 2004
-- sqft lot
$-- Zestimate®
$148/sqft
$-- HOA
What's special
Door to rear deckSolid surface counters
- 20 days |
- 1,095 |
- 48 |
Zillow last checked:
Listing updated:
Listed by:
Mark W Helmuth,
RE/MAX Traders Unlimited
Source: RMLS Alliance as distributed by MLS GRID,MLS#: PA1268292 Originating MLS: Peoria Area Association of Realtors
Originating MLS: Peoria Area Association of Realtors
Facts & features
Interior
Bedrooms & bathrooms
- Bedrooms: 4
- Bathrooms: 3
- Full bathrooms: 3
Bedroom 1
- Level: Main
- Dimensions: 17ft 2in x 14ft 0in
Bedroom 2
- Level: Main
- Dimensions: 10ft 1in x 11ft 7in
Bedroom 3
- Level: Main
- Dimensions: 11ft 6in x 11ft 3in
Bedroom 4
- Level: Basement
- Dimensions: 11ft 7in x 16ft 0in
Other
- Level: Main
- Dimensions: 15ft 6in x 10ft 11in
Other
- Area: 385
Additional level
- Area: 0
Additional room
- Description: 4 SEASON ROOM
- Level: Main
- Dimensions: 12ft 6in x 15ft 1in
Additional room 2
- Description: PRIMARY WALK IN
- Level: Main
- Dimensions: 30ft 0in x 6ft 0in
Kitchen
- Level: Main
- Dimensions: 15ft 0in x 13ft 6in
Laundry
- Level: Main
- Dimensions: 12ft 0in x 8ft 2in
Living room
- Level: Main
- Dimensions: 16ft 7in x 20ft 0in
Main level
- Area: 2320
Recreation room
- Level: Basement
- Dimensions: 13ft 0in x 15ft 0in
Heating
- Forced Air
Cooling
- Central Air
Appliances
- Included: Dishwasher, Microwave, Range, Trash Compactor, Water Softener Owned, Gas Water Heater
Features
- Ceiling Fan(s)
- Basement: Full,Partially Finished
Interior area
- Total structure area: 2,320
- Total interior livable area: 2,705 sqft
Property
Parking
- Total spaces: 2
- Parking features: Attached
- Attached garage spaces: 2
- Details: Number Of Garage Remotes: 2
Features
- Patio & porch: Deck, Porch
Lot
- Dimensions: 70 x 191 170 x 244
- Features: Extra Lot, Wooded
Details
- Additional structures: Shed(s)
- Additional parcels included: 050509305027
- Parcel number: 050509305023
- Zoning description: RES
Construction
Type & style
- Home type: SingleFamily
- Architectural style: Ranch
- Property subtype: Single Family Residence, Residential
Materials
- Frame, Vinyl Siding
- Foundation: Concrete Perimeter
- Roof: Shingle,Slate
Condition
- New construction: No
- Year built: 2004
Utilities & green energy
- Sewer: Public Sewer
- Water: Public
Community & HOA
Community
- Subdivision: Elmridge
Location
- Region: East Peoria
Financial & listing details
- Price per square foot: $148/sqft
- Tax assessed value: $3,960
- Annual tax amount: $8,432
- Date on market: 7/13/2026
- Cumulative days on market: 17 days
- Road surface type: Paved
Estimated market value
Not available
Estimated sales range
Not available
Not available
Price history
| Date | Event | Price |
|---|---|---|
| 7/23/2026 | Pending sale | $399,900$148/sqft |
Source:  RMLS Alliance as distributed by MLS GRID #PA1268292 Report a problem RMLS Alliance as distributed by MLS GRID #PA1268292 Report a problem | ||
| 7/13/2026 | Listed for sale | $399,900$148/sqft |
Source: RMLS Alliance as distributed by MLS GRID #PA1268292 Report a problem | ||
Public tax history
| Year | Property taxes | Tax assessment |
|---|---|---|
| 2024 | $116 +3.5% | $1,320 +9.1% |
| 2023 | $112 +4.2% | $1,210 +8% |
| 2022 | $107 +4.6% | $1,120 +3.7% |
| 2021 | $103 +3.4% | $1,080 |
| 2020 | $99 +0.9% | $1,080 |
| 2019 | $98 +2.6% | $1,080 |
| 2018 | $96 | $1,080 |
| 2017 | $96 +1.1% | $1,080 +500% |
| 2016 | $95 +515.6% | $180 |
| 2015 | $15 -0.8% | -- |
| 2013 | $16 | $180 |
| 2012 | -- | $180 |
| 2011 | -- | $180 +20% |
| 2010 | -- | $150 -16.7% |
| 2009 | $14 | $180 |
Find assessor info on the county website
Monthly payment
Est. payment
Payment breakdown
Explore the cost of this home by adjusting the details. Changes won't be saved.Climate risks
Neighborhood: 61611
Nearby schools
GreatSchools rating
- 2/10Parkview Jr High SchoolGrades: 5-8Distance: 0.9 mi
- 4/10East Peoria High SchoolGrades: 9-12Distance: 2.7 mi
- 4/10Lasalle Elementary SchoolGrades: PK-4Distance: 2 mi
Schools provided by the listing agent
- High: East Peoria Comm
Source: RMLS Alliance as distributed by MLS GRID. This data may not be complete. We recommend contacting the local school district to confirm school assignments for this home.
- $340,3003 bd2 ba4.6k sqft141 Elmridge Cir, East Peoria, IL 61611Off Market
- $279,6003 bd2 ba2.8k sqft143 Elmridge Cir, East Peoria, IL 61611Off Market
- $299,9003 bd3 ba2.8k sqft143 Elmridge Cir, East peoria, IL 61611For Sale

- $327,6004 bd3 ba1.7k sqft139 Elmridge Cir, East Peoria, IL 61611Off Market

- $2,880-- bd-- ba-- sqft145 Elmridge Cir, East Peoria, IL 61611Off Market
- $281,0003 bd2 ba2.9k sqft145 Elmridge Cir, East Peoria, IL 61611Off Market
- $228,0003 bd2 ba1.4k sqft136 Elmridge Cir, East Peoria, IL 61611Sold
- $322,4004 bd2 ba3.7k sqft137 Elmridge Cir, East Peoria, IL 61611Off Market
A local agent can set up tours, give advice and negotiate with sellers.
A local lender can help you make sure your offer is ready when you are.
Similar homes
- $299,9003 bd3 ba2.8k sqft143 Elmridge Cir, East Peoria, IL 61611For Sale
 MLS ID #PA1268751, Debra Miller, eXp Realty. RMLS Alliance as distributed by MLS GRID
 - $450,0004 bd4 ba2.6k sqft105 Fleur De Lis Ct, East Peoria, IL 61611For Sale
 MLS ID #PA1268420, Jason W Catton, Realty Executives Acclaimed. RMLS Alliance as distributed by MLS GRID
 - $375,0003 bd3 ba2.7k sqft220 S Pleasant Hill Rd, East Peoria, IL 61611For Sale
 MLS ID #PA1264638, Shelly Rigelwood, Jim Maloof Realty, Inc.. RMLS Alliance as distributed by MLS GRID
 - $334,9003 bd3 ba2.3k sqft501 Briarbrook Dr, East Peoria, IL 61611For Sale
 MLS ID #PA1268421, Melissa R Stevenson, Keller Williams Revolution. RMLS Alliance as distributed by MLS GRID
 - $270,0004 bd3 ba1.9k sqft105 Fox Run Ct, East Peoria, IL 61611For SaleMLS ID #PA1268780, Ashlynn Rudd, eXp Realty. RMLS Alliance as distributed by MLS GRID
- $320,0003 bd2 ba1.6k sqft504 Cottonwood Cir, East Peoria, IL 61611For Sale By Owner
- $375,0004 bd3 ba3.1k sqft2103 N Thirteen Club Dr, Peoria, IL 61604For SaleMLS ID #PA1268800, Stephanie Gehrig, Coldwell Banker Real Estate Group. RMLS Alliance as distributed by MLS GRID
- $350,0003 bd3 ba3.1k sqft121 Fawn Haven Dr, East Peoria, IL 61611For SaleMLS ID #PA1266352, Tracy Molendi, RE/MAX Traders Unlimited. RMLS Alliance as distributed by MLS GRID
- $380,0004 bd3 ba2.3k sqft725 Taylor St, Morton, IL 61550NewMLS ID #12718205, Lindsay Prewitt, ABR,CRB, eXp Realty. MRED as distributed by MLS GRID
- $249,9003 bd2 ba1.9k sqft1508 Springfield Rd, East Peoria, IL 61611For SaleMLS ID #PA1268148, Kelly A Rupp, Coldwell Banker Real Estate Group. RMLS Alliance as distributed by MLS GRID
- $210,0003 bd2 ba1.4k sqft205 Gem St, East Peoria, IL 61611For SaleMLS ID #PA1268702, Dylan Force, Freedom Realty. RMLS Alliance as distributed by MLS GRID
- $359,9004 bd2 ba2.8k sqft103 Deer Park Ln, Washington, IL 61571For SaleMLS ID #PA1268739, Courtney Dean, Jim Maloof Realty, Inc.. RMLS Alliance as distributed by MLS GRID
- $369,9004 bd3 ba3k sqft1909 Cobblestone, Washington, IL 61571For SaleMLS ID #PA1268853, Joseph Butler, eXp Realty. RMLS Alliance as distributed by MLS GRID
- $409,9005 bd3 ba2.5k sqft700 Taylor St, Morton, IL 61550For SaleMLS ID #PA1268149, Alex J Smith, Keller Williams Premier Realty. RMLS Alliance as distributed by MLS GRID
- $379,9004 bd3 ba2.8k sqft3900 N Harmon Ave, Peoria, IL 61614For SaleMLS ID #PA1268443, Wendy S Kolbus, RE/MAX Traders Unlimited. RMLS Alliance as distributed by MLS GRID
- $379,9003 bd2 ba1.8k sqft474 Wildwood Dr, Groveland, IL 61535For SaleMLS ID #PA1268113, Gaye Lynn Green, Sunflower Real Estate Group, LLC. RMLS Alliance as distributed by MLS GRID
- $225,0004 bd3 ba2.6k sqft201 Fenestra Ln, East Peoria, IL 61611For SaleMLS ID #PA1268814, Ryan Blackorby, Jim Maloof Realty, Inc.. RMLS Alliance as distributed by MLS GRID
- $369,9004 bd2 ba2.2k sqft204 Northshore Dr, Morton, IL 61550For SaleMLS ID #PA1265230, Zachary Oyler, Keller Williams Premier Realty. RMLS Alliance as distributed by MLS GRID
- $219,9003 bd3 ba2.8k sqft727 Oakwood Rd, East Peoria, IL 61611For SaleMLS ID #PA1267715, Adam J Merrick, Adam Merrick Real Estate. RMLS Alliance as distributed by MLS GRID
- $439,9003 bd2 ba2.4k sqft13456 Oak Lake Ct, Tremont, IL 61568For SaleMLS ID #PA1266513, Maxwell Schneider, Keller Williams Premier Realty. RMLS Alliance as distributed by MLS GRID
