Welcome to Oak Lake — one of Central Illinois's best-kept secrets. Tucked at the end of a quiet cul-de-sac in the Oak Lake Estates, this 1.5-story log and wood-sided home sits on just over an acre with lake views and a fully stocked pond on the property. Built in 2002, the home offers 2,462 sq ft of finished living space across the main and upper levels, with an additional 1,540 sq ft of unfinished basement ready for your vision. The main floor features a spacious great room with cathedral/vaulted ceilings and a gas log fireplace, an eat-in kitchen plus informal dining that flows naturally for everyday living. The primary bedroom is located on the upper level with a private full bath and private balcony facing the woods. Two additional bedrooms on the main level share a full bath. A loft area adds flexible bonus space — perfect for a home office, playroom, or reading nook. Owned solar panels keep utility costs exceptionally low, complemented by high-efficiency heating, cooling, and water heater. Outside, a deck gives you front-row seats to the lake view, and the fully stocked lake means fishing right out your back door is a real possibility. Less than 15 minutes to Pekin or Morton. Opportunities in Oak Lake don't come often — this one won't last. See list of updates including metal roof, HVAC, solar & more!
For sale
Price cut: $10K (7/13)
$449,900
13456 Oak Lake Ct, Tremont, IL 61568
3beds
2,462sqft
Single Family Residence, Residential
Built in 2002
1.04 Acres Lot
$432,300 Zestimate®
$183/sqft
$-- HOA
What's special
- 69 days |
- 1,801 |
- 81 |
Zillow last checked:
Listing updated:
Listed by:
Maxwell Schneider 309-642-0635,
Keller Williams Premier Realty
Source: RMLS Alliance as distributed by MLS GRID,MLS#: PA1266513 Originating MLS: Peoria Area Association of Realtors
Originating MLS: Peoria Area Association of Realtors
Facts & features
Interior
Bedrooms & bathrooms
- Bedrooms: 3
- Bathrooms: 2
- Full bathrooms: 2
Bedroom 1
- Level: Upper
- Dimensions: 14ft 0in x 14ft 0in
Bedroom 2
- Level: Main
- Dimensions: 12ft 0in x 12ft 0in
Bedroom 3
- Level: Main
- Dimensions: 14ft 0in x 12ft 0in
Other
- Level: Main
- Dimensions: 17ft 0in x 8ft 0in
Additional room
- Description: Loft Area
- Level: Upper
- Dimensions: 24ft 0in x 9ft 0in
Great room
- Level: Main
- Dimensions: 25ft 0in x 20ft 0in
Kitchen
- Level: Main
- Dimensions: 16ft 0in x 11ft 0in
Laundry
- Level: Main
- Dimensions: 9ft 0in x 8ft 0in
Main level
- Area: 1540
Upper level
- Area: 922
Heating
- Forced Air
Cooling
- Central Air
Appliances
- Included: Dishwasher, Microwave, Range, Refrigerator, Electric Water Heater
Features
- Ceiling Fan(s)
- Basement: Full,Unfinished
- Number of fireplaces: 1
- Fireplace features: Gas Log
Interior area
- Total structure area: 2,462
- Total interior livable area: 2,462 sqft
Property
Parking
- Total spaces: 2
- Parking features: Attached
- Attached garage spaces: 2
- Details: Number Of Garage Remotes: 1
Features
- Patio & porch: Deck
- Has view: Yes
- View description: Lake
- Has water view: Yes
- Water view: Lake
- Waterfront features: Pond/Lake
Lot
- Size: 1.04 Acres
- Dimensions: 1.04
- Features: Level
Details
- Parcel number: 111120401029
Construction
Type & style
- Home type: SingleFamily
- Property subtype: Single Family Residence, Residential
Materials
- Frame, Log, Wood Siding
- Foundation: Concrete Perimeter
- Roof: Metal
Condition
- New construction: No
- Year built: 2002
Utilities & green energy
- Electric: Photovoltaics Seller Owned
- Sewer: Septic Tank
- Water: Private
Green energy
- Energy efficient items: High Efficiency Air Cond, High Efficiency Heating, Water Heater
Community & HOA
Community
- Subdivision: Oak Lake
Location
- Region: Tremont
Financial & listing details
- Price per square foot: $183/sqft
- Tax assessed value: $294,480
- Annual tax amount: $7,580
- Date on market: 5/14/2026
- Cumulative days on market: 63 days
- Road surface type: Gravel
Estimated market value
$432,300
$411,000 - $454,000
$2,355/mo
Price history
| Date | Event | Price |
|---|---|---|
| 7/13/2026 | Price change | $449,900-2.2%$183/sqft |
Source:  RMLS Alliance as distributed by MLS GRID #PA1266513 Report a problem RMLS Alliance as distributed by MLS GRID #PA1266513 Report a problem | ||
| 6/11/2026 | Price change | $459,900-3.2%$187/sqft |
Source: RMLS Alliance as distributed by MLS GRID #PA1266513 Report a problem | ||
| 5/21/2026 | Listed for sale | $475,000+99.6%$193/sqft |
Source: RMLS Alliance as distributed by MLS GRID #PA1266513 Report a problem | ||
| 3/24/2017 | Sold | $238,000-8.3%$97/sqft |
Source: RMLS Alliance as distributed by MLS GRID #PA1169233 Report a problem | ||
| 2/20/2017 | Pending sale | $259,500$105/sqft |
Source: Joos Realty Company #1169233 Report a problem | ||
| 10/10/2016 | Listed for sale | $259,500+0.2%$105/sqft |
Source: Joos Realty Company #1169233 Report a problem | ||
| 6/2/2008 | Sold | $259,000$105/sqft |
Source: Public Record Report a problem | ||
Public tax history
| Year | Property taxes | Tax assessment |
|---|---|---|
| 2024 | $7,682 +5.4% | $98,160 +8.9% |
| 2023 | $7,289 +4.4% | $90,120 +7.4% |
| 2022 | $6,979 +4.3% | $83,900 +4% |
| 2021 | $6,692 +4.1% | $80,670 +2% |
| 2020 | $6,429 +2.4% | $79,080 |
| 2019 | $6,281 -4.7% | $79,080 -4.9% |
| 2018 | $6,590 | $83,180 |
| 2017 | $6,590 +9.9% | $83,180 +2.6% |
| 2016 | $5,997 +12.6% | $81,060 |
| 2015 | $5,325 +1.6% | -- |
| 2013 | $5,240 | $80,260 |
| 2012 | -- | $80,260 |
| 2011 | -- | $80,260 |
| 2010 | -- | $80,260 |
| 2009 | $4,447 | $80,260 |
Find assessor info on the county website
Monthly payment
Est. payment
Payment breakdown
Explore the cost of this home by adjusting the details. Changes won't be saved.Climate risks
Neighborhood: 61568
Nearby schools
GreatSchools rating
- 8/10Rankin Elementary SchoolGrades: K-8Distance: 3.6 mi
- 4/10Pekin Community High SchoolGrades: 9-12Distance: 3.9 mi
Schools provided by the listing agent
- High: Pekin Community
Source: RMLS Alliance as distributed by MLS GRID. This data may not be complete. We recommend contacting the local school district to confirm school assignments for this home.
- $420,8003 bd2 ba3.6k sqft13400 Oak Lake Ct, Tremont, IL 61568Off Market
- $455,3004 bd3 ba2.2k sqft13420 Oak Lake Ct, Tremont, IL 61568Off Market
- $78,270-- bd-- ba-- sqft18370 Oak Lake Dr, Tremont, IL 61568Off Market
- $457,4003 bd2 ba2k sqft13390 Lake View Ct, Tremont, IL 61568Off Market
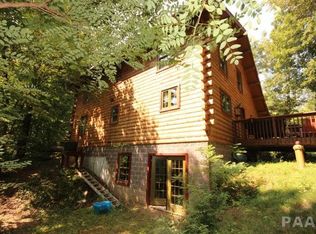
- $501,5003 bd3 ba4.4k sqft18300 Oak Lake Point, Tremont, IL 61568Off Market
- $512,0003 bd4 ba3.2k sqft13460 Oak Lake Ct, Tremont, IL 61568Sold
- $478,0003 bd4 ba3.6k sqft13390 Oak Lake Ct, Tremont, IL 61568Off Market
- $385,0003 bd3 ba2.3k sqft13377 Lakeview Ct, Tremont, IL 61568Sold
A local agent can set up tours, give advice and negotiate with sellers.
A local lender can help you make sure your offer is ready when you are.
Similar homes
- $409,9004 bd4 ba2.6k sqft1428 NW Windermere Dr, Tremont, IL 61568For Sale
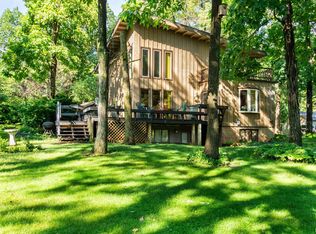
 MLS ID #PA1267433, Terry E Graff, Freedom Realty. RMLS Alliance as distributed by MLS GRID
 - $384,9004 bd3 ba2.2k sqft104 Conaghan Dr, Groveland, IL 61535For Sale
 MLS ID #PA1266636, Steffi Tanner, The Real Estate Group Inc.. RMLS Alliance as distributed by MLS GRID
 - $549,9003 bd3 ba2.1k sqft21184 Allentown Rd, Pekin, IL 61554Active
 MLS ID #12680876, Lindsay Prewitt, ABR,CRB, eXp Realty. MRED as distributed by MLS GRID
 - $379,9003 bd2 ba1.8k sqft474 Wildwood Dr, Groveland, IL 61535For Sale
 MLS ID #PA1268113, Gaye Lynn Green, Sunflower Real Estate Group, LLC. RMLS Alliance as distributed by MLS GRID
 - $475,0003 bd3 ba2.5k sqft6922 N Skyline Dr, Peoria, IL 61614For SaleMLS ID #PA1267306, Marilyn R Kohn, RE/MAX Traders Unlimited. RMLS Alliance as distributed by MLS GRID
- $425,0003 bd3 ba2.4k sqft377 Ten Mile Creek Rd, Germantown Hills, IL 61548For SaleMLS ID #PA1264726, Shelly Rigelwood, Jim Maloof Realty, Inc.. RMLS Alliance as distributed by MLS GRID
- $--4 bd3 ba2.7k sqft3 Woodview Ct, Washington, IL 61571AuctionAuction.com 2
- $270,0003 bd3 ba1.6k sqft104 Pinta Ct, Pekin, IL 61554For SaleMLS ID #PA1268189, Krystal Sondag, RE/MAX Traders Unlimited. RMLS Alliance as distributed by MLS GRID
- $419,9005 bd3 ba2.5k sqft700 Taylor St, Morton, IL 61550For SaleMLS ID #PA1268149, Alex J Smith, Keller Williams Premier Realty. RMLS Alliance as distributed by MLS GRID
- $499,9004 bd3 ba2.8k sqft142 Legion Rd, Washington, IL 61571For SaleMLS ID #PA1263826, Adam J Merrick, Adam Merrick Real Estate. RMLS Alliance as distributed by MLS GRID
- $549,9003 bd2 ba3k sqft611 & 611-1/2 Park Ave, Pekin, IL 61554For SaleMLS ID #PA1266428, Mary Ann Ladendorf, RE/MAX Traders Unlimited. RMLS Alliance as distributed by MLS GRID
- $294,9003 bd2 ba1.4k sqft4751 Sheridan Rd, Groveland, IL 61535For SaleMLS ID #PA1268038, Alex J Smith, Keller Williams Premier Realty. RMLS Alliance as distributed by MLS GRID
- $479,9004 bd4 ba3.2k sqft1440 School St, Washington, IL 61571For SaleMLS ID #PA1262687, Joe DePauw, eXp Realty. RMLS Alliance as distributed by MLS GRID
- $375,0003 bd3 ba2.7k sqft220 S Pleasant Hill Rd, East Peoria, IL 61611For SaleMLS ID #PA1264638, Shelly Rigelwood, Jim Maloof Realty, Inc.. RMLS Alliance as distributed by MLS GRID
- $429,9004 bd3 ba3.1k sqft1220 S Main St, Morton, IL 61550For SaleMLS ID #PA1263831, Jennifer L Fielder, Freedom Realty. RMLS Alliance as distributed by MLS GRID
- $339,9004 bd3 ba3.2k sqft131 E Morningside Dr, Peoria, IL 61614For SaleMLS ID #PA1268570, Stephen Schauble, The Royal Realty Company Illin. RMLS Alliance as distributed by MLS GRID
- $260,0003 bd2 ba2.4k sqft503 S Walnut St, Delavan, IL 61734For SaleMLS ID #PA1266771, Mari Halliday, Jim Maloof Realty, Inc.. RMLS Alliance as distributed by MLS GRID
- $349,9003 bd2 ba1.9k sqft11123 W Doubet Rd, Hanna City, IL 61536For SaleMLS ID #PA1268153, Mark R Monge, Jim Maloof Realty, Inc.. RMLS Alliance as distributed by MLS GRID
- $249,9003 bd2 ba1.9k sqft1508 Springfield Rd, East Peoria, IL 61611For SaleMLS ID #PA1268148, Kelly A Rupp, Coldwell Banker Real Estate Group. RMLS Alliance as distributed by MLS GRID
- $524,9004 bd2 ba2.7k sqft29126 County Road 2100 N, Forest City, IL 61532For SaleMLS ID #PA1264256, Jared Litwiller, Freedom Realty. RMLS Alliance as distributed by MLS GRID
