Lakefront living, elevated. Enjoy effortless ranch style living in this beautifully appointed 3 bedroom, 3 bath private Oak Lake retreat, set on a private 0.66 acre waterfront lot. An open, light filled design features 9' ceilings, quartz countertops, a stunning primary suite, and main level laundry. The finished walk out lower level adds a spacious recreation room, fireplace, bedroom, bath, and abundant storage. Outside, the lifestyle truly begins. Relax on the composite deck or patio and take in peaceful lake views. A fenced yard, wooded setting, and 3 car attached garage complete this exceptional property.
For sale
$400,000
13377 Lakeview Ct, Tremont, IL 61568
3beds
2,399sqft
Single Family Residence, Residential
Built in 2013
0.66 Acres Lot
$384,400 Zestimate®
$167/sqft
$-- HOA
What's special
Fenced yardStunning primary suiteSpacious recreation roomPeaceful lake viewsOpen light filled designAbundant storageQuartz countertops
- 5 days
- 820
- 51
Likely to sell faster than
Zillow last checked:
Listing updated:
Listed by:
Jane Swank 309-208-8150,
eXp Realty
Source: RMLS Alliance as distributed by MLS GRID,MLS#: PA1270333 Originating MLS: Peoria Area Association of Realtors
Originating MLS: Peoria Area Association of Realtors
Facts & features
Interior
Bedrooms & bathrooms
- Bedrooms: 3
- Bathrooms: 3
- Full bathrooms: 3
Bedroom 1
- Level: Main
- Dimensions: 13ft 1in x 14ft 1in
Bedroom 2
- Level: Main
- Dimensions: 14ft 11in x 13ft 8in
Bedroom 3
- Level: Basement
- Dimensions: 12ft 11in x 11ft 1in
Other
- Level: Main
- Dimensions: 9ft 0in x 9ft 9in
Additional level
- Area: 0
Additional room
- Description: Entry/Foyer
- Level: Main
- Dimensions: 12ft 0in x 10ft 1in
Additional room 2
- Description: Walk-In Storage
- Level: Main
- Dimensions: 10ft 1in x 8ft 3in
Family room
- Level: Basement
- Dimensions: 27ft 0in x 16ft 1in
Kitchen
- Level: Main
- Dimensions: 13ft 2in x 13ft 6in
Laundry
- Level: Main
- Dimensions: 9ft 1in x 5ft 1in
Living room
- Level: Main
- Dimensions: 16ft 1in x 17ft 0in
Lower level
- Area: 878
Main level
- Area: 1521
Recreation room
- Level: Basement
- Dimensions: 38ft 1in x 18ft 1in
Heating
- Propane, Propane Rented
Cooling
- Central Air
Appliances
- Included: Dishwasher, Dryer, Range Hood, Microwave, Range, Refrigerator, Water Softener Owned, Washer, Gas Water Heater
Features
- Solid Surface Counter, Ceiling Fan(s)
- Windows: Blinds
- Has basement: Yes
- Number of fireplaces: 1
- Fireplace features: Gas Log, Recreation Room
Interior area
- Total structure area: 2,399
- Total interior livable area: 2,399 sqft
Property
Parking
- Total spaces: 3
- Parking features: Attached
- Attached garage spaces: 3
- Details: Number Of Garage Remotes: 0
Features
- Patio & porch: Deck, Patio
- Has view: Yes
- View description: Lake
- Has water view: Yes
- Water view: Lake
- Waterfront features: Pond/Lake
Lot
- Size: 0.66 Acres
- Dimensions: 190 x 151
- Features: Level, Wooded, Sloped
Details
- Additional parcels included: OAK LAKE ESTATES SEC 1 LOT 16 SE 1/4
- Parcel number: 111120401016
- Zoning description: Residential
- Other equipment: Radon Mitigation System
Construction
Type & style
- Home type: SingleFamily
- Architectural style: Raised Ranch
- Property subtype: Single Family Residence, Residential
Materials
- Frame, Composition
- Foundation: Concrete Perimeter
- Roof: Shingle
Condition
- New construction: No
- Year built: 2013
Utilities & green energy
- Sewer: Septic Tank
- Water: Private
Community & HOA
Community
- Subdivision: Oak Lake
Location
- Region: Tremont
Financial & listing details
- Price per square foot: $167/sqft
- Tax assessed value: $277,620
- Annual tax amount: $6,744
- Date on market: 9/20/2026
- Cumulative days on market: 6 days
- Road surface type: Paved
Estimated market value
$384,400
$365,000 - $404,000
$2,834/mo
Price history
| Date | Event | Price |
|---|---|---|
| 9/20/2026 | Listed for sale | $400,000+3.9%$167/sqft |
Source:  RMLS Alliance as distributed by MLS GRID #PA1270333 Report a problem RMLS Alliance as distributed by MLS GRID #PA1270333 Report a problem | ||
| 5/29/2025 | Sold | $385,000$160/sqft |
Source: RMLS Alliance as distributed by MLS GRID #PA1257545 Report a problem | ||
| 5/7/2025 | Pending sale | $385,000$160/sqft |
Source: RMLS Alliance as distributed by MLS GRID #PA1257545 Report a problem | ||
| 5/5/2025 | Listed for sale | $385,000+1183.3%$160/sqft |
Source: RMLS Alliance as distributed by MLS GRID #PA1257545 Report a problem | ||
| 11/10/2011 | Sold | $30,000$13/sqft |
Source: Public Record Report a problem | ||
Public tax history
| Year | Property taxes | Tax assessment |
|---|---|---|
| 2024 | $6,381 +6.7% | $92,540 +8.9% |
| 2023 | $5,982 +5.6% | $84,960 +7.4% |
| 2022 | $5,665 +5% | $79,100 +4% |
| 2021 | $5,397 +4.4% | $76,060 +2% |
| 2020 | $5,168 +2.4% | $74,570 |
| 2019 | $5,049 +2.4% | $74,570 +1.8% |
| 2018 | $4,931 | $73,240 |
| 2017 | $4,931 +2% | $73,240 +1% |
| 2016 | $4,836 +85.4% | $72,510 |
| 2015 | $2,608 +189.9% | -- |
| 2013 | $900 | $12,750 |
| 2012 | -- | $12,750 |
| 2011 | -- | $12,750 |
| 2010 | -- | $12,750 |
| 2009 | $760 | $12,750 |
Find assessor info on the county website
Monthly payment
Est. payment
Payment breakdown
Explore the cost of this home by adjusting the details. Changes won't be saved.Climate risks
Neighborhood: 61568
Nearby schools
Schools provided by the listing agent
- Elementary: Rankin
- Middle: Rankin
- High: Pekin Community
Source: RMLS Alliance as distributed by MLS GRID. This data may not be complete. We recommend contacting the local school district to confirm school assignments for this home.
Similar homes
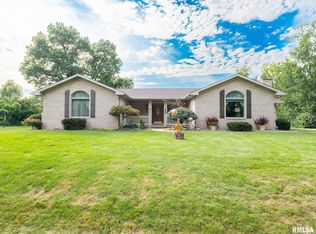
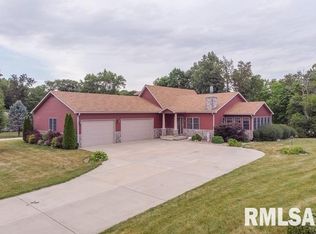
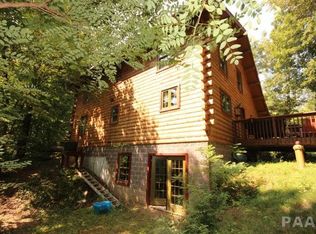
- $399,9003 bd3 ba2.1k sqft7789 N Wildlife Dr, Hopedale, IL 61747For Sale
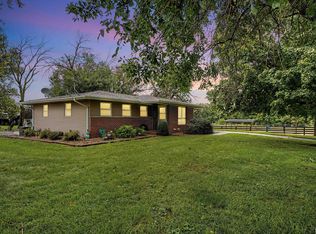
 MLS ID #PA1269216, Brenda Anderson, Keller Williams Premier Realty. RMLS Alliance as distributed by MLS GRID
 - $279,9003 bd2 ba2.5k sqft314 3rd St, South Pekin, IL 61564For Sale
 MLS ID #PA1270286, Kibbie L Christenberry, Kaebel, REALTOR®. RMLS Alliance as distributed by MLS GRID
 - $--3 bd2 ba1.7k sqft204 Joliet Ct, East Peoria, IL 61611Auction
 Auction.com 2
 - $319,9003 bd2 ba1.8k sqft474 Wildwood Dr, Groveland, IL 61535For Sale
 MLS ID #PA1268113, Gaye Lynn Green, Sunflower Real Estate Group, LLC. RMLS Alliance as distributed by MLS GRID
 - $330,0005 bd3 ba2.6k sqft340 Hawthorne Cir, Creve Coeur, IL 61610For SaleMLS ID #PA1269123, Joylene L Frye, Joy's Realty. RMLS Alliance as distributed by MLS GRID
- $300,0002 bd2 ba1.4k sqft1602 Remington Rd, Pekin, IL 61554For SaleMLS ID #PA1269307, Brenda Anderson, Keller Williams Premier Realty. RMLS Alliance as distributed by MLS GRID
- $444,5003 bd2 ba2.7k sqft28829 N Bitner Rd, Glasford, IL 61533For SaleMLS ID #PA1269266, Lisa Inman, Move Smart Realty. RMLS Alliance as distributed by MLS GRID
- $279,9003 bd2 ba2.2k sqft301 E Fernwood St, Morton, IL 61550For SaleMLS ID #PA1269864, Cathy L Algas, eXp Realty. RMLS Alliance as distributed by MLS GRID
- $275,0004 bd2 ba2.6k sqft13911 Townline Rd, Green Valley, IL 61534For SaleMLS ID #PA1269683, Rick Simpson, Jim Maloof Realty, Inc.. RMLS Alliance as distributed by MLS GRID
- $225,0004 bd3 ba2.1k sqft503 W Muller Rd, East Peoria, IL 61611For SaleMLS ID #PA1270110, Abigail King, eXp Realty. RMLS Alliance as distributed by MLS GRID
- $207,0003 bd2 ba1.7k sqft401 Pecan St, Pekin, IL 61554For SaleMLS ID #PA1269994, Jenna Manbeck, eXp Realty. RMLS Alliance as distributed by MLS GRID
- $245,5004 bd3 ba2.3k sqft2922 W Gilbert Ave, Peoria, IL 61604For SaleMLS ID #PA1270118, Amanda Yemm, Gallery Homes Real Estate. RMLS Alliance as distributed by MLS GRID
- $429,9004 bd3 ba3.1k sqft1220 S Main St, Morton, IL 61550For SaleMLS ID #PA1263831, Jennifer L Fielder, Freedom Realty. RMLS Alliance as distributed by MLS GRID
- $239,9004 bd2 ba1.9k sqft14380 Grandview Dr, Manito, IL 61546For SaleMLS ID #PA1268493, Linda P Kepple, Keller Williams Premier Realty. RMLS Alliance as distributed by MLS GRID
- $294,9903 bd2 ba1.7k sqft128 Donald Ct, East Peoria, IL 61611For SaleMLS ID #PA1269600, Jill Barclay, eXp Realty. RMLS Alliance as distributed by MLS GRID
- $330,0003 bd4 ba3.5k sqft304 N Locust St, Delavan, IL 61734For SaleMLS ID #PA1261303, Kim Ely, RE/MAX Traders Unlimited. RMLS Alliance as distributed by MLS GRID
- $299,9003 bd3 ba2.4k sqft23 Brandy Ln, Mackinaw, IL 61755For SaleMLS ID #PA1270195, Alex J Smith, Keller Williams Premier Realty. RMLS Alliance as distributed by MLS GRID
- $459,5003 bd3 ba2.5k sqft6922 N Skyline Dr, Peoria, IL 61614For SaleMLS ID #PA1267306, Marilyn R Kohn, RE/MAX Traders Unlimited. RMLS Alliance as distributed by MLS GRID
