ONE OWNER RANCH OFFERING 2,248 SQ FT OF LIVING SPACE PLUS PARTIAL BASEMENT IN THE RANKIN SCHOOL DISTRICT. MAIN LEVEL FEATURES A SPACIOUS GREAT ROOM WITH GAS FIREPLACE, FORMAL LIVING AND DINING ROOMS, AND A LARGE KITCHEN WITH AMPLE CABINETRY. CONVENIENT MAIN FLOOR LAUNDRY AND MASTER SUITE WITH JETTED TUB, WALK-IN SHOWER, AND GENEROUS CLOSET SPACE. ADDITIONAL 2 BEDROOMS, FULL BATH WITH DOUBLE SINKS AND A HALF BATH FOR GUESTS. BASEMENT INCLUDES A QUAINT REC ROOM, FULL BATH AND TWO VERSATILE ROOMS IDEAL FOR OFFICE, HOBBIES, OR STORAGE. HOME OFFERS LOW UTILITIES THANKS TO ICYNENE BLOWN-IN INSULATION, IRRIGATION SYSTEM AND STORAGE SHED. WELL-MAINTAINED AND THOUGHTFULLY DESIGNED FOR EASY LIVING.
For sale
Price cut: $25K (9/25)
$400,000
13365 Lake View Ct, Tremont, IL 61568
4beds
2,786sqft
Single Family Residence, Residential
Built in 2002
0.57 Acres Lot
$384,100 Zestimate®
$144/sqft
$-- HOA
What's special
Half bath for guestsIrrigation systemMain floor laundryPartial basementStorage shedGenerous closet spaceWalk-in shower
- 40 days
- 869
- 24
Zillow last checked:
Listing updated:
Listed by:
Darcy E Lawson Mobile:309-241-0755,
The Real Estate Group Inc.
Source: RMLS Alliance as distributed by MLS GRID,MLS#: PA1270432 Originating MLS: Peoria Area Association of Realtors
Facts & features
Interior
Bedrooms & bathrooms
- Bedrooms: 4
- Bathrooms: 4
- Full bathrooms: 3
- 1/2 bathrooms: 1
Bedroom 1
- Level: Main
- Dimensions: 14ft 3in x 14ft 2in
Bedroom 2
- Level: Main
- Dimensions: 10ft 1in x 10ft 2in
Bedroom 3
- Level: Main
- Dimensions: 10ft 1in x 8ft 11in
Bedroom 4
- Level: Basement
- Dimensions: 12ft 3in x 10ft 8in
Other
- Level: Main
- Dimensions: 13ft 3in x 11ft 8in
Other
- Level: Basement
- Dimensions: 12ft 3in x 10ft 7in
Other
- Area: 538
Great room
- Level: Main
- Dimensions: 18ft 4in x 15ft 7in
Kitchen
- Level: Main
- Dimensions: 13ft 0in x 12ft 11in
Laundry
- Level: Main
- Dimensions: 8ft 1in x 6ft 6in
Living room
- Level: Main
- Dimensions: 22ft 1in x 10ft 9in
Main level
- Area: 2248
Recreation room
- Level: Basement
- Dimensions: 19ft 5in x 12ft 5in
Heating
- Propane, Forced Air, Propane Rented
Cooling
- Central Air
Appliances
- Included: Dishwasher, Dryer, Microwave, Range, Refrigerator, Washer
Features
- Solid Surface Counter, Ceiling Fan(s)
- Basement: Partial,Partially Finished
- Has fireplace: Yes
- Fireplace features: Family Room, Gas Log
Interior area
- Total structure area: 2,248
- Total interior livable area: 2,786 sqft
Property
Parking
- Total spaces: 2
- Parking features: Attached
- Attached garage spaces: 2
- Details: Number Of Garage Remotes: 1
Features
- Patio & porch: Deck
- Spa features: Bath
Lot
- Size: 0.57 Acres
- Dimensions: 150 x 165
- Features: Sloped
Details
- Additional structures: Shed(s)
- Parcel number: 111120401017
- Zoning description: Residential
Construction
Type & style
- Home type: SingleFamily
- Architectural style: Ranch
- Property subtype: Single Family Residence, Residential
Materials
- Frame, Brick, Vinyl Siding
- Roof: Shingle
Condition
- New construction: No
- Year built: 2002
Utilities & green energy
- Sewer: Septic Tank
- Water: Private
Green energy
- Energy efficient items: Insulation
Community & HOA
Community
- Subdivision: Oak Lake
Location
- Region: Tremont
Financial & listing details
- Price per square foot: $144/sqft
- Tax assessed value: $320,370
- Annual tax amount: $3,346
- Date on market: 9/23/2026
- Cumulative days on market: 42 days
- Road surface type: Paved
Estimated market value
$384,100
$365,000 - $403,000
$3,257/mo
Price history
| Date | Event | Price |
|---|---|---|
| 9/25/2026 | Price change | $400,000-5.9%$144/sqft |
Source:  RMLS Alliance as distributed by MLS GRID #PA1270432 Report a problem | ||
| 9/23/2026 | Listed for sale | $425,000+4900%$153/sqft |
Source: RMLS Alliance as distributed by MLS GRID #PA1270432 Report a problem | ||
| 6/9/1998 | Sold | $8,500$3/sqft |
Source: Agent Provided Report a problem | ||
Public tax history
| Year | Property taxes | Tax assessment |
|---|---|---|
| 2025 | $3,346 -4% | $106,790 +8.9% |
| 2024 | $3,486 -3.2% | $98,040 +8.9% |
| 2023 | $3,603 -2.8% | $90,010 +7.4% |
| 2022 | $3,706 +0.3% | $83,800 +4% |
| 2021 | $3,696 +2% | $80,580 +2% |
| 2020 | $3,622 +2.4% | $79,000 |
| 2019 | $3,538 +0.2% | $79,000 +3.5% |
| 2018 | $3,529 | $76,340 |
| 2017 | $3,529 +2% | $76,340 +9% |
| 2016 | $3,462 +8.3% | $70,050 |
| 2015 | $3,195 +1.6% | -- |
| 2013 | $3,144 | $69,360 |
| 2012 | -- | $69,360 |
| 2011 | -- | $69,360 |
| 2010 | -- | $69,360 |
| 2009 | $2,827 | $69,360 |
Find assessor info on the county website
Monthly payment
Est. payment
Payment breakdown
Explore the cost of this home by adjusting the details. Changes won't be saved.Climate risks
Neighborhood: 61568
Nearby schools
Schools provided by the listing agent
- Middle: Rankin
- High: Pekin Community
Source: RMLS Alliance as distributed by MLS GRID. This data may not be complete. We recommend contacting the local school district to confirm school assignments for this home.

Similar homes
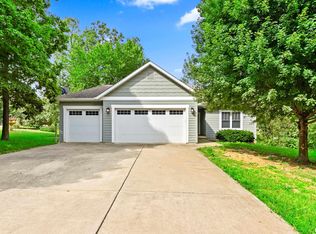
- $394,7505 bd3 ba2.1k sqft1820 Parkfield Dr, Pekin, IL 61554For Sale
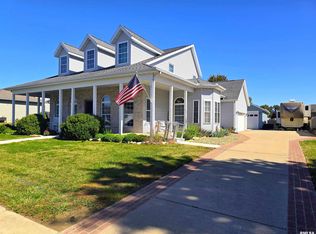
 MLS ID #PA1270854, Kibbie L Christenberry, Kaebel, REALTOR®. RMLS Alliance as distributed by MLS GRID
- $359,0004 bd3 ba2.3k sqft206 Glendale Ln, East Peoria, IL 61611For Sale
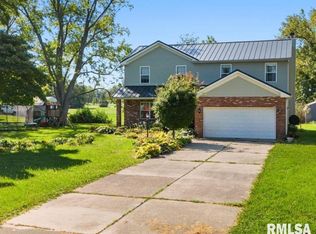 MLS ID #PA1269983, Ryan Blackorby, Jim Maloof Realty, Inc.. RMLS Alliance as distributed by MLS GRID
- $--4 bd2 ba1.6k sqft118 Gottlieb Ct, Creve Coeur, IL 61610Auction
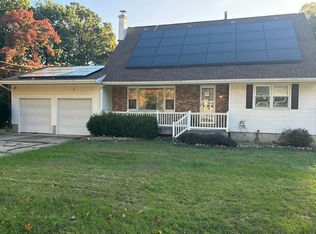 Auction.com 2
- $409,9004 bd3 ba3k sqft509 E Idlewood St, Morton, IL 61550For Sale
 MLS ID #PA1270770, Alex J Smith, Keller Williams Premier Realty. RMLS Alliance as distributed by MLS GRID
- $300,0003 bd2 ba2.2k sqft112 Country Lake Dr, Pekin, IL 61554For SaleMLS ID #PA1271024, Adam J Merrick, Adam Merrick Real Estate. RMLS Alliance as distributed by MLS GRID
- $279,9003 bd2 ba1.8k sqft17750 Lake Knolls Rd, Pekin, IL 61554For SaleMLS ID #PA1270973, Angie Sutton, Keller Williams Premier Realty. RMLS Alliance as distributed by MLS GRID
- $375,0003 bd3 ba2.1k sqft7789 N Wildlife Dr, Hopedale, IL 61747For SaleMLS ID #PA1269216, Brenda Anderson, Keller Williams Premier Realty. RMLS Alliance as distributed by MLS GRID
- $429,9004 bd3 ba3.1k sqft1220 S Main St, Morton, IL 61550For SaleMLS ID #PA1263831, Jennifer L Fielder, Freedom Realty. RMLS Alliance as distributed by MLS GRID
- $389,0006 bd5 ba4.1k sqft1536 W Moss Ave, Peoria, IL 61606For SaleMLS ID #PA1266940, Bernadette O Brien, Keller Williams Premier Realty. RMLS Alliance as distributed by MLS GRID
- $264,9003 bd2 ba2.5k sqft314 3rd St, South Pekin, IL 61564For SaleMLS ID #PA1270286, Kibbie L Christenberry, Kaebel, REALTOR®. RMLS Alliance as distributed by MLS GRID
- $289,9004 bd3 ba1.5k sqft105 W C St, Delavan, IL 61734For SaleMLS ID #PA1271358, Stephen Schauble, The Royal Realty Company Illin. RMLS Alliance as distributed by MLS GRID
- $255,0003 bd2 ba1.7k sqft18923 State Route 9, Pekin, IL 61554For SaleMLS ID #PA1270011, Kibbie L Christenberry, Kaebel, REALTOR®. RMLS Alliance as distributed by MLS GRID
- $275,0004 bd2 ba2.6k sqft13911 Townline Rd, Green Valley, IL 61534For SaleMLS ID #PA1269683, Rick Simpson, Jim Maloof Realty, Inc.. RMLS Alliance as distributed by MLS GRID
- $299,9004 bd3 ba2.2k sqft3700 Bloomington Rd, East Peoria, IL 61611For SaleMLS ID #PA1270556, Laura L Martin, RE/MAX Traders Unlimited. RMLS Alliance as distributed by MLS GRID
- $289,9004 bd2 ba2.6k sqft301 Pine Valley Dr, Pekin, IL 61554For SaleMLS ID #PA1271302, Jennifer M Bradshaw, RE/MAX Traders Unlimited. RMLS Alliance as distributed by MLS GRID
- $329,0002 bd3 ba2.3k sqft200 E Lakeland Rd, Morton, IL 61550For SaleMLS ID #PA1271179, Kristine Kniep, RE/MAX Traders Unlimited. RMLS Alliance as distributed by MLS GRID
- $320,0005 bd3 ba2.6k sqft340 Hawthorne Cir, Creve Coeur, IL 61610For SaleMLS ID #PA1269123, Joylene L Frye, Joy's Realty. RMLS Alliance as distributed by MLS GRID
- $209,9003 bd2 ba1.7k sqft2120 Hillcrest Ave, Pekin, IL 61554For SaleMLS ID #PA1271461, Mary Ann Ladendorf, RE/MAX Traders Unlimited. RMLS Alliance as distributed by MLS GRID
