Situated on over 1.5 acres across two lots, this impressive Craftsman-style two-story offers nearly 4,000 finished square feet plus a heatedand cooled outbuilding that sets this property apart. Features you won't find in every home - on demand generator, dual washer & dryer hook ups, dual hot water heaters, instant hot water loops all of which provide you the comfort you're looking for. The main floor features a spacious kitchen with custom cabinetry, stainless steel appliances, informal dining, and a pantry, along with tall ceilings throughout the dining room, living room, and main-floor office. You'll also appreciate the main-floor laundry, with a second laundry room located in the basement for added convenience. Upstairs, the home offers a generous primary suite with heated tile floors and zoned heating and cooling, plus four additional bedrooms and two full bathrooms, all freshly painted. The finished basement adds even more flexibility with a sixth bedroom, den/office (which could serve as a seventh bedroom), an additional office, and a large rec room. Step outside to enjoy the composite deck and patio, ideal for relaxing or hosting guests. And then there's the outbuilding: featuring in-floor heat, air conditioning and more-this space is a dream for hobbyists or anyone needing premium workspace. Be sure to review the information sheet-this one is special!
For sale
$539,900
24845 Emanuel Ln, Tremont, IL 61568
6beds
3,827sqft
Single Family Residence
Built in ----
0.8 Acres Lot
$502,700 Zestimate®
$141/sqft
$-- HOA
What's special
- 114 days
- 490
- 2
Zillow last checked:
Listed by:
Max Schneider,
Keller Williams Premier Realty 651-379-5252
Source: REALSTACK,MLS#: PA1263717
Facts & features
Interior
Bedrooms & bathrooms
- Bedrooms: 6
- Bathrooms: 5
- Full bathrooms: 4
- 1/2 bathrooms: 1
Features
- Has basement: No
Interior area
- Total structure area: 3,827
- Total interior livable area: 3,827 sqft
Video & virtual tour
Property
Lot
- Size: 0.8 Acres
Details
- Parcel number: 121220202012
Construction
Type & style
- Home type: SingleFamily
- Property subtype: Single Family Residence
Community & HOA
Location
- Region: Tremont
Financial & listing details
- Price per square foot: $141/sqft
- Tax assessed value: $485,190
- Annual tax amount: $10,129
- Date on market: 7/1/2026
- Lease term: Contact For Details
Estimated market value
$502,700
$478,000 - $528,000
$4,280/mo
Price history
| Date | Event | Price |
|---|---|---|
| 10/23/2026 | Sold | $495,000-6.6%$129/sqft |
Source:  RMLS Alliance as distributed by MLS GRID #PA1263717 Report a problem RMLS Alliance as distributed by MLS GRID #PA1263717 Report a problem | ||
| 9/12/2026 | Pending sale | $529,900$138/sqft |
Source: RMLS Alliance as distributed by MLS GRID #PA1263717 Report a problem | ||
| 8/10/2026 | Price change | $529,900-1.9%$138/sqft |
Source: RMLS Alliance as distributed by MLS GRID #PA1263717 Report a problem | ||
| 6/26/2026 | Listed for sale | $539,900$141/sqft |
Source: RMLS Alliance as distributed by MLS GRID #PA1263717 Report a problem | ||
| 6/17/2026 | Listing removed | $539,900$141/sqft |
Source: RMLS Alliance as distributed by MLS GRID #PA1263717 Report a problem | ||
| 5/11/2026 | Price change | $539,900-1.8%$141/sqft |
Source: RMLS Alliance as distributed by MLS GRID #PA1263717 Report a problem | ||
| 4/15/2026 | Price change | $549,900-4.4%$144/sqft |
Source: RMLS Alliance as distributed by MLS GRID #PA1263717 Report a problem | ||
| 3/24/2026 | Price change | $575,000-4.2%$150/sqft |
Source: RMLS Alliance as distributed by MLS GRID #PA1263717 Report a problem | ||
| 2/27/2026 | Listed for sale | $599,900-7.7%$157/sqft |
Source: RMLS Alliance as distributed by MLS GRID #PA1263717 Report a problem | ||
| 1/29/2026 | Listing removed | -- |
Source: Owner Report a problem | ||
| 12/1/2025 | Listed for sale | $650,000$170/sqft |
Source: Owner Report a problem | ||
Public tax history
| Year | Property taxes | Tax assessment |
|---|---|---|
| 2025 | $10,129 +4.3% | $161,730 +9.4% |
| 2024 | $9,708 +6.5% | $147,800 +10.1% |
| 2023 | $9,114 +5.8% | $134,290 +10% |
| 2022 | $8,614 +3.1% | $122,050 +4% |
| 2021 | $8,355 +3.2% | $117,350 +4% |
| 2020 | $8,096 -1.1% | $112,840 |
| 2019 | $8,184 +1.3% | $112,840 |
| 2018 | $8,081 | $112,840 +0.4% |
| 2017 | $8,081 +2.1% | $112,440 +10.1% |
| 2016 | $7,915 +45.3% | $102,130 |
| 2015 | $5,448 +8.1% | -- |
| 2013 | $5,038 | $80,120 |
| 2012 | -- | $80,120 |
| 2011 | -- | $80,120 +1.8% |
| 2010 | -- | $78,730 +6.8% |
| 2009 | $4,502 | $73,690 |
Find assessor info on the county website
Monthly payment
Est. payment
Payment breakdown
Explore the cost of this home by adjusting the details. Changes won't be saved.Climate risks
Neighborhood: 61568
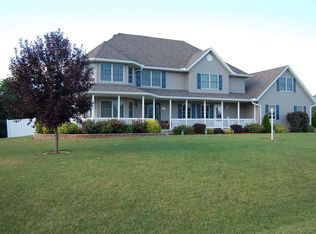
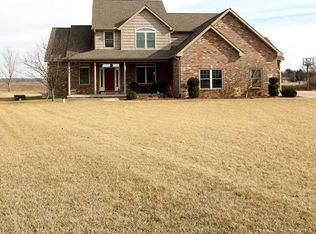
Similar homes
- $500,0003 bd2 ba2.8k sqft6559 Lake Rd, Hopedale, IL 61747Active
 MLS ID #12746613, Brandon Shaffer, ABR,AHWD,PSA, BHHS Central Illinois, REALTORS. MRED as distributed by MLS GRID
 - $545,0004 bd3 ba3.5k sqft3735 Grandview Ct, Pekin, IL 61554New Construction
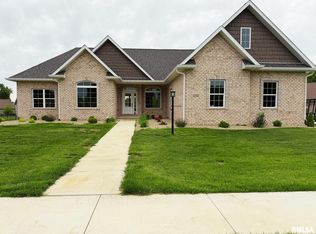
 MLS ID #PA1271066, Mary Ann Ladendorf, RE/MAX Traders Unlimited. RMLS Alliance as distributed by MLS GRID
 - $599,9005 bd4 ba5k sqft6 Wildwood Ct, Washington, IL 61571For Sale
 MLS ID #PA1268866, Michelle Largent, RE/MAX Traders Unlimited. RMLS Alliance as distributed by MLS GRID
 - $409,9004 bd3 ba3k sqft509 E Idlewood St, Morton, IL 61550For Sale
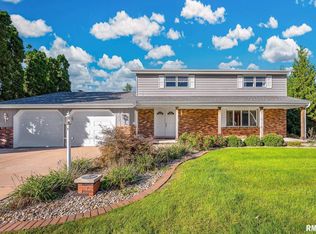 MLS ID #PA1270770, Alex J Smith, Keller Williams Premier Realty. RMLS Alliance as distributed by MLS GRID
 - $585,0004 bd4 ba5k sqft5022 S Diamond Point, Mapleton, IL 61547For SaleMLS ID #PA1270178, Rhonda R McGath, eXp Realty. RMLS Alliance as distributed by MLS GRID
- $424,9003 bd3 ba2.9k sqft5925 N Sheridan Rd, Peoria, IL 61614For SaleMLS ID #PA1271152, Shelly Koeppel, eXp Realty. RMLS Alliance as distributed by MLS GRID
- $495,0006 bd4 ba4.2k sqft1700 W Moss Ave, Peoria, IL 61606For SaleMLS ID #PA1270666, Zachary Oyler, Keller Williams Premier Realty. RMLS Alliance as distributed by MLS GRID
- $535,0004 bd4 ba4.1k sqft1920 Susan Hope Dr, Pekin, IL 61554For SaleMLS ID #PA1268823, Traci Buttrum, The Real Estate Group Inc.. RMLS Alliance as distributed by MLS GRID
- $399,0006 bd5 ba4.1k sqft1536 W Moss Ave, Peoria, IL 61606For SaleMLS ID #PA1266940, Bernadette O Brien, Keller Williams Premier Realty. RMLS Alliance as distributed by MLS GRID
- $579,9005 bd4 ba2.7k sqft1617 Grandlake Ct, Pekin, IL 61554For SaleMLS ID #PA1268215, Steffi Tanner, The Real Estate Group Inc.. RMLS Alliance as distributed by MLS GRID
- $375,0003 bd3 ba2.1k sqft7789 N Wildlife Dr, Hopedale, IL 61747For SaleMLS ID #PA1269216, Brenda Anderson, Keller Williams Premier Realty. RMLS Alliance as distributed by MLS GRID
- $699,9004 bd4 ba2.2k sqft25330 Longview Rd, Hopedale, IL 61747For SaleMLS ID #CA1044508, Seth A Goodman, ME Realty. RMLS Alliance as distributed by MLS GRID
- $379,0003 bd3 ba3.7k sqft339 S Nebraska Ave, Morton, IL 61550For SaleMLS ID #PA1270738, Tricia Yordy, Keller Williams Revolution. RMLS Alliance as distributed by MLS GRID
- $429,9004 bd3 ba3.1k sqft1220 S Main St, Morton, IL 61550For SaleMLS ID #PA1263831, Jennifer L Fielder, Freedom Realty. RMLS Alliance as distributed by MLS GRID
- $394,7505 bd3 ba2.1k sqft1820 Parkfield Dr, Pekin, IL 61554For SaleMLS ID #PA1270854, Kibbie L Christenberry, Kaebel, REALTOR®. RMLS Alliance as distributed by MLS GRID
- $799,0004 bd5 ba5.1k sqft216 Hidden Brook Dr, Groveland, IL 61535For SaleMLS ID #PA1265938, Lisa Crocker, Keller Williams Premier Realty. RMLS Alliance as distributed by MLS GRID
- $450,0004 bd4 ba3.4k sqft6009 N Wickwood Rd, Peoria, IL 61614For SaleMLS ID #PA1270653, Jason W Catton, Realty Executives Acclaimed. RMLS Alliance as distributed by MLS GRID
- $415,0004 bd5 ba4.9k sqft105 W Crestwood Dr, Peoria, IL 61614For SaleMLS ID #PA1270130, Bryson Smith, Keller Williams Premier Realty. RMLS Alliance as distributed by MLS GRID
- $379,0004 bd3 ba2.3k sqft206 Glendale Ln, East Peoria, IL 61611For SaleMLS ID #PA1269983, Ryan Blackorby, Jim Maloof Realty, Inc.. RMLS Alliance as distributed by MLS GRID
