Prepare to be impressed by a custom-built brick ranch that wears its quality proudly, quietly perched on more than 3/4 of an acre at the peaceful end of a cul-de-sac. A wooded backdrop lends privacy & a front-row seat to nature's changing seasons. Inside, an open floorplan soars beneath tall ceilings, where maple hardwood floors, elegant crown molding & a gorgeous stone fireplace set a warm, refined tone. Heated tile floors warm both levels - plus the garage floor & driveway! The kitchen dazzles with custom maple cabinetry, Corian countertops plus most appliances replaced in 2025. Convenient main floor laundry room can house an extra refrigerator or freezer if desired. Host with ease in the spacious formal dining room or gather in the informal dining area, complete with extra cabinetry & an oversized slider opening to a pergola-topped deck. Retreat to the king-sized primary suite, crowned by a lighted tray ceiling & finished with a private bath & walk-in closet. The finished lower level is built for good times: a sprawling family room, a built-in wet bar & a rec room anchored by a pool table. Relax on the lower patio with firepit. Thoughtful extras include dual geothermal units, professional landscaping, irrigation system, skylight, central vac, built-in surround sound speakers, 9' ceilings, pocket doors, crown molding and walk-in pantry. Just minutes from Cherry Tree Shopping Center, Menards & the Washington Recreational Trail. Convenience meets tranquility!
For sale
Price cut: $14.9K (10/3)
$615,000
6 Wildwood Ct, Washington, IL 61571
5beds
5,088sqft
Single Family Residence, Residential
Built in 2007
0.82 Acres Lot
$-- Zestimate®
$121/sqft
$-- HOA
What's special
Gorgeous stone fireplaceBuilt-in surround sound speakersProfessional landscapingTall ceilingsIrrigation systemWalk-in pantryCustom-built brick ranch
- 74 days
- 1,266
- 47
Zillow last checked:
Listing updated:
Listed by:
Michelle Largent Mobile:309-208-7446,
RE/MAX Traders Unlimited
Source: RMLS Alliance as distributed by MLS GRID,MLS#: PA1268866 Originating MLS: Peoria Area Association of Realtors
Originating MLS: Peoria Area Association of Realtors
Facts & features
Interior
Bedrooms & bathrooms
- Bedrooms: 5
- Bathrooms: 4
- Full bathrooms: 2
- 1/2 bathrooms: 2
Bedroom 1
- Level: Main
- Dimensions: 16ft 7in x 14ft 8in
Bedroom 2
- Level: Main
- Dimensions: 14ft 6in x 12ft 8in
Bedroom 3
- Level: Main
- Dimensions: 13ft 11in x 12ft 1in
Bedroom 4
- Level: Basement
- Dimensions: 20ft 0in x 18ft 2in
Bedroom 5
- Level: Basement
- Dimensions: 13ft 6in x 8ft 3in
Other
- Level: Main
- Dimensions: 11ft 8in x 10ft 7in
Other
- Level: Main
- Dimensions: 15ft 0in x 11ft 0in
Other
- Level: Main
- Dimensions: 13ft 2in x 12ft 11in
Other
- Area: 1980
Additional room
- Description: Entry
- Level: Main
- Dimensions: 12ft 0in x 7ft 0in
Additional room 2
- Description: Bar area
- Level: Basement
- Dimensions: 9ft 1in x 9ft 1in
Family room
- Level: Basement
- Dimensions: 25ft 11in x 23ft 4in
Great room
- Level: Main
- Dimensions: 23ft 2in x 17ft 11in
Kitchen
- Level: Main
- Dimensions: 14ft 2in x 10ft 7in
Laundry
- Level: Main
- Dimensions: 10ft 1in x 10ft 4in
Main level
- Area: 3108
Recreation room
- Level: Basement
- Dimensions: 20ft 0in x 17ft 9in
Heating
- Geothermal
Appliances
- Included: Dishwasher, Disposal, Dryer, Microwave, Range, Refrigerator, Water Softener Owned, Washer, Gas Water Heater
Features
- Bar, Central Vacuum, Wet Bar, Solid Surface Counter, Ceiling Fan(s), High Speed Internet
- Windows: Skylight(s), Blinds
- Basement: Egress Window(s),Finished,Full
- Number of fireplaces: 1
- Fireplace features: Wood Burning, Great Room
Interior area
- Total structure area: 3,108
- Total interior livable area: 5,088 sqft
Video & virtual tour
Property
Parking
- Total spaces: 2
- Parking features: Attached, Garage Faces Side
- Attached garage spaces: 2
- Details: Number Of Garage Remotes: 0
Features
- Patio & porch: Deck, Patio
Lot
- Size: 0.82 Acres
- Features: Cul-De-Sac
Details
- Parcel number: 020222307013
- Zoning description: RES
- Other equipment: Radon Mitigation System
Construction
Type & style
- Home type: SingleFamily
- Architectural style: Ranch
- Property subtype: Single Family Residence, Residential
Materials
- Frame, Brick, Stone, Cement Siding
- Foundation: Concrete Perimeter
- Roof: Shingle
Condition
- New construction: No
- Year built: 2007
Utilities & green energy
- Sewer: Public Sewer
- Water: Public
- Utilities for property: Cable Available
Green energy
- Energy efficient items: HVAC, Insulation
Community & HOA
Community
- Subdivision: Deer Haven
Location
- Region: Washington
Financial & listing details
- Price per square foot: $121/sqft
- Tax assessed value: $513,270
- Annual tax amount: $14,423
- Date on market: 7/31/2026
- Cumulative days on market: 70 days
- Road surface type: Paved
Estimated market value
Not available
Estimated sales range
Not available
Not available
Price history
| Date | Event | Price |
|---|---|---|
| 10/3/2026 | Price change | $615,000-2.4%$121/sqft |
Source:  RMLS Alliance as distributed by MLS GRID #PA1268866 Report a problem RMLS Alliance as distributed by MLS GRID #PA1268866 Report a problem | ||
| 8/10/2026 | Price change | $629,900-1.6%$124/sqft |
Source: RMLS Alliance as distributed by MLS GRID #PA1268866 Report a problem | ||
| 8/4/2026 | Listed for sale | $639,900+8.5%$126/sqft |
Source: RMLS Alliance as distributed by MLS GRID #PA1268866 Report a problem | ||
| 6/20/2025 | Sold | $590,000$116/sqft |
Source: RMLS Alliance as distributed by MLS GRID #PA1257996 Report a problem | ||
| 5/22/2025 | Pending sale | $590,000$116/sqft |
Source: RMLS Alliance as distributed by MLS GRID #PA1257996 Report a problem | ||
| 5/21/2025 | Listed for sale | $590,000+32.6%$116/sqft |
Source: RMLS Alliance as distributed by MLS GRID #PA1257996 Report a problem | ||
| 5/8/2023 | Sold | $445,000-3.9%$87/sqft |
Source: RMLS Alliance as distributed by MLS GRID #PA1237368 Report a problem | ||
| 5/1/2023 | Pending sale | $462,900$91/sqft |
Source: RMLS Alliance as distributed by MLS GRID #PA1237368 Report a problem | ||
| 3/31/2023 | Price change | $462,900-2.5%$91/sqft |
Source: RMLS Alliance as distributed by MLS GRID #PA1237368 Report a problem | ||
| 3/6/2023 | Price change | $475,000-5%$93/sqft |
Source: RMLS Alliance as distributed by MLS GRID #PA1237368 Report a problem | ||
| 2/14/2023 | Price change | $499,900-2.9%$98/sqft |
Source: RMLS Alliance as distributed by MLS GRID #PA1237368 Report a problem | ||
| 12/19/2022 | Price change | $515,000-7.2%$101/sqft |
Source: RMLS Alliance as distributed by MLS GRID #PA1237368 Report a problem | ||
| 9/2/2022 | Listed for sale | $555,000+4.7%$109/sqft |
Source: RMLS Alliance as distributed by MLS GRID #PA1237368 Report a problem | ||
| 2/29/2012 | Sold | $530,000-0.9%$104/sqft |
Source: RMLS Alliance as distributed by MLS GRID #PA1130367 Report a problem | ||
| 9/27/2011 | Listed for sale | $535,000+460.2%$105/sqft |
Source: WRC, Inc. Realtors #1130367 Report a problem | ||
| 6/7/2006 | Sold | $95,500$19/sqft |
Source: Public Record Report a problem | ||
Public tax history
| Year | Property taxes | Tax assessment |
|---|---|---|
| 2025 | -- | -- |
| 2024 | $14,423 +8.8% | $171,090 +7.8% |
| 2023 | $13,258 -10.7% | $158,730 -7.7% |
| 2022 | $14,850 +4% | $172,060 +2.5% |
| 2021 | $14,280 +1.4% | $167,830 |
| 2020 | $14,078 +2.4% | $167,830 |
| 2019 | $13,752 +2.5% | $167,830 |
| 2018 | $13,418 | $167,830 +2.9% |
| 2017 | $13,418 +3.4% | $163,130 |
| 2016 | $12,979 +4.5% | $163,130 |
| 2015 | $12,423 +3.9% | -- |
| 2013 | $11,953 | $163,130 |
| 2012 | -- | $163,130 |
| 2011 | -- | $163,130 -3.6% |
| 2010 | -- | $169,170 -2.8% |
| 2009 | $11,353 | $174,030 |
Find assessor info on the county website
Monthly payment
Est. payment
Payment breakdown
Explore the cost of this home by adjusting the details. Changes won't be saved.Climate risks
Neighborhood: 61571
Nearby schools
Schools provided by the listing agent
- Elementary: Central
- Middle: Central
- High: Washington
Source: RMLS Alliance as distributed by MLS GRID. This data may not be complete. We recommend contacting the local school district to confirm school assignments for this home.
Similar homes
- $499,9005 bd4 ba3.3k sqft1617 Rustic Oak Dr, Washington, IL 61571New Construction
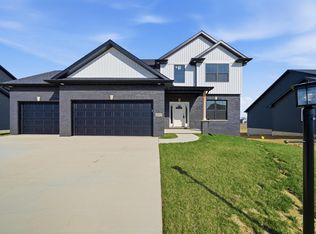
 MLS ID #PA1265802, Adam J Merrick, Adam Merrick Real Estate. RMLS Alliance as distributed by MLS GRID
 - $319,9004 bd4 ba2.5k sqft1010 Knollcrest Dr, Washington, IL 61571For Sale
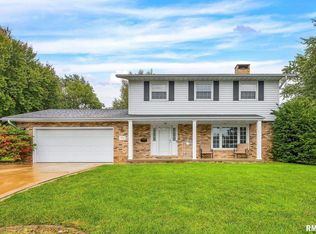 MLS ID #PA1270677, Alex J Smith, Keller Williams Premier Realty. RMLS Alliance as distributed by MLS GRID
 - $699,5004 bd4 ba5.4k sqft1927 County Road 500 N, Secor, IL 61771Active
 MLS ID #12753938, Stacia Jewett, Keller Williams Revolution. MRED as distributed by MLS GRID
 - $375,0003 bd2 ba2.9k sqft121 Peoria St, Washington, IL 61571For Sale
 MLS ID #PA1269747, Pamela Smith, Joos Realty Company. RMLS Alliance as distributed by MLS GRID
 - $549,9004 bd5 ba4.8k sqft9825 N Route 91, Peoria, IL 61615For SaleMLS ID #PA1269144, Adam J Merrick, Adam Merrick Real Estate. RMLS Alliance as distributed by MLS GRID
- $519,9003 bd4 ba4.3k sqft319 W Ravinwoods Rd, Peoria, IL 61615For SaleMLS ID #PA1270293, Kavan Shay, Jim Maloof Realty, Inc.. RMLS Alliance as distributed by MLS GRID
- $429,9004 bd3 ba3k sqft509 E Idlewood St, Morton, IL 61550For SaleMLS ID #PA1270770, Alex J Smith, Keller Williams Premier Realty. RMLS Alliance as distributed by MLS GRID
- $530,0003 bd3 ba2.5k sqft204 W Detweiller Dr, Peoria, IL 61615For SaleMLS ID #PA1269256, Ryan Blackorby, Jim Maloof Realty, Inc.. RMLS Alliance as distributed by MLS GRID
- $370,0005 bd4 ba3.7k sqft7514 N Galena Rd, Peoria, IL 61615For SaleMLS ID #PA1269222, Kristine Kniep, RE/MAX Traders Unlimited. RMLS Alliance as distributed by MLS GRID
- $450,0004 bd4 ba3.4k sqft6009 N Wickwood Rd, Peoria, IL 61614For SaleMLS ID #PA1270653, Jason W Catton, Realty Executives Acclaimed. RMLS Alliance as distributed by MLS GRID
- $539,9004 bd3 ba3.7k sqft10014 N Garden Ln, Peoria, IL 61615New ConstructionMLS ID #PA1270919, Brian J Monge, Jim Maloof Realty, Inc.. RMLS Alliance as distributed by MLS GRID
- $579,9005 bd4 ba2.7k sqft1617 Grandlake Ct, Pekin, IL 61554For SaleMLS ID #PA1268215, Steffi Tanner, The Real Estate Group Inc.. RMLS Alliance as distributed by MLS GRID
- $699,9005 bd5 ba5.1k sqft4928 N Deermeadow Dr, Peoria, IL 61615For SaleMLS ID #PA1269075, Amy L Weaver, Coldwell Banker Real Estate Group. RMLS Alliance as distributed by MLS GRID
- $319,9004 bd4 ba4.1k sqft504 Wedgewood Ter, Metamora, IL 61548For SaleMLS ID #PA1267795, Ryan Kempf, Jim Maloof Realty, Inc.. RMLS Alliance as distributed by MLS GRID
- $799,0004 bd5 ba5.1k sqft216 Hidden Brook Dr, Groveland, IL 61535For SaleMLS ID #PA1265938, Lisa Crocker, Keller Williams Premier Realty. RMLS Alliance as distributed by MLS GRID
- $579,0006 bd6 ba5.4k sqft4902 N Weaverridge Blvd, Peoria, IL 61615For SaleMLS ID #PA1266542, Candace Martin, eXp Realty. RMLS Alliance as distributed by MLS GRID
- $495,0006 bd4 ba4.2k sqft1700 W Moss Ave, Peoria, IL 61606For SaleMLS ID #PA1270666, Zachary Oyler, Keller Williams Premier Realty. RMLS Alliance as distributed by MLS GRID
- $399,0006 bd5 ba4.1k sqft1536 W Moss Ave, Peoria, IL 61606For SaleMLS ID #PA1266940, Bernadette O Brien, Keller Williams Premier Realty. RMLS Alliance as distributed by MLS GRID
